If you love Midtown but need more room, this might be the house you've been waiting for! Set in the heart of Canterbury, 5705 Crestview offers something that can be surprisingly hard to find in this part of Indy - four bedrooms, three full baths, a main-floor primary suite, multiple living spaces, a two-car garage and a big fenced yard, all in one home. Inside, there's plenty of room to spread out. The main living room has the character you want in a Midtown home, with hardwood floors, built-ins and a two-sided fireplace, while the updated kitchen gives you the function you need every day. The main-floor primary suite is another standout, offering a private bath and the flexibility to live comfortably on one level. Upstairs, you'll find additional bedrooms and another full bath with space for kids, guests or a home office. And then there's the second living space - one of my favorite parts of this house. With its own wet bar and plenty of room to make it your own, it could be a family room, movie space, teen hangout, guest retreat, home office or a combination of all of the above. And if that isn't enough roon, there is a large finishes basement waiting for you to make it your own! Outside, the larger fenced yard gives you room to actually enjoy being outside, and the two-car garage adds another feature that isn't always easy to find in Midtown. Now, let's talk about the neighborhood. This home is tucked into the Canterbury area and close to Broad Ripple, the Monon, neighborhood restaurants, a soon-to-be updated park, schools and more! If you've been thinking you need to move away from Midtown to get more space, take a look here first. You may not have to leave after all!
Active
Price cut: $25K (10/9)
$525,000
5705 Crestview Ave, Indianapolis, IN 46220
4beds
3,304sqft
Residential, Single Family Residence
Built in 1949
0.29 Acres Lot
$507,200 Zestimate®
$159/sqft
$-- HOA
What's special
Two-sided fireplaceBig fenced yardMain-floor primary suiteTwo-car garagePrivate bathFour bedroomsMultiple living spaces
- 48 days
- 2,309
- 212
Likely to sell faster than
Zillow last checked:
Listing updated:
Listed by:
Emily Burford emily@atpropertiesind.com,
@properties
Source: MIBOR as distributed by MLS GRID,MLS#: 22123039
Facts & features
Interior
Bedrooms & bathrooms
- Bedrooms: 4
- Bathrooms: 3
- Full bathrooms: 3
- Main level bathrooms: 2
- Main level bedrooms: 2
Primary bedroom
- Level: Main
- Area: 168 Square Feet
- Dimensions: 14x12
Bedroom 2
- Level: Main
- Area: 156 Square Feet
- Dimensions: 13x12
Bedroom 3
- Level: Upper
- Area: 132 Square Feet
- Dimensions: 12x11
Bedroom 4
- Level: Upper
- Area: 272 Square Feet
- Dimensions: 17x16
Dining room
- Level: Main
- Area: 100 Square Feet
- Dimensions: 10x10
Family room
- Level: Main
- Area: 420 Square Feet
- Dimensions: 20x21
Kitchen
- Level: Main
- Area: 120 Square Feet
- Dimensions: 12x10
Laundry
- Level: Basement
- Area: 220 Square Feet
- Dimensions: 20x11
Living room
- Level: Main
- Area: 221 Square Feet
- Dimensions: 17x13
Play room
- Level: Basement
- Area: 444 Square Feet
- Dimensions: 37x12
Utility room
- Features: Other
- Level: Basement
- Area: 204 Square Feet
- Dimensions: 17x12
Heating
- Forced Air
Cooling
- Central Air
Appliances
- Included: Dishwasher, Disposal, Electric Oven, Refrigerator, Gas Water Heater
- Laundry: In Basement
Features
- Attic Access, High Speed Internet
- Basement: Daylight,Partially Finished
- Attic: Access Only
- Number of fireplaces: 1
- Fireplace features: Gas Starter, Living Room
Interior area
- Total structure area: 3,304
- Total interior livable area: 3,304 sqft
- Finished area below ground: 728
Property
Parking
- Total spaces: 2
- Parking features: Detached
- Garage spaces: 2
Features
- Levels: Two
- Stories: 2
- Patio & porch: Patio, Covered
- Fencing: Fenced,Full
Lot
- Size: 0.29 Acres
- Features: Mature Trees
Details
- Parcel number: 490706109137000801
- Horse amenities: None
Construction
Type & style
- Home type: SingleFamily
- Architectural style: Cape Cod
- Property subtype: Residential, Single Family Residence
Materials
- Stone
- Foundation: Block
Condition
- New construction: No
- Year built: 1949
Utilities & green energy
- Water: Public
Community & HOA
Community
- Subdivision: Maple Lawn
HOA
- Has HOA: No
Location
- Region: Indianapolis
Financial & listing details
- Price per square foot: $159/sqft
- Tax assessed value: $450,900
- Annual tax amount: $5,262
- Date on market: 8/28/2026
- Cumulative days on market: 49 days
Estimated market value
$507,200
$482,000 - $533,000
$3,275/mo
Price history
| Date | Event | Price |
|---|---|---|
| 10/9/2026 | Price change | $525,000-4.5%$159/sqft |
Source:  MIBOR as distributed by MLS GRID #22123039 Report a problem MIBOR as distributed by MLS GRID #22123039 Report a problem | ||
| 8/28/2026 | Listed for sale | $550,000+189.5%$166/sqft |
Source: MIBOR as distributed by MLS GRID #22123039 Report a problem | ||
| 8/1/2014 | Sold | $190,000-9.5%$58/sqft |
Source: MIBOR as distributed by MLS GRID #21279841 Report a problem | ||
| 7/3/2014 | Pending sale | $209,900$64/sqft |
Source: F.C. Tucker Company, Inc. #21279841 Report a problem | ||
| 6/20/2014 | Price change | $209,900-4.5%$64/sqft |
Source: F.C. Tucker Company, Inc. #21279841 Report a problem | ||
| 5/15/2014 | Price change | $219,900-4.3%$67/sqft |
Source: F.C. Tucker Company, Inc. #21279841 Report a problem | ||
| 4/9/2014 | Price change | $229,900-4.2%$70/sqft |
Source: F.C. Tucker Company, Inc. #21279841 Report a problem | ||
| 3/19/2014 | Listed for sale | $240,000$73/sqft |
Source: F.C. Tucker Company, Inc. #21279841 Report a problem | ||
Public tax history
| Year | Property taxes | Tax assessment |
|---|---|---|
| 2025 | $5,070 +3.7% | $450,900 +7.3% |
| 2024 | $4,890 +1.6% | $420,200 +2.9% |
| 2023 | $4,811 +20.7% | $408,500 +2.6% |
| 2022 | $3,985 +10.6% | $398,200 +17.2% |
| 2021 | $3,602 -3% | $339,700 +1.4% |
| 2020 | $3,712 +4.7% | $335,000 +8.3% |
| 2019 | $3,545 +97.3% | $309,200 +5.6% |
| 2018 | $1,796 -0.1% | $292,900 +75.7% |
| 2017 | $1,799 +7.9% | $166,700 +2.8% |
| 2016 | $1,667 +1.8% | $162,100 +6% |
| 2014 | $1,638 +20.9% | $152,900 +12.3% |
| 2013 | $1,355 | $136,100 -8.5% |
| 2012 | $1,355 | $148,800 +9.7% |
| 2011 | -- | $135,600 -15.8% |
| 2010 | $1,668 -5.1% | $161,100 -3.1% |
| 2009 | $1,757 | $166,300 |
Find assessor info on the county website
Monthly payment
Est. payment
Payment breakdown
Explore the cost of this home by adjusting the details. Changes won't be saved.Climate risks
Neighborhood: Canterbury
- $27,400-- bd-- ba-- sqft5705 Crestview Ave, Indianapolis, IN 46220Off Market
- $374,0003 bd2 ba1.7k sqft5701 Crestview Ave, Indianapolis, IN 46220Sold
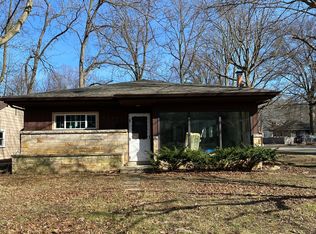
- $384,3003 bd2 ba1.5k sqft5710 Haverford Ave, Indianapolis, IN 46220Off Market
- $355,1003 bd2 ba2.5k sqft5706 N Haverford Ave, Indianapolis, IN 46220Off Market

Similar homes
- $435,0003 bd3 ba2.2k sqft6102 Primrose Ave, Indianapolis, IN 46220Active
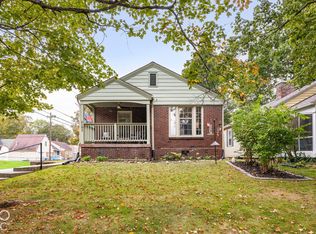 MLS ID #22131488, Austin Coon, @properties. MIBOR as distributed by MLS GRID
 - $450,0004 bd3 ba2.3k sqft5734 Indianola Ave, Indianapolis, IN 46220Active
 MLS ID #22096920, Daniel Hubbard, eXp Realty LLC. MIBOR as distributed by MLS GRID
 - $494,0004 bd3 ba2.1k sqft3419 E 69th St, Indianapolis, IN 46220Active
 MLS ID #22117490, Destinee Jordan, The Agency Indy. MIBOR as distributed by MLS GRID
 - $495,0003 bd3 ba2.4k sqft5269 Central Ave, Indianapolis, IN 46220Active
 MLS ID #22122372, Phillip Klem, F.C. Tucker Company. MIBOR as distributed by MLS GRID
