Beautifully reimagined, this timeless limestone ranch is nestled among the mature trees and winding streets of Washington Township's coveted Arden neighborhood, offering an exceptional blend of classic architecture and sophisticated modern living. Thoughtfully renovated throughout, the residence showcases beautifully refinished hardwood floors spanning nearly the entire main level, creating an elegant sense of warmth and continuity. The inviting living room is anchored by a striking wood-burning fireplace and framed by an expansive picture window overlooking the lush, manicured front lawn. At the heart of the home, the designer chef's kitchen features premium appliances, timeless finishes, and effortless functionality, flowing seamlessly into a welcoming family room highlighted by custom built-ins and distinctive limestone accents. Designed for both entertaining and everyday enjoyment, the private backyard is a true sanctuary surrounded by mature trees and lush landscaping with abundant azaleas. A spacious deck and beautifully crafted paver patio provide multiple outdoor living spaces for relaxing or gathering with family and friends. The finished lower level offers exceptional flexibility, featuring a generous recreation room already wired for sound with daylight windows and abundant space for media, games, fitness, hobbies, or play. A large, well-appointed laundry room adds convenience and organization to daily living. Set within the idyllic Arden community, this exceptional home offers more than beautiful living spaces-it provides a coveted lifestyle. Enjoy evening strolls beneath the neighborhood's mature canopy of trees and bike rides along the well-marked bike trails, friendly neighbors, and effortless access to acclaimed dining, boutique shopping, Holliday Park via the Blickman Educational Trail, and is less than a mile from the Monon Trail.
Active
Price cut: $25K (10/5)
$674,900
6910 N Washington Blvd, Indianapolis, IN 46220
3beds
3,055sqft
Residential, Single Family Residence
Built in 1949
0.26 Acres Lot
$-- Zestimate®
$221/sqft
$-- HOA
What's special
Striking wood-burning fireplaceSpacious deckWelcoming family roomDistinctive limestone accentsTimeless finishesTimeless limestone ranchCustom built-ins
- 78 days
- 1,341
- 93
Zillow last checked:
Listing updated:
Listed by:
Matt McLaughlin mmcl@talktotucker.com,
F.C. Tucker Company,
Joseph Cox,
F.C. Tucker Company
Source: MIBOR as distributed by MLS GRID,MLS#: 22117955
Facts & features
Interior
Bedrooms & bathrooms
- Bedrooms: 3
- Bathrooms: 3
- Full bathrooms: 3
- Main level bathrooms: 2
- Main level bedrooms: 3
Primary bedroom
- Level: Main
- Area: 154 Square Feet
- Dimensions: 14x11
Bedroom 2
- Level: Main
- Area: 169 Square Feet
- Dimensions: 13x13
Bedroom 3
- Level: Main
- Area: 168 Square Feet
- Dimensions: 14x12
Dining room
- Level: Main
- Area: 169 Square Feet
- Dimensions: 13x13
Family room
- Level: Main
- Area: 168 Square Feet
- Dimensions: 14x12
Foyer
- Level: Main
- Area: 75 Square Feet
- Dimensions: 15x5
Kitchen
- Level: Main
- Area: 234 Square Feet
- Dimensions: 18x13
Laundry
- Level: Basement
- Area: 156 Square Feet
- Dimensions: 13x12
Living room
- Level: Main
- Area: 315 Square Feet
- Dimensions: 21x15
Play room
- Level: Basement
- Area: 432 Square Feet
- Dimensions: 36x12
Utility room
- Features: Tile-Ceramic
- Level: Main
- Area: 135 Square Feet
- Dimensions: 15x9
Heating
- Forced Air
Cooling
- Central Air
Appliances
- Included: Gas Cooktop, Dishwasher, Dryer, Disposal, Exhaust Fan, Microwave, Oven, Refrigerator, Washer, Water Heater, Water Softener Owned
Features
- Breakfast Bar, Built-in Features, Entrance Foyer, High Speed Internet
- Windows: WoodWorkStain/Painted
- Basement: Daylight
- Number of fireplaces: 2
- Fireplace features: Basement, Living Room, Wood Burning
Interior area
- Total structure area: 3,055
- Total interior livable area: 3,055 sqft
- Finished area below ground: 1,060
Video & virtual tour
Property
Parking
- Total spaces: 2
- Parking features: Attached, Asphalt, Garage Door Opener, Garage Faces Side
- Attached garage spaces: 2
Features
- Levels: One
- Stories: 1
- Patio & porch: Deck, Porch
Lot
- Size: 0.26 Acres
- Features: Storm Sewer, Mature Trees
Details
- Parcel number: 490335104077000801
- Horse amenities: None
Construction
Type & style
- Home type: SingleFamily
- Architectural style: Ranch
- Property subtype: Residential, Single Family Residence
Materials
- Stone
- Foundation: Concrete Perimeter
Condition
- New construction: No
- Year built: 1949
Utilities & green energy
- Water: Public
Community & HOA
Community
- Subdivision: Arden
HOA
- Has HOA: No
Location
- Region: Indianapolis
Financial & listing details
- Price per square foot: $221/sqft
- Tax assessed value: $546,600
- Annual tax amount: $6,394
- Date on market: 8/5/2026
- Cumulative days on market: 61 days
Estimated market value
Not available
Estimated sales range
Not available
Not available
Price history
| Date | Event | Price |
|---|---|---|
| 10/5/2026 | Price change | $674,900-3.6%$221/sqft |
Source:  MIBOR as distributed by MLS GRID #22117955 Report a problem MIBOR as distributed by MLS GRID #22117955 Report a problem | ||
| 8/25/2026 | Listed for sale | $699,900$229/sqft |
Source: MIBOR as distributed by MLS GRID #22117955 Report a problem | ||
| 8/6/2026 | Pending sale | $699,900$229/sqft |
Source: MIBOR as distributed by MLS GRID #22117955 Report a problem | ||
| 8/5/2026 | Listed for sale | $699,900+107.4%$229/sqft |
Source: MIBOR as distributed by MLS GRID #22117955 Report a problem | ||
| 9/7/2016 | Sold | $337,500-3.5%$110/sqft |
Source: Public Record Report a problem | ||
| 8/23/2016 | Pending sale | $349,900$115/sqft |
Source: United Real Estate Indpls #21430797 Report a problem | ||
| 7/16/2016 | Listed for sale | $349,900$115/sqft |
Source: United Real Estate Indpls #21430797 Report a problem | ||
Public tax history
| Year | Property taxes | Tax assessment |
|---|---|---|
| 2025 | $6,144 +2.5% | $546,600 +7.7% |
| 2024 | $5,997 +20.1% | $507,300 +1.7% |
| 2023 | $4,995 +16.2% | $499,000 +20.5% |
| 2022 | $4,298 +4.5% | $414,000 +12.9% |
| 2021 | $4,115 +1% | $366,600 +4.8% |
| 2020 | $4,076 -4.5% | $349,900 +3% |
| 2019 | $4,266 +16.4% | $339,600 -3% |
| 2018 | $3,665 -16.5% | $350,000 -6.1% |
| 2017 | $4,391 -1.4% | $372,800 -9.5% |
| 2016 | $4,455 +3.8% | $411,800 +4.5% |
| 2014 | $4,293 +15.8% | $393,900 +17.2% |
| 2013 | $3,706 | $336,100 +2.6% |
| 2012 | $3,706 | $327,700 +16.5% |
| 2011 | -- | $281,200 |
| 2010 | $2,927 -2.2% | $281,200 |
| 2009 | $2,994 | $281,200 |
Find assessor info on the county website
Monthly payment
Est. payment
Payment breakdown
Explore the cost of this home by adjusting the details. Changes won't be saved.Climate risks
Neighborhood: Meridian Hills

Similar homes
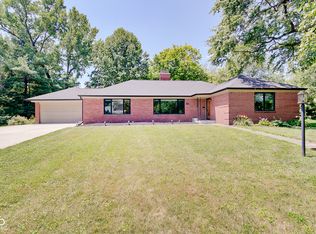
- $629,9003 bd4 ba2.4k sqft4200 E 71st St, Indianapolis, IN 46220Active
 MLS ID #22094093, Daimon Buck, F.C. Tucker Company. MIBOR as distributed by MLS GRID
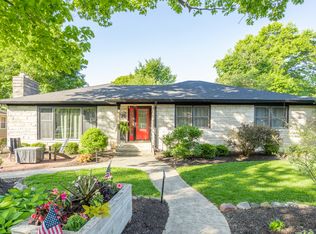
 - $525,0004 bd3 ba3.3k sqft5705 Crestview Ave, Indianapolis, IN 46220Active
 MLS ID #22123039, Emily Burford, @properties. MIBOR as distributed by MLS GRID
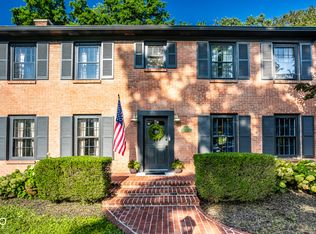
 - $575,0003 bd3 ba2.8k sqft7508 N Meridian St, Indianapolis, IN 46260Active
 MLS ID #22122298, Emily Burford, @properties. MIBOR as distributed by MLS GRID
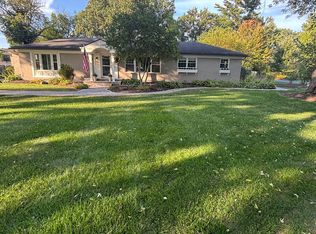
 - $585,0003 bd3 ba3.5k sqft1000 E 81st St, Indianapolis, IN 46240Active
 MLS ID #22118141, Brenda Bowman, F.C. Tucker Company. MIBOR as distributed by MLS GRID
