Discover a compelling opportunity at a highly sought after neighborhood in Windcombe on 1000 E 81st ST, INDIANAPOLIS, IN. This single-family ranch-style residence, built in 1953 and spanning 1888 square feet, offers an inviting home that is ready for you to move in. It presents a unique blend of classic design and comfortable living on a sprawling estate. The property features three thoughtfully designed bedrooms, providing ample private space for relaxation and rejuvenation. Complementing these are two full bathrooms and an additional half bathroom, ensuring convenience and comfort for residents and guests alike. There is also a family room space in the basement as well as an office and a 4th bedroom. Situated on a generous one acre lot, this single-story home offers extensive outdoor potential, from gardening to creating your own private retreat. The seller has added an Amish Shed($18,000), a Hard surface Patio and new Sidewalk Path around the entire house($30,000), a Privacy Fence along the backyard($10,000), Plantation Shutters($8000), new Water Heater($1000), Electricity to Patio and Shed($500) Ethernet and Direct Internet to basement($500), New floors and Carpet in basement. All of this was done since it was purchased in 2020. To truly appreciate the lifestyle offered by this exceptional property, schedule your private showing today.
Active
Price cut: $30K (9/24)
$595,000
1000 E 81st St, Indianapolis, IN 46240
3beds
3,576sqft
Residential, Single Family Residence
Built in 1953
0.92 Acres Lot
$-- Zestimate®
$166/sqft
$-- HOA
What's special
Hard surface patioGenerous one acre lotThree thoughtfully designed bedroomsPlantation shutters
- 41 days
- 1,342
- 101
Zillow last checked:
Listing updated:
Listed by:
Brenda Bowman brenda.bowman@talktotucker.com,
F.C. Tucker Company,
Deanna Rogers 317-435-6249,
F.C. Tucker Company
Source: MIBOR as distributed by MLS GRID,MLS#: 22118141
Facts & features
Interior
Bedrooms & bathrooms
- Bedrooms: 3
- Bathrooms: 3
- Full bathrooms: 2
- 1/2 bathrooms: 1
- Main level bathrooms: 3
- Main level bedrooms: 3
Primary bedroom
- Level: Main
- Area: 196 Square Feet
- Dimensions: 14x14
Bedroom 2
- Level: Main
- Area: 143 Square Feet
- Dimensions: 13x11
Bedroom 3
- Level: Main
- Area: 100 Square Feet
- Dimensions: 10x10
Bonus room
- Level: Basement
- Area: 120 Square Feet
- Dimensions: 10x12
Dining room
- Level: Main
- Area: 180 Square Feet
- Dimensions: 18x10
Kitchen
- Level: Main
- Area: 170 Square Feet
- Dimensions: 17x10
Living room
- Level: Main
- Area: 260 Square Feet
- Dimensions: 20x13
Office
- Level: Basement
- Area: 120 Square Feet
- Dimensions: 10x12
Play room
- Level: Basement
- Area: 144 Square Feet
- Dimensions: 12x12
Sun room
- Level: Main
- Area: 88 Square Feet
- Dimensions: 11x08
Sun room
- Level: Main
- Area: 210 Square Feet
- Dimensions: 21x10
Heating
- Forced Air, Natural Gas
Cooling
- Central Air
Appliances
- Included: Dishwasher, Dryer, Disposal, Microwave, Electric Oven, Refrigerator, Washer, Gas Water Heater
- Laundry: In Basement
Features
- Attic Pull Down Stairs, Built-in Features, Eat-in Kitchen, Entrance Foyer, High Speed Internet, Pantry
- Windows: Wood Work Painted
- Basement: Daylight,Finished,Full
- Attic: Pull Down Stairs
- Number of fireplaces: 2
- Fireplace features: Living Room, Masonry, Recreation Room, Wood Burning
Interior area
- Total structure area: 3,576
- Total interior livable area: 3,576 sqft
- Finished area below ground: 1,688
Video & virtual tour
Property
Parking
- Total spaces: 2
- Parking features: Attached
- Attached garage spaces: 2
- Details: Garage Parking Other(Finished Garage, Keyless Entry)
Features
- Levels: One
- Stories: 1
- Patio & porch: Patio, Covered
- Fencing: Fenced,Full
Lot
- Size: 0.92 Acres
- Features: Street Lights, Mature Trees, Wooded
Details
- Parcel number: 490324102106000800
- Other equipment: Radon System
- Horse amenities: None
Construction
Type & style
- Home type: SingleFamily
- Architectural style: Ranch
- Property subtype: Residential, Single Family Residence
Materials
- Brick
- Foundation: Block
Condition
- Updated/Remodeled
- New construction: No
- Year built: 1953
Utilities & green energy
- Water: Public
Community & HOA
Community
- Subdivision: Windcombe
HOA
- Has HOA: No
Location
- Region: Indianapolis
Financial & listing details
- Price per square foot: $166/sqft
- Tax assessed value: $474,700
- Annual tax amount: $6,202
- Date on market: 8/21/2026
- Cumulative days on market: 43 days
Estimated market value
Not available
Estimated sales range
Not available
Not available
Price history
| Date | Event | Price |
|---|---|---|
| 9/24/2026 | Price change | $595,000-4.8%$166/sqft |
Source:  MIBOR as distributed by MLS GRID #22118141 Report a problem | ||
| 9/8/2026 | Listed for sale | $625,000+64.5%$175/sqft |
Source: MIBOR as distributed by MLS GRID #22118141 Report a problem | ||
| 3/9/2020 | Sold | $379,900$106/sqft |
Source: MIBOR as distributed by MLS GRID #21693097 Report a problem | ||
| 2/8/2020 | Pending sale | $379,900$106/sqft |
Source: United Real Estate Indpls #21693097 Report a problem | ||
| 2/6/2020 | Listed for sale | $379,900$106/sqft |
Source: United Real Estate Indpls #21693097 Report a problem | ||
| 12/9/2019 | Listing removed | $379,900$106/sqft |
Source: United Real Estate Indpls #21676578 Report a problem | ||
| 10/25/2019 | Price change | $379,9000%$106/sqft |
Source: United Real Estate Indpls #21676578 Report a problem | ||
| 10/10/2019 | Listed for sale | $380,000+73.5%$106/sqft |
Source: Owner Report a problem | ||
| 5/24/2010 | Sold | $219,000$61/sqft |
Source: MIBOR as distributed by MLS GRID #21018021 Report a problem | ||
| 4/10/2010 | Listed for sale | $219,000-2.7%$61/sqft |
Source: F. C. Tucker Company, Inc #21018021 Report a problem | ||
| 5/27/2005 | Sold | $225,000$63/sqft |
Source: MIBOR as distributed by MLS GRID #2521360 Report a problem | ||
Public tax history
| Year | Property taxes | Tax assessment |
|---|---|---|
| 2025 | $5,691 +8.9% | $474,700 +13.1% |
| 2024 | $5,226 -5.2% | $419,800 +5.7% |
| 2023 | $5,511 +14.2% | $397,200 -0.8% |
| 2022 | $4,828 +40% | $400,500 +11.9% |
| 2021 | $3,448 +10.4% | $357,900 +30.5% |
| 2020 | $3,123 +6.6% | $274,200 +3.4% |
| 2019 | $2,930 +3.8% | $265,200 +4% |
| 2018 | $2,823 +5.8% | $255,100 +3.6% |
| 2017 | $2,667 +13.9% | $246,200 +3.2% |
| 2016 | $2,341 -28.9% | $238,500 -24.5% |
| 2014 | $3,293 +11.1% | $316,000 +4.9% |
| 2013 | $2,964 | $301,100 +5.6% |
| 2012 | $2,964 | $285,100 +11.9% |
| 2011 | -- | $254,800 |
| 2010 | $2,417 -48% | $254,800 -3.8% |
| 2009 | $4,644 | $265,000 +12.5% |
| 2007 | -- | $235,600 +0.3% |
| 2006 | -- | $234,900 +22.1% |
| 2005 | -- | $192,400 |
| 2004 | -- | $192,400 |
| 2003 | -- | $192,400 +126.1% |
| 2002 | -- | $85,100 +200% |
| 2001 | -- | $28,370 |
| 2000 | -- | $28,370 |
Find assessor info on the county website
Monthly payment
Est. payment
Payment breakdown
Explore the cost of this home by adjusting the details. Changes won't be saved.Climate risks
Neighborhood: North Central
Nearby schools
Schools provided by the listing agent
- Elementary: Willow Lake Elementary School
- Middle: Northview Middle School
- High: North Central High School
Source: MIBOR as distributed by MLS GRID. This data may not be complete. We recommend contacting the local school district to confirm school assignments for this home.
Similar homes
- $535,0005 bd3 ba3.7k sqft8889 Cholla Rd, Indianapolis, IN 46240Active
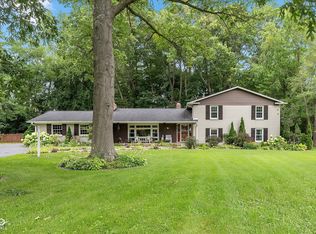 MLS ID #22120731, Roman Baisa, Trueblood Real Estate. MIBOR as distributed by MLS GRID
- $575,0003 bd3 ba2.8k sqft7508 N Meridian St, Indianapolis, IN 46260Active
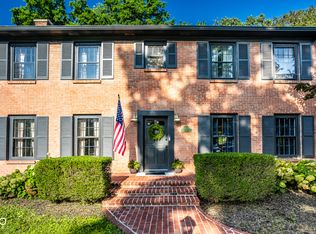 MLS ID #22122298, Emily Burford, @properties. MIBOR as distributed by MLS GRID
- $629,9003 bd4 ba2.4k sqft4200 E 71st St, Indianapolis, IN 46220Active
 MLS ID #22094093, Daimon Buck, F.C. Tucker Company. MIBOR as distributed by MLS GRID
- $619,9004 bd3 ba4.2k sqft5144 N College Ave, Indianapolis, IN 46205Active
 MLS ID #22099303, Adam Corya, Carpenter, REALTORS®. MIBOR as distributed by MLS GRID
