Set along one of the Old Northside's most coveted, tree-lined streets, this distinctive 4-bedroom, 2.5-bath residence offers an uncommon blend of architectural presence, generous scale, and urban convenience. The oversized lot and rare 3-car garage are exceptional finds in the heart of downtown Indianapolis, while mature landscaping, a spacious yard with irrigation, and a private patio with pergola create a setting that feels surprisingly removed from the city. Inside, the home unfolds with an easy sense of scale and livability. The main level features a gracious living room with gas fireplace insert, formal dining room, dedicated den/office, main-floor laundry, and an expansive eat-in kitchen designed for both everyday living and entertaining. Quartz countertops, a striking waterfall island, and stainless steel appliances anchor the kitchen, with plenty of room to gather. A worthy note- this home has main floor radiant heat, keeping utility bills under the average! Upstairs, the oversized primary suite offers a quiet retreat with a walk-in closet and spa-like bath featuring a double vanity, jetted tub, separate shower, and private water closet. Three additional bedrooms and a full bath provide flexibility for guests, family, or additional workspace. With a thoughtful combination of indoor and outdoor spaces, the home offers the kind of space and versatility rarely found in such a walkable location. Stroll to Tinker Street, Alchemist, Recess, O'Bannon Park, and the Monon Trail, or enjoy a 5-10 minute drive to downtown hospitals, Eli Lilly, and Salesforce. A substantial home on an exceptional Old Northside block-where historic neighborhood character meets the convenience of city living.
Active
Price cut: $25K (10/8)
$650,000
1567 Broadway St, Indianapolis, IN 46202
4beds
2,786sqft
Residential, Single Family Residence
Built in 1999
9,147 Square Feet Lot
$-- Zestimate®
$233/sqft
$-- HOA
What's special
Oversized primary suiteQuartz countertopsMain floor radiant heatMain-floor laundryFormal dining roomPrivate patio with pergolaTree-lined streets
- 30 days
- 756
- 59
Zillow last checked:
Listing updated:
Listed by:
Kate Tuttle kate@atpropertiesind.com,
@properties
Source: MIBOR as distributed by MLS GRID,MLS#: 22125295
Facts & features
Interior
Bedrooms & bathrooms
- Bedrooms: 4
- Bathrooms: 3
- Full bathrooms: 2
- 1/2 bathrooms: 1
- Main level bathrooms: 1
Primary bedroom
- Level: Upper
- Area: 240 Square Feet
- Dimensions: 16x15
Bedroom 2
- Level: Upper
- Area: 100 Square Feet
- Dimensions: 10x10
Bedroom 3
- Level: Upper
- Area: 144 Square Feet
- Dimensions: 12x12
Bedroom 4
- Level: Upper
- Area: 121 Square Feet
- Dimensions: 11x11
Dining room
- Level: Main
- Area: 156 Square Feet
- Dimensions: 13x12
Kitchen
- Level: Main
- Area: 240 Square Feet
- Dimensions: 20x12
Library
- Level: Main
- Area: 168 Square Feet
- Dimensions: 14x12
Living room
- Level: Main
- Area: 256 Square Feet
- Dimensions: 16x16
Heating
- Forced Air, Radiant Floor
Cooling
- Central Air
Appliances
- Included: Dishwasher, Dryer, Disposal, Gas Water Heater, MicroHood, Microwave, Gas Oven, Refrigerator, Washer, Water Softener Owned
- Laundry: Laundry Closet, Main Level
Features
- Attic Access, Breakfast Bar, High Ceilings, Tray Ceiling(s), Kitchen Island, Entrance Foyer, Ceiling Fan(s), Eat-in Kitchen, Smart Thermostat, Walk-In Closet(s)
- Windows: Wood Work Painted
- Has basement: No
- Attic: Access Only
- Number of fireplaces: 1
- Fireplace features: Family Room, Gas Log, Gas Starter
Interior area
- Total structure area: 2,786
- Total interior livable area: 2,786 sqft
Property
Parking
- Total spaces: 3
- Parking features: Detached, Garage Door Opener
- Garage spaces: 3
- Details: Garage Parking Other(Finished Garage, Garage Door Opener)
Features
- Levels: Two
- Stories: 2
- Patio & porch: Patio, Porch
- Exterior features: Smart Lock(s), Sprinkler System
- Fencing: Fenced,Fence Complete,Privacy
Lot
- Size: 9,147 Square Feet
- Features: Corner Lot, Sidewalks, Street Lights, Mature Trees
Details
- Parcel number: 490636185040000101
- Special conditions: Historic District
- Horse amenities: None
Construction
Type & style
- Home type: SingleFamily
- Architectural style: Traditional
- Property subtype: Residential, Single Family Residence
Materials
- Dryvit
- Foundation: Concrete Perimeter
Condition
- New construction: No
- Year built: 1999
Utilities & green energy
- Electric: 200+ Amp Service
- Water: Public
Community & HOA
Community
- Subdivision: Butlers Ext Of North
HOA
- Has HOA: No
Location
- Region: Indianapolis
Financial & listing details
- Price per square foot: $233/sqft
- Tax assessed value: $646,700
- Annual tax amount: $7,618
- Date on market: 9/10/2026
- Cumulative days on market: 32 days
Estimated market value
Not available
Estimated sales range
Not available
Not available
Price history
| Date | Event | Price |
|---|---|---|
| 10/8/2026 | Price change | $650,000-3.7%$233/sqft |
Source:  MIBOR as distributed by MLS GRID #22125295 Report a problem MIBOR as distributed by MLS GRID #22125295 Report a problem | ||
| 9/10/2026 | Listed for sale | $675,000+55.9%$242/sqft |
Source: MIBOR as distributed by MLS GRID #22125295 Report a problem | ||
| 5/15/2017 | Sold | $433,000-3.8%$155/sqft |
Source: Public Record Report a problem | ||
| 4/4/2017 | Pending sale | $449,950$162/sqft |
Source: Grandview Realty, Inc #21449413 Report a problem | ||
| 3/6/2017 | Price change | $449,950-3.2%$162/sqft |
Source: Grandview Realty, Inc #21449413 Report a problem | ||
| 12/13/2016 | Price change | $465,000-4.1%$167/sqft |
Source: Grandview Realty, Inc #21449413 Report a problem | ||
| 12/1/2016 | Price change | $485,000-2.3%$174/sqft |
Source: Grandview Realty, Inc #21449413 Report a problem | ||
| 10/22/2016 | Listed for sale | $496,500+74.2%$178/sqft |
Source: Grandview Realty, Inc #21449413 Report a problem | ||
| 4/26/2014 | Listing removed | $285,000$102/sqft |
Source: Everhart Studio, Ltd #21247171 Report a problem | ||
| 4/25/2014 | Sold | $285,000$102/sqft |
Source: MIBOR as distributed by MLS GRID #21247171 Report a problem | ||
| 9/18/2013 | Price change | $285,000-5%$102/sqft |
Source: Everhart Studio Report a problem | ||
| 7/31/2013 | Listed for sale | $300,000+7.2%$108/sqft |
Source: Everhart Studio Report a problem | ||
| 11/5/2011 | Listing removed | $279,900$100/sqft |
Source: RE/MAX Metro #21133261 Report a problem | ||
| 10/15/2011 | Price change | $279,900-3.4%$100/sqft |
Source: RE/MAX Metro #21133261 Report a problem | ||
| 8/30/2011 | Price change | $289,900-3.4%$104/sqft |
Source: RE/MAX Metro #21133261 Report a problem | ||
| 8/16/2011 | Price change | $300,000+0%$108/sqft |
Source: RE/MAX Metro #21133261 Report a problem | ||
| 5/26/2011 | Price change | $299,900-4.8%$108/sqft |
Source: F. C. Tucker Company, Inc #21112635 Report a problem | ||
| 4/30/2011 | Price change | $314,900-4.5%$113/sqft |
Source: F. C. Tucker Company, Inc #21112635 Report a problem | ||
| 3/24/2011 | Listed for sale | $329,900$118/sqft |
Source: F. C. Tucker Company, Inc #21112635 Report a problem | ||
Public tax history
| Year | Property taxes | Tax assessment |
|---|---|---|
| 2025 | $7,395 +8.5% | $646,700 +6.2% |
| 2024 | $6,819 +2.2% | $608,800 +7.5% |
| 2023 | $6,672 +12.4% | $566,200 +3% |
| 2022 | $5,934 -0.3% | $549,800 +9.3% |
| 2021 | $5,953 +7.8% | $503,000 +0.1% |
| 2020 | $5,522 +3.3% | $502,400 +10% |
| 2019 | $5,345 +61.3% | $456,700 +4.3% |
| 2018 | $3,315 +1.2% | $438,000 +42.4% |
| 2017 | $3,275 -51.2% | $307,600 +0.7% |
| 2016 | $6,711 +0.5% | $305,400 -1.1% |
| 2014 | $6,674 +12.1% | $308,700 +16% |
| 2013 | $5,951 | $266,100 -13.8% |
| 2012 | $5,951 | $308,600 -3.7% |
| 2011 | -- | $320,300 |
| 2010 | $6,659 -2.5% | $320,300 |
| 2009 | $6,826 | $320,300 +1.8% |
| 2007 | -- | $314,500 +36.5% |
| 2006 | -- | $230,400 +24.4% |
| 2005 | -- | $185,200 |
| 2004 | -- | $185,200 |
| 2003 | -- | $185,200 +87.1% |
| 2002 | -- | $99,000 +200% |
| 2001 | -- | $33,000 |
Find assessor info on the county website
Monthly payment
Est. payment
Payment breakdown
Explore the cost of this home by adjusting the details. Changes won't be saved.Climate risks
Neighborhood: Near Northside


Similar homes
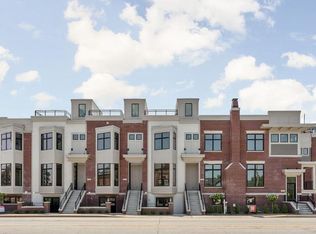
- $699,9004 bd4 ba3.2k sqft614 N Senate Ave, Indianapolis, IN 46202Active
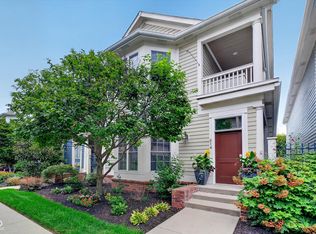 MLS ID #22119891, Kimsley Farrar, CENTURY 21 Scheetz. MIBOR as distributed by MLS GRID
 - $650,0004 bd3 ba2.6k sqft4852 N Kenwood Ave, Indianapolis, IN 46208Active
 MLS ID #22120197, Zachary Canull, Canull Group LLC. MIBOR as distributed by MLS GRID
 - $660,0004 bd4 ba3.2k sqft1120 Fletcher Ave, Indianapolis, IN 46203Active
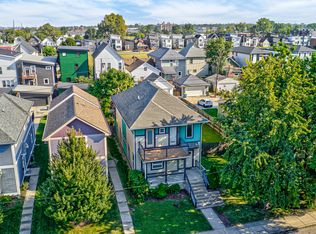 MLS ID #22124584, Adam Corya, Carpenter, REALTORS®. MIBOR as distributed by MLS GRID
 - $524,9004 bd3 ba2.9k sqft1302 E Vermont St, Indianapolis, IN 46202Active
 MLS ID #22115272, Kristin Glassburn, @properties. MIBOR as distributed by MLS GRID
