This custom-built, one-owner home on one of the most coveted blocks in the historic Old Northside is a stunning showcase of timeless design, exceptional craftsmanship, and luxurious detail. The impressive two-story foyer with a wraparound staircase sets the tone for this light-filled all-brick residence featuring new main-level hardwoods, custom automatic blinds, and elegant living spaces throughout. The expansive living room offers multiple seating areas centered around a corner gas fireplace, while the chef's kitchen is designed for both everyday living and entertaining with granite countertops, a large center island, custom cherry cabinetry, premium appliances, and a fabulous butler's pantry. A spacious formal dining room provides the perfect setting for hosting gatherings. Upstairs, the luxurious primary suite features a private sitting area, spa-like bath with soaking tub and separate shower, an oversized walk-in closet, and a private balcony overlooking the beautifully maintained backyard. The finished lower level includes daylight windows, a family room, bar area, third bedroom, full bath, bunk room, and generous storage. Outdoor living shines with covered and open patio spaces, multiple entertaining areas, a privacy-fenced backyard, and a rare three-car garage. Located in the highly desirable Old Northside, this exceptional home offers a secluded neighborhood feel while remaining just moments from all that Downtown Indianapolis has to offer.
Active
$950,000
1555 Broadway St, Indianapolis, IN 46202
3beds
4,578sqft
Residential, Single Family Residence
Built in 2003
9,147 Square Feet Lot
$-- Zestimate®
$208/sqft
$-- HOA
What's special
Corner gas fireplaceBunk roomFamily roomGenerous storageSpacious formal dining roomElegant living spaces throughoutGranite countertops
- 164 days
- 287
- 33
Zillow last checked:
Listing updated:
Listed by:
Rob Measel rob.measel@talktotucker.com,
F.C. Tucker Company,
Eric Lantz 317-914-8296
Source: MIBOR as distributed by MLS GRID,MLS#: 22100408
Facts & features
Interior
Bedrooms & bathrooms
- Bedrooms: 3
- Bathrooms: 4
- Full bathrooms: 3
- 1/2 bathrooms: 1
- Main level bathrooms: 1
Primary bedroom
- Level: Upper
- Area: 400 Square Feet
- Dimensions: 20x20
Bedroom 2
- Level: Upper
- Area: 182 Square Feet
- Dimensions: 14x13
Bedroom 3
- Level: Basement
- Area: 1710 Square Feet
- Dimensions: 15x114
Bonus room
- Level: Basement
- Area: 224 Square Feet
- Dimensions: 14x16
Dining room
- Level: Main
- Area: 238 Square Feet
- Dimensions: 17x14
Family room
- Level: Basement
- Area: 342 Square Feet
- Dimensions: 18x19
Foyer
- Level: Main
- Area: 224 Square Feet
- Dimensions: 14x16
Kitchen
- Level: Main
- Area: 400 Square Feet
- Dimensions: 16x25
Living room
- Level: Main
- Area: 360 Square Feet
- Dimensions: 20x18
Play room
- Level: Basement
- Area: 270 Square Feet
- Dimensions: 15x18
Heating
- Forced Air, Natural Gas
Cooling
- Central Air
Appliances
- Included: Gas Cooktop, Dishwasher, Dryer, Disposal, Gas Water Heater, Exhaust Fan, Microwave, Double Oven, Refrigerator, Bar Fridge, Ice Maker, Washer, Water Purifier, Water Softener Owned, Wine Cooler
- Laundry: Upper Level
Features
- Breakfast Bar, High Ceilings, Kitchen Island, Entrance Foyer, Pantry, Walk-In Closet(s)
- Windows: Wood Work Painted
- Basement: Daylight,Egress Window(s),Finished,Full
- Number of fireplaces: 2
- Fireplace features: Bedroom, Gas Log, Living Room
Interior area
- Total structure area: 4,578
- Total interior livable area: 4,578 sqft
- Finished area below ground: 1,526
Property
Parking
- Total spaces: 3
- Parking features: Detached
- Garage spaces: 3
Features
- Levels: Two
- Stories: 2
- Patio & porch: Covered, Patio
- Exterior features: Balcony
Lot
- Size: 9,147 Square Feet
- Features: City Lot, Curbs, Sidewalks, Storm Sewer, Street Lights, Mature Trees
Details
- Parcel number: 490636185043000101
- Special conditions: Historic District
- Horse amenities: None
Construction
Type & style
- Home type: SingleFamily
- Architectural style: Traditional
- Property subtype: Residential, Single Family Residence
Materials
- Brick
- Foundation: Concrete Perimeter
Condition
- Updated/Remodeled
- New construction: No
- Year built: 2003
Utilities & green energy
- Water: Public
Community & HOA
Community
- Subdivision: Butler Hrs
HOA
- Has HOA: No
Location
- Region: Indianapolis
Financial & listing details
- Price per square foot: $208/sqft
- Tax assessed value: $980,600
- Annual tax amount: $11,412
- Date on market: 5/7/2026
- Cumulative days on market: 165 days
Estimated market value
Not available
Estimated sales range
Not available
Not available
Price history
| Date | Event | Price |
|---|---|---|
| 6/29/2026 | Price change | $950,000-9.5%$208/sqft |
Source:  MIBOR as distributed by MLS GRID #22100408 Report a problem MIBOR as distributed by MLS GRID #22100408 Report a problem | ||
| 5/28/2026 | Price change | $1,050,000-12.5%$229/sqft |
Source: MIBOR as distributed by MLS GRID #22100408 Report a problem | ||
| 5/7/2026 | Listed for sale | $1,200,000$262/sqft |
Source: MIBOR as distributed by MLS GRID #22100408 Report a problem | ||
Public tax history
| Year | Property taxes | Tax assessment |
|---|---|---|
| 2025 | $11,412 +26.4% | $980,600 +5.9% |
| 2024 | $9,029 -2.6% | $926,100 +24.5% |
| 2023 | $9,273 +14% | $744,000 -1.7% |
| 2022 | $8,132 -0.5% | $757,200 +10.5% |
| 2021 | $8,170 +9.3% | $685,200 0% |
| 2020 | $7,475 +4% | $685,300 +11.4% |
| 2019 | $7,185 +26.9% | $614,900 +5% |
| 2018 | $5,662 +2.2% | $585,400 +11.5% |
| 2017 | $5,538 -3.9% | $524,900 +1% |
| 2016 | $5,764 +0.2% | $519,700 -1.4% |
| 2014 | $5,755 +16.3% | $527,100 +20.1% |
| 2013 | $4,947 | $438,800 -16.5% |
| 2012 | $4,947 | $525,500 +6.4% |
| 2011 | -- | $494,000 -25.7% |
| 2010 | $6,950 -2.5% | $664,900 |
| 2009 | $7,125 | $664,900 +1.7% |
| 2007 | -- | $654,000 +1.7% |
| 2006 | -- | $642,800 +106.2% |
| 2004 | -- | $311,800 |
Find assessor info on the county website
Monthly payment
Est. payment
Payment breakdown
Explore the cost of this home by adjusting the details. Changes won't be saved.Climate risks
Neighborhood: Near Northside


Similar homes
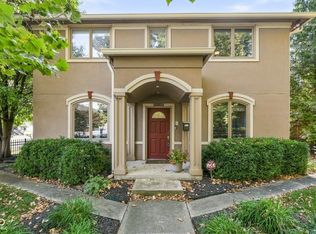
- $860,0003 bd4 ba3.6k sqft1510 Central Ave, Indianapolis, IN 46202Active
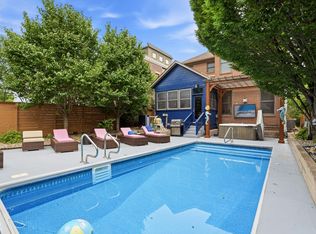 MLS ID #22123057, James Anthony, F.C. Tucker Company. MIBOR as distributed by MLS GRID
 - $1,000,0004 bd4 ba4.1k sqft648 N Ellsworth St, Indianapolis, IN 46202Active
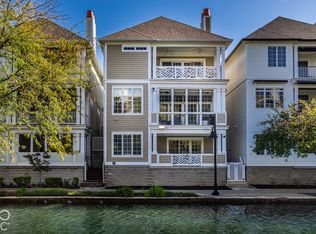 MLS ID #22128759, Chase Rainey, F.C. Tucker Company. MIBOR as distributed by MLS GRID
 - $900,0005 bd4 ba4.8k sqft1616 N Delaware St, Indianapolis, IN 46202Active
 MLS ID #22126498, Kate Tuttle, @properties. MIBOR as distributed by MLS GRID
 - $865,0004 bd3 ba4.8k sqft1642 N Alabama St, Indianapolis, IN 46202Active
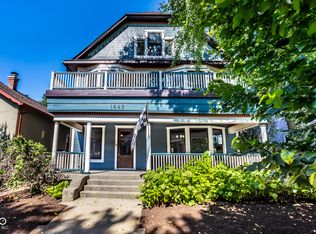 MLS ID #22117136, Rob Measel, F.C. Tucker Company. MIBOR as distributed by MLS GRID
