Exquisite Custom Home Near Geist Waterfront Park Experience luxury, comfort, and privacy in this exceptional custom-built home near Geist Reservoir. Nestled on a beautifully wooded lot, this 5-bedroom, 5-bath residence offers spacious living, high-end finishes, and outstanding indoor and outdoor entertaining spaces. Highlights: - 5 bedrooms, 5 bathrooms across three finished levels - Private office, formal dining room, and breakfast nook - Soaring ceilings and abundant natural light - Two fireplaces with new gas log inserts - Gourmet kitchen featuring premium appliances, custom cabinetry, center island, and cooktop - Walkout basement with 9-foot ceilings, wet bar, wine room, and flexible space for a theater, gym, or recreation room - Heated in-ground pool and fully fenced backyard - Trex deck with retractable awning overlooking a private wooded setting - Indoor/outdoor sound system for effortless entertaining - Spacious 3-car garage Major Updates & Features: - New roof - HVAC, water heater, and water softener are all less than 5 years old - Whole-home humidifier and UV air purification system - Irrigation system Enjoy peaceful, nature-filled living just minutes from Geist Waterfront Park, shopping, dining, top-rated schools, and everyday conveniences. This home offers the perfect combination of luxury, functionality, and an unbeatable location.
Active
$950,000
9012 Nautical Watch Dr, Indianapolis, IN 46236
5beds
5,149sqft
Residential, Single Family Residence
Built in 1991
0.55 Acres Lot
$-- Zestimate®
$185/sqft
$44/mo HOA
What's special
Heated in-ground poolPrivate wooded settingWet barFormal dining roomThree finished levelsPrivate officeBreakfast nook
- 196 days
- 1,029
- 54
Zillow last checked:
Listing updated:
Listed by:
James Etheridge jetheridge@kw.com,
Keller Williams Indy Metro Partners,
Dominique Etheridge,
Keller Williams Indy Metro Partners
Source: MIBOR as distributed by MLS GRID,MLS#: 22092622
Facts & features
Interior
Bedrooms & bathrooms
- Bedrooms: 5
- Bathrooms: 5
- Full bathrooms: 3
- 1/2 bathrooms: 2
- Main level bathrooms: 2
Primary bedroom
- Level: Upper
- Area: 286 Square Feet
- Dimensions: 22x13
Bedroom 2
- Level: Upper
- Area: 168 Square Feet
- Dimensions: 14x12
Bedroom 3
- Level: Upper
- Area: 182 Square Feet
- Dimensions: 14x13
Bedroom 4
- Level: Upper
- Area: 144 Square Feet
- Dimensions: 12x12
Bedroom 5
- Level: Basement
- Area: 156 Square Feet
- Dimensions: 13x12
Breakfast room
- Level: Main
- Area: 132 Square Feet
- Dimensions: 12x11
Dining room
- Level: Main
- Area: 208 Square Feet
- Dimensions: 16x13
Family room
- Level: Main
- Area: 240 Square Feet
- Dimensions: 20x12
Family room
- Level: Basement
- Area: 342 Square Feet
- Dimensions: 19x18
Great room
- Level: Main
- Area: 342 Square Feet
- Dimensions: 19x18
Kitchen
- Level: Main
- Area: 165 Square Feet
- Dimensions: 15x11
Office
- Level: Main
- Area: 192 Square Feet
- Dimensions: 16x12
Play room
- Level: Basement
- Area: 216 Square Feet
- Dimensions: 18x12
Heating
- Electric, Forced Air, Natural Gas
Cooling
- Central Air
Appliances
- Included: Gas Cooktop, Dishwasher, Down Draft, Dryer, Disposal, Exhaust Fan, MicroHood, Microwave, Oven, Double Oven, Gas Oven, Refrigerator, Bar Fridge, Washer, Wine Cooler
- Laundry: Main Level
Features
- Attic Access, Built-in Features, Tray Ceiling(s), Walk-In Closet(s), Wet Bar, Entrance Foyer, Kitchen Island
- Basement: Finished,Walk-Out Access,Daylight
- Attic: Access Only
- Number of fireplaces: 2
- Fireplace features: Basement, Gas Log, Great Room
Interior area
- Total structure area: 5,149
- Total interior livable area: 5,149 sqft
- Finished area below ground: 1,490
Property
Parking
- Total spaces: 3
- Parking features: Attached, Concrete, Garage Door Opener, Garage Faces Side
- Attached garage spaces: 3
- Details: Garage Parking Other(Finished Garage)
Features
- Levels: Two
- Stories: 2
- Patio & porch: Deck, Patio
- Exterior features: Gas Grill
- Pool features: In Ground
Lot
- Size: 0.55 Acres
- Features: Sidewalks, Mature Trees, Wooded
Details
- Parcel number: 490116102004000400
- Horse amenities: None
Construction
Type & style
- Home type: SingleFamily
- Architectural style: Traditional
- Property subtype: Residential, Single Family Residence
Materials
- Brick, Cement Siding
- Foundation: Concrete Perimeter
Condition
- New construction: No
- Year built: 1991
Utilities & green energy
- Water: Public
Community & HOA
Community
- Security: Security System
- Subdivision: Admirals Sound
HOA
- Has HOA: Yes
- HOA fee: $525 annually
Location
- Region: Indianapolis
Financial & listing details
- Price per square foot: $185/sqft
- Tax assessed value: $555,600
- Annual tax amount: $6,286
- Date on market: 4/1/2026
- Cumulative days on market: 136 days
Estimated market value
Not available
Estimated sales range
Not available
Not available
Price history
| Date | Event | Price |
|---|---|---|
| 7/9/2026 | Price change | $950,000-4%$185/sqft |
Source:  MIBOR as distributed by MLS GRID #22092622 Report a problem MIBOR as distributed by MLS GRID #22092622 Report a problem | ||
| 5/18/2026 | Price change | $990,000-7.9%$192/sqft |
Source: MIBOR as distributed by MLS GRID #22092622 Report a problem | ||
| 4/1/2026 | Listed for sale | $1,075,000+186.7%$209/sqft |
Source: MIBOR as distributed by MLS GRID #22092622 Report a problem | ||
| 1/9/2019 | Sold | $375,000-16.6%$73/sqft |
Source: MIBOR as distributed by MLS GRID #21594997 Report a problem | ||
| 12/17/2018 | Pending sale | $449,900$87/sqft |
Source: RE/MAX Realty Services #21594997 Report a problem | ||
| 10/30/2018 | Price change | $449,900-5.3%$87/sqft |
Source: RE/MAX Realty Services #21594997 Report a problem | ||
| 10/17/2018 | Price change | $474,900-4.8%$92/sqft |
Source: RE/MAX Realty Services #21594997 Report a problem | ||
| 9/12/2018 | Price change | $499,000-0.2%$97/sqft |
Source: RE/MAX Realty Services #21594997 Report a problem | ||
| 7/20/2018 | Listed for sale | $500,000+3.1%$97/sqft |
Source: T&H Realty Services, Inc. #21578316 Report a problem | ||
| 9/14/2015 | Listing removed | $484,900$94/sqft |
Source: F.C. Tucker Company #21339265 Report a problem | ||
| 8/14/2015 | Price change | $484,900-3%$94/sqft |
Source: F.C. Tucker Company #21339265 Report a problem | ||
| 7/27/2015 | Price change | $499,900-2%$97/sqft |
Source: F.C. Tucker Company #21339265 Report a problem | ||
| 7/9/2015 | Price change | $509,900-1.9%$99/sqft |
Source: F.C. Tucker Company #21339265 Report a problem | ||
| 6/9/2015 | Price change | $519,900-1%$101/sqft |
Source: F.C. Tucker Company #21339265 Report a problem | ||
| 5/11/2015 | Price change | $524,900-4.5%$102/sqft |
Source: F.C. Tucker Company #21339265 Report a problem | ||
| 3/7/2015 | Listed for sale | $549,900$107/sqft |
Source: F.C. Tucker Company, Inc. #21339265 Report a problem | ||
Public tax history
| Year | Property taxes | Tax assessment |
|---|---|---|
| 2023 | $6,122 +14.4% | $555,600 +4.9% |
| 2022 | $5,352 -45.4% | $529,500 +16.1% |
| 2021 | $9,800 +106.1% | $455,900 +5% |
| 2020 | $4,755 -1.9% | $434,000 -4.1% |
| 2019 | $4,847 -44.9% | $452,600 -1.8% |
| 2018 | $8,795 +89.4% | $460,900 +6.3% |
| 2017 | $4,643 +9.7% | $433,600 +1.5% |
| 2016 | $4,232 +7.5% | $427,200 +14.8% |
| 2014 | $3,937 +1.8% | $372,000 +6.4% |
| 2013 | $3,867 | $349,500 -4.1% |
| 2012 | $3,867 | $364,400 -6.2% |
| 2011 | -- | $388,400 |
| 2010 | $4,152 -2.9% | $388,400 -3.7% |
| 2009 | $4,276 | $403,400 -11.7% |
| 2007 | -- | $457,000 -1.2% |
| 2006 | -- | $462,400 +20.3% |
| 2005 | -- | $384,500 |
| 2004 | -- | $384,500 |
| 2003 | -- | $384,500 +80.5% |
| 2002 | -- | $213,000 +200% |
| 2001 | -- | $71,000 |
| 2000 | -- | $71,000 |
Find assessor info on the county website
Monthly payment
Est. payment
Payment breakdown
Explore the cost of this home by adjusting the details. Changes won't be saved.Climate risks
Neighborhood: Geist
- $1,012,5005 bd5 ba4.9k sqft9024 Nautical Watch Dr, Indianapolis, IN 46236Off Market
- $1,011,2005 bd5 ba5k sqft8944 Spider Bay Ct, Indianapolis, IN 46236Off Market
- $710,500-- bd2 ba2.9k sqft9023 Nautical Watch Dr, Indianapolis, IN 46236Off Market
- $656,0004 bd4 ba3.9k sqft9002 Nautical Watch Dr, Indianapolis, IN 46236Sold
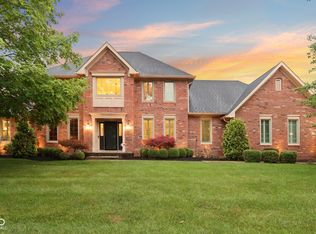
Similar homes
- $839,9006 bd5 ba7.6k sqft8821 Bay Breeze Ln, Indianapolis, IN 46236Active
 MLS ID #22116475, Caroline DeFazio, Compass Indiana, LLC. MIBOR as distributed by MLS GRID
 - $1,000,0004 bd4 ba3.9k sqft10707 Compass Ct, Indianapolis, IN 46256Active
 MLS ID #22092725, Justin Wiley, Berkshire Hathaway Home. MIBOR as distributed by MLS GRID
 - $750,0004 bd4 ba4.5k sqft10038 Indian Lake Blvd N, Indianapolis, IN 46236Active
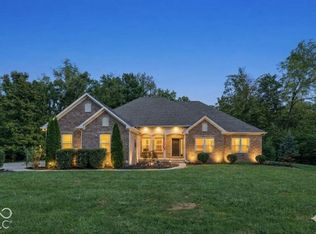 MLS ID #22127243, Laura Turner, F.C. Tucker Company. MIBOR as distributed by MLS GRID
 - $649,9004 bd4 ba3.1k sqft8125 Middle Bay Ln, Indianapolis, IN 46236Active
 MLS ID #22121559, Abigail Dudich, Berkshire Hathaway Home. MIBOR as distributed by MLS GRID
