Home is Back on the Market - no issue with the home - no inspection took place. Welcome to 11254 Woods Bay Lane, an extraordinary custom-built home nestled near the prestigious waters of Geist Reservoir. Offering the perfect blend of functionality & comfort, this exceptional residence is thoughtfully designed for everyday living. As you enter, a dramatic entry and great room with high ceilings, sets the tone creating a light-filled and inviting space. The well-appointed kitchen seamlessly connects to the breakfast area overlooking the private, tree-lined backyard. The luxurious primary suite occupies a portion of the MAIN LEVEL, offering exceptional privacy with a walk-in closet, spa-like bath, and conveniently offers access to the rear deck. A highlight of this home is the basement and bonus room providing additional living space that can be customized to suit various needs, whether it be an recreational room, theater, work out space, or private office. Outdoor living is equally impressive with a spacious deck overlooking the sprawling backyard; which is ideal for entertaining and framed by mature trees for added privacy. With its open layout, and prime location near Geist Reservoir you'll enjoy the tranquility of lakeside living while conveniently being located to nearby schools making it a truly unique and desirable place to call home.
Sold
$675,000
11254 Woods Bay Ln, Indianapolis, IN 46236
4beds
4,291sqft
Residential, Single Family Residence
Built in 1992
0.4 Acres Lot
$683,800 Zestimate®
$157/sqft
$4,032 Estimated rent
Home value
$683,800
$643,000 - $725,000
$4,032/mo
Zestimate® history
Owner options
List your home for rent
$4,032/mo
Rent Zestimate®
Find your next renter with Zillow Rental Manager. Plus, with online applications, you can quickly screen prospective tenants – for free.
$4,032/mo
Rent Zestimate®
Refinance and save
$4,686/mo
Est. payment
Refinancing to a lower rate could help reduce your monthly payments and save thousands over the life of the loan.
$4,686/mo
Est. payment
Explore your selling options
Work with a Zillow partner agent
Leverage their expertise and Zillow's premium Showcase listings to get your home seen by more buyers.
Get startedList with your own agent
Get your home in front of millions of buyers by listing it on Zillow.
Learn how to do itSell it yourself
Take full control of how buyers see your home on Zillow by listing For Sale by Owner (FSBO).
List your homeWhat's special
Spa-like bathDramatic entryOpen layoutWell-appointed kitchenLight-filled and inviting spaceWalk-in closet
Zillow last checked:
Listing updated:
Listed by:
Chris Schulhof 317-506-7368,
RE/MAX Realty Services
Bought with:
Kristina Akopdzhanova
AKO Brokerage & Property Mgmt
Source: MIBOR as distributed by MLS GRID,MLS#: 22080935
Facts & features
Interior
Bedrooms & bathrooms
- Bedrooms: 4
- Bathrooms: 4
- Full bathrooms: 2
- 1/2 bathrooms: 2
- Main level bathrooms: 2
- Main level bedrooms: 1
Primary bedroom
- Level: Main
- Area: 288 Square Feet
- Dimensions: 18x16
Bedroom 2
- Level: Upper
- Area: 195 Square Feet
- Dimensions: 15x13
Bedroom 3
- Level: Upper
- Area: 168 Square Feet
- Dimensions: 14x12
Bedroom 4
- Level: Upper
- Area: 156 Square Feet
- Dimensions: 13x12
Bonus room
- Level: Upper
- Area: 247 Square Feet
- Dimensions: 19x13
Breakfast room
- Level: Main
- Area: 144 Square Feet
- Dimensions: 18x8
Dining room
- Level: Main
- Area: 168 Square Feet
- Dimensions: 14x12
Family room
- Level: Basement
- Area: 544 Square Feet
- Dimensions: 32x17
Great room
- Level: Main
- Area: 340 Square Feet
- Dimensions: 20x17
Kitchen
- Level: Main
- Area: 150 Square Feet
- Dimensions: 15x10
Laundry
- Features: Tile-Ceramic
- Level: Main
- Area: 54 Square Feet
- Dimensions: 9x6
Loft
- Level: Upper
- Area: 306 Square Feet
- Dimensions: 18x17
Heating
- Forced Air, Natural Gas
Cooling
- Central Air
Appliances
- Included: Dishwasher, Disposal, Gas Water Heater, Exhaust Fan, Microwave, Oven, Gas Oven, Range Hood, Refrigerator, Water Softener Owned, Wine Cooler
- Laundry: Main Level
Features
- Attic Access, Tray Ceiling(s), Walk-In Closet(s), Hardwood Floors, Eat-in Kitchen, Entrance Foyer, High Speed Internet, Kitchen Island, Wet Bar
- Flooring: Hardwood
- Basement: Finished,Daylight
- Attic: Access Only
- Number of fireplaces: 2
- Fireplace features: Basement, Gas Starter, Great Room
Interior area
- Total structure area: 4,291
- Total interior livable area: 4,291 sqft
- Finished area below ground: 813
Property
Parking
- Total spaces: 3
- Parking features: Attached
- Attached garage spaces: 3
- Details: Garage Parking Other(Finished Garage, Keyless Entry)
Features
- Levels: Two
- Stories: 2
- Patio & porch: Patio, Porch
- Exterior features: Fire Pit, Sprinkler System
- Fencing: Fenced,Full
Lot
- Size: 0.4 Acres
- Features: Sidewalks, Storm Sewer, Street Lights, Mature Trees
Details
- Parcel number: 490116115021000400
- Special conditions: None,Sales Disclosure On File
- Horse amenities: None
Construction
Type & style
- Home type: SingleFamily
- Architectural style: Traditional
- Property subtype: Residential, Single Family Residence
Materials
- Brick, Cedar
- Foundation: Concrete Perimeter
Condition
- New construction: No
- Year built: 1992
Utilities & green energy
- Water: Public
Community & HOA
Community
- Subdivision: Admirals Sound
HOA
- Has HOA: Yes
- Services included: Association Home Owners, Entrance Common, Insurance, Maintenance, Snow Removal
- HOA fee: $475 annually
- HOA phone: 317-875-5600
Location
- Region: Indianapolis
Financial & listing details
- Price per square foot: $157/sqft
- Tax assessed value: $654,300
- Annual tax amount: $5,878
- Date on market: 1/23/2026
- Cumulative days on market: 31 days
Price history
| Date | Event | Price |
|---|---|---|
| 4/13/2026 | Sold | $675,000$157/sqft |
Source:  MIBOR as distributed by MLS GRID #22080935 Report a problem MIBOR as distributed by MLS GRID #22080935 Report a problem | ||
| 3/1/2026 | Pending sale | $675,000$157/sqft |
Source: MIBOR as distributed by MLS GRID #22080935 Report a problem | ||
| 2/24/2026 | Price change | $675,000-1.5%$157/sqft |
Source: MIBOR as distributed by MLS GRID #22080935 Report a problem | ||
| 2/6/2026 | Listed for sale | $685,000$160/sqft |
Source: MIBOR as distributed by MLS GRID #22080935 Report a problem | ||
| 2/1/2026 | Pending sale | $685,000$160/sqft |
Source: MIBOR as distributed by MLS GRID #22080935 Report a problem | ||
| 1/23/2026 | Listed for sale | $685,000+5.4%$160/sqft |
Source: MIBOR as distributed by MLS GRID #22080935 Report a problem | ||
| 2/23/2024 | Sold | $650,000-1.5%$151/sqft |
Source: MIBOR as distributed by MLS GRID #21960552 Report a problem | ||
| 1/23/2024 | Pending sale | $660,000$154/sqft |
Source: MIBOR as distributed by MLS GRID #21960552 Report a problem | ||
| 1/20/2024 | Listed for sale | $660,000+10.9%$154/sqft |
Source: MIBOR as distributed by MLS GRID #21960552 Report a problem | ||
| 4/15/2022 | Sold | $595,134-5.5%$139/sqft |
Source: MIBOR as distributed by MLS GRID #21838811 Report a problem | ||
| 2/28/2022 | Pending sale | $629,900$147/sqft |
Source: MIBOR as distributed by MLS GRID #21838811 Report a problem | ||
| 2/25/2022 | Listed for sale | $629,900+44%$147/sqft |
Source: MIBOR as distributed by MLS GRID #21838811 Report a problem | ||
| 6/30/2018 | Sold | $437,500-2.8%$102/sqft |
Source: Public Record Report a problem | ||
| 5/19/2018 | Pending sale | $449,900$105/sqft |
Source: MIBOR REALTOR Association #21555468 Report a problem | ||
| 3/31/2018 | Listed for sale | $449,900+26.7%$105/sqft |
Source: MIBOR REALTOR Association #21555468 Report a problem | ||
| 12/18/2008 | Listing removed | $355,000$83/sqft |
Source: RE/MAX of Indiana #MI2840466 Report a problem | ||
| 12/11/2008 | Price change | $355,000-3.3%$83/sqft |
Source: RE/MAX of Indiana #MI2840466 Report a problem | ||
| 11/17/2008 | Price change | $367,000-0.8%$86/sqft |
Source: RE/MAX of Indiana #MI2840466 Report a problem | ||
| 10/3/2008 | Price change | $369,900-1.3%$86/sqft |
Source: RE/MAX of Indiana #MI2840466 Report a problem | ||
| 8/24/2008 | Price change | $374,900-3.1%$87/sqft |
Source: RE/MAX of Indiana #MI2840466 Report a problem | ||
| 7/12/2008 | Listed for sale | $387,000$90/sqft |
Source: RE/MAX of Indiana #MI2840466 Report a problem | ||
Public tax history
| Year | Property taxes | Tax assessment |
|---|---|---|
| 2025 | $5,878 -0.6% | $654,300 +21.7% |
| 2024 | $5,911 +3.9% | $537,800 -1.1% |
| 2023 | $5,687 +15.3% | $543,600 +5.6% |
| 2022 | $4,934 +12.1% | $514,700 +17.7% |
| 2021 | $4,402 +9.7% | $437,300 +13.2% |
| 2020 | $4,012 -1.8% | $386,400 -3.7% |
| 2019 | $4,085 +2.3% | $401,200 -1.8% |
| 2018 | $3,992 +2.3% | $408,500 +3.2% |
| 2017 | $3,900 +11.3% | $396,000 +4.7% |
| 2016 | $3,503 +6.9% | $378,200 +15.4% |
| 2014 | $3,277 +0.6% | $327,700 +6.6% |
| 2013 | $3,257 | $307,500 -5.6% |
| 2012 | $3,257 | $325,700 -0.6% |
| 2011 | -- | $327,800 |
| 2010 | $3,278 -3.7% | $327,800 -3.7% |
| 2009 | $3,404 | $340,400 -11.7% |
| 2007 | -- | $385,700 -0.6% |
| 2006 | -- | $388,200 +20.3% |
| 2005 | -- | $322,800 |
| 2004 | -- | $322,800 |
| 2003 | -- | $322,800 +80.5% |
| 2002 | -- | $178,800 +200% |
| 2001 | -- | $59,600 |
| 2000 | -- | $59,600 |
Find assessor info on the county website
Neighborhood: Geist
Nearby homes
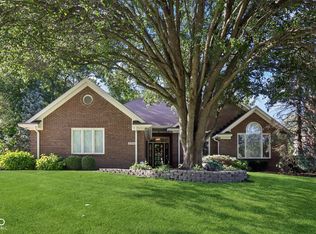
- $685,0004 bd3 ba3.6k sqft11244 Woods Bay Ln, Indianapolis, IN 46236Sold
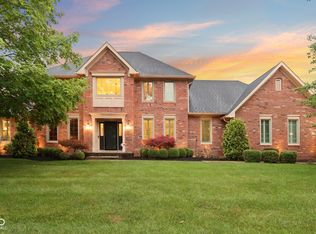
- $656,0004 bd4 ba3.9k sqft9002 Nautical Watch Dr, Indianapolis, IN 46236Sold
- $692,9004 bd5 ba5.2k sqft11249 Woods Bay Ln, Indianapolis, IN 46236Off Market
- $655,900-- bd1 ba2.8k sqft11232 Woods Bay Ln, Indianapolis, IN 46236Off Market
- $950,0005 bd5 ba5.1k sqft9012 Nautical Watch Dr, Indianapolis, IN 46236For Sale
- $656,2004 bd4 ba4.1k sqft11236 Old Stone Dr, Indianapolis, IN 46236Off Market
- $810,0005 bd6 ba6.1k sqft8939 Spider Bay Ct, Indianapolis, IN 46236Sold
- $746,6005 bd5 ba5.5k sqft11237 Woods Bay Ln, Indianapolis, IN 46236Off Market
Nearby schools
GreatSchools rating
- 6/10Amy Beverland Elementary SchoolGrades: 1-6Distance: 1.1 mi
- 3/10Belzer Middle SchoolGrades: 7-8Distance: 5.8 mi
- 3/10Lawrence Central High SchoolGrades: 9-12Distance: 5.6 mi
Schools provided by the listing agent
- Elementary: Amy Beverland Elementary
- Middle: Belzer Middle School
- High: Lawrence Central High School
Source: MIBOR as distributed by MLS GRID. This data may not be complete. We recommend contacting the local school district to confirm school assignments for this home.
Get a cash offer in 3 minutes
Find out how much your home could sell for in as little as 3 minutes with a no-obligation cash offer.
Estimated market value
$683,800
Get a cash offer in 3 minutes
Find out how much your home could sell for in as little as 3 minutes with a no-obligation cash offer.
Estimated market value
$683,800
- Indiana
- Marion County
- Indianapolis
- 46236
- Geist
- 11254 Woods Bay Ln
Nearby cities
Nearby neighborhoods
Nearby zip codes
Other Indianapolis Topics
