Welcome to this beautifully maintained custom brick ranch in the highly sought-after Admiral Sound community at Geist, offering 4 bedrooms, 3 baths, and an inviting open-concept layout with a spacious finished basement. The primary suite with its private bath is conveniently located on the main floor- a rare find! The large basement includes a bedroom, full bath, and endless possibilities for entertaining, recreation, or guests. The open kitchen with stainless steel appliances flows seamlessly into the dining room and hearth room with a cozy fireplace. From the main floor you have the option of TWO walkout decks overlooking a private, maturely landscaped backyard complete with a large fire pit-perfect for relaxing or hosting. With over $15,000 of recent landscaping upgrades, lush greenery, and beautiful curb appeal, this home is move-in ready inside and out. Additional highlights include a second fireplace, generous storage with a floored attic, and a prime location within walking distance to Geist Reservoir. With timeless charm, thoughtful updates, and a stunning wooded setting, this home is truly a must-see.
Sold
$685,000
11244 Woods Bay Ln, Indianapolis, IN 46236
4beds
3,619sqft
Residential, Single Family Residence
Built in 1991
0.39 Acres Lot
$697,000 Zestimate®
$189/sqft
$3,227 Estimated rent
Home value
$697,000
$648,000 - $753,000
$3,227/mo
Zestimate® history
Owner options
List your home for rent
$3,227/mo
Rent Zestimate®
Find your next renter with Zillow Rental Manager. Plus, with online applications, you can quickly screen prospective tenants – for free.
$3,227/mo
Rent Zestimate®
Refinance and save
$4,773/mo
Est. payment
Refinancing to a lower rate could help reduce your monthly payments and save thousands over the life of the loan.
$4,773/mo
Est. payment
Explore your selling options
Work with a Zillow partner agent
Leverage their expertise and Zillow's premium Showcase listings to get your home seen by more buyers.
Get startedList with your own agent
Get your home in front of millions of buyers by listing it on Zillow.
Learn how to do itSell it yourself
Take full control of how buyers see your home on Zillow by listing For Sale by Owner (FSBO).
List your homeWhat's special
Spacious finished basementSecond fireplaceLarge fire pitRecent landscaping upgradesBeautiful curb appealDining roomTwo walkout decks
Zillow last checked:
Listing updated:
Listed by:
Emily Huskey 573-465-1108,
Keller Williams Indy Metro S,
Jenny Strote
Bought with:
Hudson Joy
Real Broker, LLC
Craig Deboor
Real Broker, LLC
Source: MIBOR as distributed by MLS GRID,MLS#: 22066336
Facts & features
Interior
Bedrooms & bathrooms
- Bedrooms: 4
- Bathrooms: 3
- Full bathrooms: 3
- Main level bathrooms: 2
- Main level bedrooms: 3
Primary bedroom
- Level: Main
- Area: 144 Square Feet
- Dimensions: 12x12
Bedroom 2
- Level: Main
- Area: 180 Square Feet
- Dimensions: 15x12
Bedroom 3
- Level: Main
- Area: 156 Square Feet
- Dimensions: 13x12
Bedroom 4
- Level: Basement
- Area: 132 Square Feet
- Dimensions: 12x11
Dining room
- Level: Main
- Area: 198 Square Feet
- Dimensions: 18x11
Family room
- Level: Basement
- Area: 456 Square Feet
- Dimensions: 24x19
Hearth room
- Level: Main
- Area: 165 Square Feet
- Dimensions: 15x11
Kitchen
- Level: Main
- Area: 230 Square Feet
- Dimensions: 23x10
Laundry
- Level: Main
- Area: 66 Square Feet
- Dimensions: 11x6
Living room
- Level: Main
- Area: 432 Square Feet
- Dimensions: 24x18
Heating
- Forced Air, Natural Gas
Cooling
- Central Air
Appliances
- Included: Dishwasher, Disposal, Gas Water Heater, Microwave, Electric Oven, Refrigerator, Water Softener Owned
Features
- Double Vanity, Cathedral Ceiling(s), High Ceilings, Entrance Foyer, Hardwood Floors, High Speed Internet, Eat-in Kitchen, Walk-In Closet(s)
- Flooring: Hardwood
- Basement: Daylight,Full,Storage Space
- Number of fireplaces: 2
- Fireplace features: Electric, Gas Log, Great Room, Hearth Room
Interior area
- Total structure area: 3,619
- Total interior livable area: 3,619 sqft
- Finished area below ground: 809
Property
Parking
- Total spaces: 3
- Parking features: Attached
- Attached garage spaces: 3
Features
- Levels: One
- Stories: 1
- Has view: Yes
- View description: Trees/Woods
Lot
- Size: 0.39 Acres
- Features: Sidewalks, Mature Trees, Wooded
Details
- Parcel number: 490116115022000400
- Other equipment: Radon System
- Horse amenities: None
Construction
Type & style
- Home type: SingleFamily
- Architectural style: Ranch,Traditional
- Property subtype: Residential, Single Family Residence
Materials
- Brick
- Foundation: Concrete Perimeter
Condition
- New construction: No
- Year built: 1991
Utilities & green energy
- Water: Public
Community & HOA
Community
- Subdivision: Admirals Sound
HOA
- Has HOA: Yes
- Amenities included: Maintenance, Management, Snow Removal
- Services included: Association Home Owners, Maintenance, Management, Snow Removal
- HOA fee: $500 annually
- HOA phone: 317-875-5600
Location
- Region: Indianapolis
Financial & listing details
- Price per square foot: $189/sqft
- Tax assessed value: $628,500
- Annual tax amount: $5,290
- Date on market: 10/8/2025
- Cumulative days on market: 7 days
Price history
| Date | Event | Price |
|---|---|---|
| 12/12/2025 | Sold | $685,000+0.8%$189/sqft |
Source:  MIBOR as distributed by MLS GRID #22066336 Report a problem MIBOR as distributed by MLS GRID #22066336 Report a problem | ||
| 10/14/2025 | Pending sale | $679,900$188/sqft |
Source: MIBOR as distributed by MLS GRID #22066336 Report a problem | ||
| 10/8/2025 | Listed for sale | $679,900+4.6%$188/sqft |
Source: MIBOR as distributed by MLS GRID #22066336 Report a problem | ||
| 7/16/2024 | Sold | $649,900$180/sqft |
Source: MIBOR as distributed by MLS GRID #21968944 Report a problem | ||
| 5/31/2024 | Pending sale | $649,900$180/sqft |
Source: MIBOR as distributed by MLS GRID #21968944 Report a problem | ||
| 5/30/2024 | Listed for sale | $649,900+38.3%$180/sqft |
Source: MIBOR as distributed by MLS GRID #21968944 Report a problem | ||
| 9/27/2017 | Sold | $469,900-1.1%$130/sqft |
Source: MIBOR as distributed by MLS GRID #21503781 Report a problem | ||
| 8/3/2017 | Listed for sale | $474,900+56.2%$131/sqft |
Source: MIBOR REALTOR Association #21503781 Report a problem | ||
| 3/8/2016 | Sold | $304,000-13.1%$84/sqft |
Source: Public Record Report a problem | ||
| 12/3/2015 | Listing removed | $349,900$97/sqft |
Source: F.C. Tucker Company #21382037 Report a problem | ||
| 9/2/2015 | Price change | $349,900-6.7%$97/sqft |
Source: F.C. Tucker Company #21345369 Report a problem | ||
| 7/13/2015 | Price change | $374,900-6.3%$104/sqft |
Source: F.C. Tucker Company #21345369 Report a problem | ||
| 4/8/2015 | Listed for sale | $399,900$111/sqft |
Source: F.C. Tucker Company #21345369 Report a problem | ||
Public tax history
| Year | Property taxes | Tax assessment |
|---|---|---|
| 2025 | $5,520 +0.5% | $628,500 +25.3% |
| 2024 | $5,490 +3.8% | $501,600 |
| 2023 | $5,291 +17.5% | $501,600 +5.6% |
| 2022 | $4,502 +1.8% | $475,200 +18.9% |
| 2021 | $4,421 +8.6% | $399,500 +2.9% |
| 2020 | $4,071 -1.8% | $388,100 -4.7% |
| 2019 | $4,146 +13.1% | $407,100 -1.8% |
| 2018 | $3,667 -0.8% | $414,600 +14.1% |
| 2017 | $3,695 +11.5% | $363,500 +1.6% |
| 2016 | $3,315 +7% | $357,700 +15.5% |
| 2014 | $3,097 +2.3% | $309,700 +6.5% |
| 2013 | $3,027 | $290,900 -3.9% |
| 2012 | $3,027 | $302,700 +1.9% |
| 2011 | -- | $297,000 |
| 2010 | $2,970 -3.6% | $297,000 -3.6% |
| 2009 | $3,082 | $308,200 -11.5% |
| 2007 | -- | $348,400 -0.7% |
| 2006 | -- | $350,700 +19.9% |
| 2005 | -- | $292,600 |
| 2004 | -- | $292,600 |
| 2003 | -- | $292,600 +77.7% |
| 2002 | -- | $164,700 +200% |
| 2001 | -- | $54,900 |
| 2000 | -- | $54,900 |
Find assessor info on the county website
Neighborhood: Geist
Nearby homes
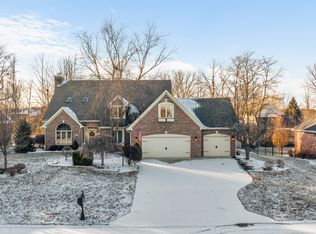
- $675,0004 bd4 ba4.2k sqft11254 Woods Bay Ln, Indianapolis, IN 46236Sold
- $655,900-- bd1 ba2.8k sqft11232 Woods Bay Ln, Indianapolis, IN 46236Off Market
- $692,9004 bd5 ba5.2k sqft11249 Woods Bay Ln, Indianapolis, IN 46236Off Market
- $746,6005 bd5 ba5.5k sqft11237 Woods Bay Ln, Indianapolis, IN 46236Off Market
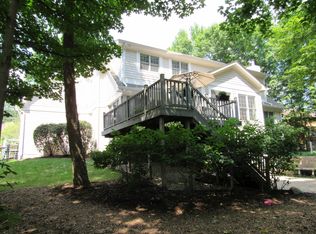
- $656,0004 bd4 ba3.9k sqft9002 Nautical Watch Dr, Indianapolis, IN 46236Sold
- $810,0005 bd6 ba6.1k sqft8939 Spider Bay Ct, Indianapolis, IN 46236Sold
- $702,900-- bd1 ba3.8k sqft11154 Woods Bay Ln, Indianapolis, IN 46236Off Market
- $855,0005 bd5 ba5.8k sqft11227 Woods Bay Ln, Indianapolis, IN 46236Sold
Nearby schools
GreatSchools rating
- 6/10Amy Beverland Elementary SchoolGrades: 1-6Distance: 1 mi
- 3/10Belzer Middle SchoolGrades: 7-8Distance: 5.7 mi
- 3/10Lawrence Central High SchoolGrades: 9-12Distance: 5.6 mi
Schools provided by the listing agent
- Elementary: Amy Beverland Elementary
Source: MIBOR as distributed by MLS GRID. This data may not be complete. We recommend contacting the local school district to confirm school assignments for this home.
Get a cash offer in 3 minutes
Find out how much your home could sell for in as little as 3 minutes with a no-obligation cash offer.
Estimated market value
$697,000
Get a cash offer in 3 minutes
Find out how much your home could sell for in as little as 3 minutes with a no-obligation cash offer.
Estimated market value
$697,000
- Indiana
- Marion County
- Indianapolis
- 46236
- Geist
- 11244 Woods Bay Ln
Nearby cities
Nearby neighborhoods
Nearby zip codes
Other Indianapolis Topics
