A rare opportunity for resort-style living-beautifully updated, impeccably maintained and ready to enjoy and make your forever home. Set against a serene waterfront backdrop, this exceptional residence pairs grand proportions with thoughtful renovations and effortless livability. Soaring ceilings, abundant natural light and newly refinished maple hardwood floors create an elegant canvas for art, furnishings and entertaining. At the heart of the home is a custom chef's kitchen, beautifully appointed with Calacatta quartz countertops, an Iceberg backsplash, induction cooking, Monogram canopy hood, under-counter microwave, reverse-osmosis water filtration and updated fixtures and hardware. The main-level primary suite enjoys tranquil water views, deck access, dual custom closets and a beautifully updated bath. A second ensuite upstairs makes the home especially well suited for guests and multigenerational living. Nearly every level has been thoughtfully refreshed, including new luxury flooring, custom lighting, glass balustrades, updated baths and a finished lower level designed for entertaining, fitness and relaxation. Outside, the lifestyle takes center stage with an expansive rebuilt composite deck, three-season room, private floating dock and included pontoon boat-creating your own waterfront retreat just steps from home. And this isn't a property where the next owner inherits a long project list. A new $30,000 roof, upgraded insulation, new Pella picture windows, extensive exterior improvements and numerous mechanical updates have already been completed. Turnkey, inspected and thoughtfully improved, 5717 Fall Creek Road offers something increasingly difficult to find: a substantial luxury home where the work is done and the possibilities are just beginning.
Active
$1,120,000
5717 Fall Creek Rd, Indianapolis, IN 46220
4beds
5,086sqft
Residential, Single Family Residence
Built in 1995
0.6 Acres Lot
$-- Zestimate®
$220/sqft
$33/mo HOA
What's special
- 6 days
- 870
- 51
Zillow last checked:
Listing updated:
Listed by:
Tiffanie Ditlevson tiffanie.ditlevson@talktotucker.com,
F.C. Tucker Company
Source: MIBOR as distributed by MLS GRID,MLS#: 22125688
Facts & features
Interior
Bedrooms & bathrooms
- Bedrooms: 4
- Bathrooms: 5
- Full bathrooms: 4
- 1/2 bathrooms: 1
- Main level bathrooms: 2
- Main level bedrooms: 1
Primary bedroom
- Level: Main
- Area: 280 Square Feet
- Dimensions: 20x14
Bedroom 2
- Level: Upper
- Area: 169 Square Feet
- Dimensions: 13x13
Bedroom 3
- Level: Upper
- Area: 156 Square Feet
- Dimensions: 13x12
Bedroom 4
- Level: Upper
- Area: 280 Square Feet
- Dimensions: 20x14
Breakfast room
- Level: Main
- Area: 144 Square Feet
- Dimensions: 12x12
Dining room
- Level: Main
- Area: 182 Square Feet
- Dimensions: 14x13
Exercise room
- Features: Luxury Vinyl Plank
- Level: Basement
- Area: 132 Square Feet
- Dimensions: 12x11
Family room
- Features: Luxury Vinyl Plank
- Level: Basement
- Area: 1470 Square Feet
- Dimensions: 35x42
Great room
- Level: Main
- Area: 360 Square Feet
- Dimensions: 20x18
Kitchen
- Level: Main
- Area: 180 Square Feet
- Dimensions: 15x12
Laundry
- Features: Tile-Ceramic
- Level: Main
- Area: 66 Square Feet
- Dimensions: 11x06
Library
- Level: Main
- Area: 156 Square Feet
- Dimensions: 13x12
Loft
- Level: Upper
- Area: 110 Square Feet
- Dimensions: 11x10
Office
- Level: Basement
- Area: 143 Square Feet
- Dimensions: 13x11
Heating
- Forced Air, Natural Gas
Cooling
- Central Air
Appliances
- Included: Gas Cooktop, Dishwasher, Dryer, Disposal, Gas Water Heater, Humidifier, Microwave, Oven, Double Oven, Range Hood, Refrigerator, Bar Fridge, Washer, Water Softener Owned, Other, Air Purifier
- Laundry: Laundry Room, Main Level, Sink
Features
- Double Vanity, Cathedral Ceiling(s), Tray Ceiling(s), Entrance Foyer, Ceiling Fan(s), High Speed Internet, Eat-in Kitchen, Wired for Data, Smart Thermostat, Walk-In Closet(s), Wet Bar
- Windows: WoodWorkStain/Painted
- Basement: Finished,Daylight
- Number of fireplaces: 1
- Fireplace features: Gas Log, Great Room
Interior area
- Total structure area: 5,086
- Total interior livable area: 5,086 sqft
- Finished area below ground: 2,093
Property
Parking
- Total spaces: 3
- Parking features: Attached
- Attached garage spaces: 3
- Details: Garage Parking Other(Finished Garage, Garage Door Opener, Keyless Entry, Service Door)
Features
- Levels: Two
- Stories: 2
- Patio & porch: Deck, Glass Enclosed, Patio
- Exterior features: Sprinkler System
- Has view: Yes
- View description: Pond, Trees/Woods, Water
- Has water view: Yes
- Water view: Pond,Water
- Waterfront features: Lake Front, Water Access, Dock
Lot
- Size: 0.6 Acres
- Features: Mature Trees
Details
- Parcel number: 490703108004000400
- Horse amenities: None
Construction
Type & style
- Home type: SingleFamily
- Architectural style: Traditional
- Property subtype: Residential, Single Family Residence
Materials
- Brick
- Foundation: Concrete Perimeter, Full
Condition
- Updated/Remodeled
- New construction: No
- Year built: 1995
Utilities & green energy
- Water: Public
- Utilities for property: Electricity Connected, Sewer Connected, Water Connected
Community & HOA
Community
- Security: Carbon Monoxide Detector(s), Fire Alarm, Panic Alarm, Security System, Security System Leased, Security System Owned
- Subdivision: Lake Kesslerwood
HOA
- Has HOA: Yes
- Services included: Association Home Owners
- HOA fee: $390 annually
Location
- Region: Indianapolis
Financial & listing details
- Price per square foot: $220/sqft
- Tax assessed value: $878,100
- Annual tax amount: $9,496
- Date on market: 9/16/2026
- Cumulative days on market: 150 days
- Electric utility on property: Yes
Estimated market value
Not available
Estimated sales range
Not available
Not available
Price history
| Date | Event | Price |
|---|---|---|
| 9/16/2026 | Listed for sale | $1,120,000-2.2%$220/sqft |
Source:  MIBOR as distributed by MLS GRID #22125688 Report a problem MIBOR as distributed by MLS GRID #22125688 Report a problem | ||
| 9/14/2026 | Listing removed | $1,145,000$225/sqft |
Source: MIBOR as distributed by MLS GRID #22093253 Report a problem | ||
| 7/31/2026 | Price change | $1,145,000-0.4%$225/sqft |
Source: MIBOR as distributed by MLS GRID #22093253 Report a problem | ||
| 6/25/2026 | Listed for sale | $1,150,000-4.2%$226/sqft |
Source: MIBOR as distributed by MLS GRID #22093253 Report a problem | ||
| 6/18/2026 | Listing removed | $1,200,000$236/sqft |
Source: MIBOR as distributed by MLS GRID #22093253 Report a problem | ||
| 6/10/2026 | Price change | $1,200,000-1.3%$236/sqft |
Source: MIBOR as distributed by MLS GRID #22093253 Report a problem | ||
| 6/5/2026 | Price change | $1,216,000-0.1%$239/sqft |
Source: MIBOR as distributed by MLS GRID #22093253 Report a problem | ||
| 6/4/2026 | Price change | $1,217,000-0.2%$239/sqft |
Source: MIBOR as distributed by MLS GRID #22093253 Report a problem | ||
| 6/1/2026 | Price change | $1,219,000-0.1%$240/sqft |
Source: MIBOR as distributed by MLS GRID #22093253 Report a problem | ||
| 5/31/2026 | Price change | $1,220,000+0.1%$240/sqft |
Source: MIBOR as distributed by MLS GRID #22093253 Report a problem | ||
| 5/29/2026 | Price change | $1,219,000-0.1%$240/sqft |
Source: MIBOR as distributed by MLS GRID #22093253 Report a problem | ||
| 5/28/2026 | Price change | $1,220,000-0.4%$240/sqft |
Source: MIBOR as distributed by MLS GRID #22093253 Report a problem | ||
| 5/7/2026 | Price change | $1,225,000-2%$241/sqft |
Source: MIBOR as distributed by MLS GRID #22093253 Report a problem | ||
| 4/15/2026 | Listed for sale | $1,250,000+62.3%$246/sqft |
Source: MIBOR as distributed by MLS GRID #22093253 Report a problem | ||
| 2/14/2022 | Sold | $770,000-0.6%$151/sqft |
Source: MIBOR as distributed by MLS GRID #21816257 Report a problem | ||
| 1/20/2022 | Pending sale | $775,000$152/sqft |
Source: MIBOR as distributed by MLS GRID #21816257 Report a problem | ||
| 10/29/2021 | Listed for sale | $775,000+23%$152/sqft |
Source: MIBOR as distributed by MLS GRID #21816257 Report a problem | ||
| 11/21/2016 | Sold | $630,000-3.1%$124/sqft |
Source: Public Record Report a problem | ||
| 11/1/2016 | Pending sale | $650,000$128/sqft |
Source: RE/MAX Legends Group #21442775 Report a problem | ||
| 9/13/2016 | Listed for sale | $650,000+35.4%$128/sqft |
Source: RE/MAX Legends Group #21442775 Report a problem | ||
| 4/27/2001 | Sold | $480,000$94/sqft |
Source: MIBOR as distributed by MLS GRID #2103193 Report a problem | ||
Public tax history
| Year | Property taxes | Tax assessment |
|---|---|---|
| 2025 | $8,766 +5% | $878,100 +10.9% |
| 2024 | $8,349 +6.6% | $791,500 +4.3% |
| 2023 | $7,833 +6.3% | $758,700 +8.4% |
| 2022 | $7,368 -4.4% | $699,900 +7.7% |
| 2021 | $7,708 +23.8% | $649,800 -3.2% |
| 2020 | $6,225 +8.4% | $671,000 +7.8% |
| 2019 | $5,744 +2.4% | $622,500 +8.4% |
| 2018 | $5,608 +34.1% | $574,400 +3% |
| 2017 | $4,181 +1.9% | $557,600 +38.7% |
| 2016 | $4,102 -1.6% | $401,900 -3.6% |
| 2014 | $4,169 +1.2% | $416,900 |
| 2013 | $4,118 | $416,900 +1.2% |
| 2012 | $4,118 | $411,800 +4.4% |
| 2011 | -- | $394,300 |
| 2010 | $3,943 -16.2% | $394,300 -16.2% |
| 2009 | $4,705 | $470,500 -10.4% |
| 2007 | -- | $525,300 -14.7% |
| 2006 | -- | $615,700 +35.5% |
| 2005 | -- | $454,400 |
| 2004 | -- | $454,400 |
| 2003 | -- | $454,400 +108.3% |
| 2002 | -- | $218,100 +200% |
| 2001 | -- | $72,700 |
| 2000 | -- | $72,700 |
Find assessor info on the county website
Monthly payment
Est. payment
Payment breakdown
Explore the cost of this home by adjusting the details. Changes won't be saved.Climate risks
Neighborhood: Devonshire
Nearby schools
Schools provided by the listing agent
- Elementary: Skiles Test Elementary School
- Middle: Belzer Middle School
- High: Lawrence Central High School
Source: MIBOR as distributed by MLS GRID. This data may not be complete. We recommend contacting the local school district to confirm school assignments for this home.
- $968,1004 bd5 ba5.1k sqft5725 Fall Creek Rd, Indianapolis, IN 46220Off Market
- $806,2004 bd3 ba3.1k sqft5709 Fall Creek Rd, Indianapolis, IN 46220Off Market
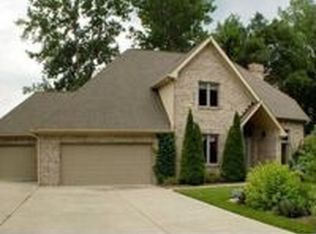
- $593,400-- bd1 ba2.3k sqft5803 Fall Creek Rd, Indianapolis, IN 46220Off Market
- $552,800-- bd1 ba2k sqft5631 Fall Creek Rd, Indianapolis, IN 46220Off Market
Similar homes
- $865,0005 bd5 ba6.1k sqft6671 Cherbourg Cir, Indianapolis, IN 46220Active
 MLS ID #22122684, Caroline DeFazio, Compass Indiana, LLC. MIBOR as distributed by MLS GRID
 - $1,200,0005 bd4 ba5.1k sqft6230 E 56th St, Indianapolis, IN 46226Active
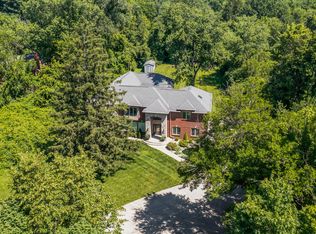 MLS ID #22109122, Denae Lewis, Keller Williams Indpls Metro N. MIBOR as distributed by MLS GRID
 - $1,269,9004 bd4 ba4.6k sqft6976 N Washington Blvd, Indianapolis, IN 46220Active
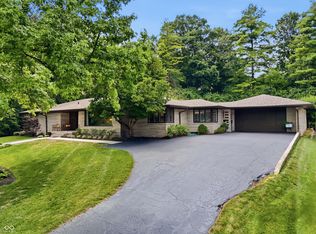 MLS ID #22072457, Lisa Stokes, CENTURY 21 Scheetz. MIBOR as distributed by MLS GRID
 - $1,175,0005 bd5 ba5.6k sqft8079 Heyward Dr, Indianapolis, IN 46250Active
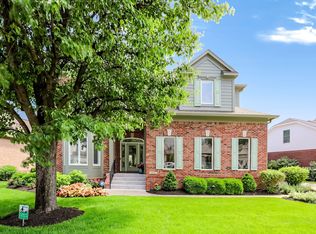 MLS ID #22104189, Laura Waters, Highgarden Real Estate. MIBOR as distributed by MLS GRID
