Do not miss the opportunity to be in the sought after gated community of Sycamore Springs while overlooking the water! The morning sunrise is absolutely stunning and it can be seen from the kitchen, great room or primary suite! The waterfront setting takes center stage with the sweeping water views. A large Trex deck and lower-level patio is perfect to relax or entertain. Custom fencing, thoughtful hardscaping, pet turf, and a privacy wall add function and style to the gorgeous exterior. The home is filled with wonderful natural light! It is beautifully updated & very well kept while offering refined interiors. From the moment you enter the home, the attention to detail is evident. Professionally painted interiors with neutral finishes, updated lighting and hardware, and newer carpet create a polished, timeless feel. New light hickory hardwood flooring extends through the primary bedroom to the custom-organized walk-in closet. The open-concept kitchen flows into the living spaces, with a butler's pantry connecting the kitchen and dining room. Bathrooms throughout the home have been refreshed with new tile flooring and surrounds, glass shower enclosures, and quartz/quartzite countertops. The finished lower level dramatically expands the living space, offering a comfortable gathering area complete with a wet bar and kitchenette, ideal for entertaining, hosting guests, or creating a dedicated recreation space. Enjoy beautifully maintained grounds, a clubhouse, fitness center, swimming pool, green spaces, and the privacy of a gated community, all while being remarkably close to the everything Indianapolis has to offer.
Active
$1,149,000
8079 Heyward Dr, Indianapolis, IN 46250
5beds
5,614sqft
Residential, Single Family Residence
Built in 1999
9,583 Square Feet Lot
$-- Zestimate®
$205/sqft
$177/mo HOA
What's special
Beautifully maintained groundsOverlooking the waterNewer carpetUpdated lighting and hardware
- 9 days
- 696
- 47
Likely to sell faster than
Zillow last checked:
Listing updated:
Listed by:
Mary Wernke mary.wernke@encoresir.com,
Encore Sotheby's International
Source: MIBOR as distributed by MLS GRID,MLS#: 22128702
Facts & features
Interior
Bedrooms & bathrooms
- Bedrooms: 5
- Bathrooms: 5
- Full bathrooms: 4
- 1/2 bathrooms: 1
- Main level bathrooms: 2
- Main level bedrooms: 1
Primary bedroom
- Level: Main
- Area: 280 Square Feet
- Dimensions: 14x20
Bedroom 2
- Level: Upper
- Area: 204 Square Feet
- Dimensions: 17x12
Bedroom 3
- Level: Upper
- Area: 357 Square Feet
- Dimensions: 17x21
Bedroom 4
- Level: Upper
- Area: 144 Square Feet
- Dimensions: 12x12
Bedroom 5
- Level: Basement
- Area: 234 Square Feet
- Dimensions: 13x18
Breakfast room
- Level: Main
- Area: 121 Square Feet
- Dimensions: 11x11
Dining room
- Level: Main
- Area: 550 Square Feet
- Dimensions: 25x22
Family room
- Level: Basement
- Area: 352 Square Feet
- Dimensions: 22x16
Foyer
- Level: Main
- Area: 56 Square Feet
- Dimensions: 8x7
Kitchen
- Level: Main
- Area: 348 Square Feet
- Dimensions: 12x29
Laundry
- Features: Tile-Ceramic
- Level: Main
- Area: 56 Square Feet
- Dimensions: 8x7
Living room
- Level: Main
- Area: 570 Square Feet
- Dimensions: 19x30
Loft
- Level: Upper
- Area: 144 Square Feet
- Dimensions: 12x12
Office
- Features: Tile-Ceramic
- Level: Main
- Area: 168 Square Feet
- Dimensions: 12x14
Play room
- Level: Basement
- Area: 372 Square Feet
- Dimensions: 31x12
Heating
- Forced Air
Cooling
- Central Air, Dual
Appliances
- Included: Gas Cooktop, Dishwasher, Dryer, Disposal, Humidifier, MicroHood, Microwave, Oven, Refrigerator, Bar Fridge, Free-Standing Freezer, Tankless Water Heater, Washer, Water Purifier, Water Softener Owned
- Laundry: Main Level, Sink
Features
- Attic Access, Double Vanity, Built-in Features, High Ceilings, Kitchen Island, Entrance Foyer, Ceiling Fan(s), Eat-in Kitchen, Wired for Data, Pantry, Walk-In Closet(s), Wet Bar
- Basement: Ceiling - 9+ feet,Egress Window(s),Finished,Full
- Attic: Access Only
- Number of fireplaces: 1
- Fireplace features: Gas Log, Living Room
Interior area
- Total structure area: 5,614
- Total interior livable area: 5,614 sqft
- Finished area below ground: 2,025
Video & virtual tour
Property
Parking
- Total spaces: 3
- Parking features: Attached
- Attached garage spaces: 3
- Details: Garage Parking Other(Finished Garage, Garage Door Opener, Service Door)
Features
- Levels: Two
- Stories: 2
- Patio & porch: Covered, Deck, Porch
- Exterior features: Other
- Fencing: Fenced,Full
- Has view: Yes
- View description: Pond, Water
- Has water view: Yes
- Water view: Pond,Water
- Waterfront features: Pond, Water View
Lot
- Size: 9,583 Square Feet
- Features: Curbs, Gated Community, Sidewalks, Mature Trees
Details
- Parcel number: 490220117025000800
- Horse amenities: None
Construction
Type & style
- Home type: SingleFamily
- Architectural style: Traditional
- Property subtype: Residential, Single Family Residence
Materials
- Brick, Cement Siding
- Foundation: Concrete Perimeter, Full
Condition
- Updated/Remodeled
- New construction: No
- Year built: 1999
Utilities & green energy
- Water: Public
- Utilities for property: Electricity Connected
Community & HOA
Community
- Security: Gated Community, Security System, Smoke Detector(s)
- Subdivision: Sycamore Springs
HOA
- Has HOA: Yes
- Amenities included: Clubhouse, Exercise Course, Fitness Center, Maintenance, Security, Snow Removal
- Services included: Association Home Owners, Clubhouse, Entrance Private, Exercise Room, Maintenance, Security, Snow Removal
- HOA fee: $532 quarterly
- HOA phone: 317-570-4358
Location
- Region: Indianapolis
Financial & listing details
- Price per square foot: $205/sqft
- Tax assessed value: $821,100
- Annual tax amount: $10,898
- Date on market: 10/6/2026
- Cumulative days on market: 91 days
- Electric utility on property: Yes
Estimated market value
Not available
Estimated sales range
Not available
Not available
Price history
| Date | Event | Price |
|---|---|---|
| 10/6/2026 | Listed for sale | $1,149,000-2.2%$205/sqft |
Source:  MIBOR as distributed by MLS GRID #22128702 Report a problem MIBOR as distributed by MLS GRID #22128702 Report a problem | ||
| 9/29/2026 | Listing removed | $1,175,000$209/sqft |
Source: MIBOR as distributed by MLS GRID #22104189 Report a problem | ||
| 7/29/2026 | Listed for sale | $1,175,000$209/sqft |
Source: MIBOR as distributed by MLS GRID #22104189 Report a problem | ||
| 6/15/2026 | Listing removed | $1,175,000$209/sqft |
Source: MIBOR as distributed by MLS GRID #22104189 Report a problem | ||
| 5/28/2026 | Listed for sale | $1,175,000+38.2%$209/sqft |
Source: MIBOR as distributed by MLS GRID #22104189 Report a problem | ||
| 8/15/2023 | Sold | $850,000$151/sqft |
Source: MIBOR as distributed by MLS GRID #21918923 Report a problem | ||
| 7/3/2023 | Pending sale | $850,000$151/sqft |
Source: MIBOR as distributed by MLS GRID #21918923 Report a problem | ||
| 6/22/2023 | Listed for sale | $850,000$151/sqft |
Source: MIBOR as distributed by MLS GRID #21918923 Report a problem | ||
Public tax history
| Year | Property taxes | Tax assessment |
|---|---|---|
| 2025 | $10,542 +0.5% | $821,100 +7.9% |
| 2024 | $10,488 +5.7% | $760,700 -0.4% |
| 2023 | $9,925 +13% | $763,600 +8.1% |
| 2022 | $8,784 +8.8% | $706,500 +10.5% |
| 2021 | $8,073 +5% | $639,500 +2.2% |
| 2020 | $7,687 +3.2% | $626,000 -2.2% |
| 2019 | $7,447 +7.1% | $639,800 +0.5% |
| 2018 | $6,952 +6.9% | $636,500 +6.1% |
| 2017 | $6,505 +13.3% | $600,000 +0.1% |
| 2016 | $5,740 -1% | $599,400 +8.1% |
| 2014 | $5,797 -3.8% | $554,400 -5.6% |
| 2013 | $6,026 | $587,000 +1.9% |
| 2012 | $6,026 | $576,300 -2.7% |
| 2011 | -- | $592,200 |
| 2010 | $6,189 -1.6% | $592,200 -10.3% |
| 2009 | $6,287 | $660,400 +4.5% |
| 2007 | -- | $631,700 -5.8% |
| 2006 | -- | $670,700 +18.3% |
| 2005 | -- | $567,000 |
| 2004 | -- | $567,000 +13.9% |
| 2003 | -- | $498,000 +120.2% |
| 2002 | -- | $226,200 |
Find assessor info on the county website
Monthly payment
Est. payment
Payment breakdown
Explore the cost of this home by adjusting the details. Changes won't be saved.Climate risks
Neighborhood: Sycamore Springs
Nearby schools
Schools provided by the listing agent
- Elementary: Allisonville Elementary School
- Middle: Eastwood Middle School
- High: North Central High School
Source: MIBOR as distributed by MLS GRID. This data may not be complete. We recommend contacting the local school district to confirm school assignments for this home.
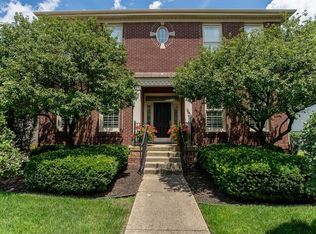
Similar homes
- $859,0005 bd5 ba5.5k sqft5202 Logan Ln, Indianapolis, IN 46250Active
 MLS ID #22096539, Jacob Finney, F.C. Tucker Company. MIBOR as distributed by MLS GRID
 - $1,524,0005 bd7 ba8k sqft4328 Heyward Ln, Indianapolis, IN 46250Active
 MLS ID #22121458, Matt McLaughlin, F.C. Tucker Company. MIBOR as distributed by MLS GRID
 - $1,200,0005 bd4 ba5.1k sqft6230 E 56th St, Indianapolis, IN 46226Active
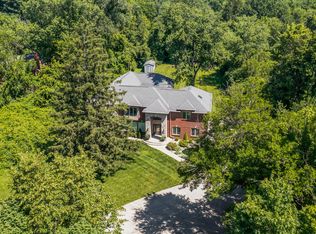 MLS ID #22109122, Denae Lewis, Keller Williams Indpls Metro N. MIBOR as distributed by MLS GRID
 - $1,150,0005 bd5 ba5k sqft806 Racetime Rd, Westfield, IN 46074Active
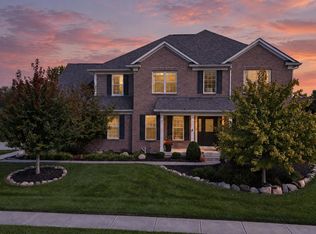 MLS ID #22129817, Zeida Suljkanovic, Berkshire Hathaway Home. MIBOR as distributed by MLS GRID
