Welcome to 7548 Morningside Drive-an extraordinary Meridian Hills retreat where timeless elegance meets thoughtful, detail-oriented restoration. Perfectly situated on 2.22 acres in the heart of one of Indianapolis' most coveted neighborhoods, this home offers a rare blend of privacy, natural beauty, and refined living, all overlooking a serene, wooded ravine. Meticulously restored for the current homeowner in collaboration with builder Joe Gradison, every inch of this residence has been carefully curated and elevated. The gourmet kitchen is a true showpiece, featuring custom cabinetry, high-end finishes, and an intentional design that seamlessly balances function and style - ideal for both everyday living and entertaining. All bathrooms have been completely renovated to the studs, offering crisp finishes and timeless appeal. Expansive windows frame sweeping views of the surrounding landscape, bringing the outdoors inside and filling the home with natural light. A functional mudroom provides easy access to a fenced outdoor area-perfect for pets, play, or quiet relaxation in a private setting. The spacious primary suite is a true sanctuary, complete with its own private deck overlooking the ravine-an ideal spot for morning coffee or unwinding at the end of the day. All of this, in a centrally-located Meridian Hills setting, offering convenient access to the best of Indianapolis while maintaining a peaceful, tucked-away feel. This is a rare opportunity to own a reimagined home in an unbeatable location.
Active
Price cut: $50K (10/11)
$1,600,000
7548 Morningside Dr, Indianapolis, IN 46240
3beds
5,741sqft
Residential, Single Family Residence
Built in 1955
2.22 Acres Lot
$-- Zestimate®
$279/sqft
$-- HOA
What's special
High-end finishesGourmet kitchenCustom cabinetry
- 185 days
- 1,175
- 38
Zillow last checked:
Listing updated:
Listed by:
Allison Steck allison.steck@compass.com,
Compass Indiana, LLC
Source: MIBOR as distributed by MLS GRID,MLS#: 22094691
Facts & features
Interior
Bedrooms & bathrooms
- Bedrooms: 3
- Bathrooms: 3
- Full bathrooms: 2
- 1/2 bathrooms: 1
- Main level bathrooms: 3
- Main level bedrooms: 3
Primary bedroom
- Level: Main
- Area: 280 Square Feet
- Dimensions: 20x14
Bedroom 2
- Level: Main
- Area: 272 Square Feet
- Dimensions: 17x16
Bedroom 3
- Level: Main
- Area: 216 Square Feet
- Dimensions: 18x12
Bonus room
- Features: Other
- Level: Basement
- Area: 336 Square Feet
- Dimensions: 28x12
Dining room
- Level: Main
- Area: 228 Square Feet
- Dimensions: 19x12
Kitchen
- Level: Main
- Area: 330 Square Feet
- Dimensions: 22x15
Library
- Level: Main
- Area: 216 Square Feet
- Dimensions: 18x12
Living room
- Level: Main
- Area: 558 Square Feet
- Dimensions: 31x18
Utility room
- Features: Tile-Ceramic
- Level: Main
- Area: 91 Square Feet
- Dimensions: 13x7
Utility room
- Features: Other
- Level: Basement
- Area: 165 Square Feet
- Dimensions: 15x11
Heating
- Forced Air
Cooling
- Central Air
Appliances
- Included: Dishwasher, Dryer, Disposal, Induction Cooktop, Microwave, Oven, Refrigerator, Tankless Water Heater, Washer, Water Purifier, Water Softener Owned
- Laundry: Main Level
Features
- Built-in Features, Kitchen Island, Pantry, Smart Thermostat, Walk-In Closet(s)
- Basement: Daylight,Egress Window(s),Full,Storage Space
Interior area
- Total structure area: 5,741
- Total interior livable area: 5,741 sqft
- Finished area below ground: 950
Property
Parking
- Total spaces: 2
- Parking features: Attached
- Attached garage spaces: 2
- Details: Garage Parking Other(Garage Door Opener)
Features
- Levels: One
- Stories: 1
- Patio & porch: Deck, Patio
- Exterior features: Lighting, Fire Pit, Sprinkler System
- Fencing: Fenced,Fence Complete,Gate
- Has view: Yes
- View description: Creek/Stream, Trees/Woods
- Has water view: Yes
- Water view: Creek/Stream
Lot
- Size: 2.22 Acres
- Features: Irregular Lot, Mature Trees
Details
- Additional parcels included: 0.37 acres (parcel#8041343)
- Parcel number: 490326133016000820
- Special conditions: Sales Disclosure Supplements
- Horse amenities: None
Construction
Type & style
- Home type: SingleFamily
- Architectural style: Ranch
- Property subtype: Residential, Single Family Residence
Materials
- Stone
- Foundation: Block
Condition
- Updated/Remodeled
- New construction: No
- Year built: 1955
Utilities & green energy
- Water: Public
- Utilities for property: Electricity Connected, Sewer Connected, Water Connected
Community & HOA
Community
- Security: Security System
- Subdivision: No Subdivision
HOA
- Has HOA: No
Location
- Region: Indianapolis
Financial & listing details
- Price per square foot: $279/sqft
- Tax assessed value: $1,112,500
- Annual tax amount: $15,484
- Date on market: 4/13/2026
- Cumulative days on market: 187 days
- Electric utility on property: Yes
Estimated market value
Not available
Estimated sales range
Not available
Not available
Price history
| Date | Event | Price |
|---|---|---|
| 10/11/2026 | Price change | $1,600,000-3%$279/sqft |
Source:  MIBOR as distributed by MLS GRID #22094691 Report a problem MIBOR as distributed by MLS GRID #22094691 Report a problem | ||
| 5/26/2026 | Price change | $1,650,000-5.7%$287/sqft |
Source: MIBOR as distributed by MLS GRID #22094691 Report a problem | ||
| 4/13/2026 | Listed for sale | $1,750,000+48.9%$305/sqft |
Source: MIBOR as distributed by MLS GRID #22094691 Report a problem | ||
| 9/21/2023 | Sold | $1,175,000-6%$205/sqft |
Source: MIBOR as distributed by MLS GRID #21938138 Report a problem | ||
| 8/23/2023 | Pending sale | $1,250,000$218/sqft |
Source: MIBOR as distributed by MLS GRID #21938138 Report a problem | ||
| 8/17/2023 | Listed for sale | $1,250,000+108.3%$218/sqft |
Source: MIBOR as distributed by MLS GRID #21938138 Report a problem | ||
| 3/9/2018 | Sold | $600,000-4%$105/sqft |
Source: MIBOR as distributed by MLS GRID #21540740 Report a problem | ||
| 2/13/2018 | Listed for sale | $625,000$109/sqft |
Source: Berkshire Hathaway Home #21540740 Report a problem | ||
| 6/28/2013 | Listing removed | $2,500 |
Source: F.C. Tucker Company, Inc. #21239752 Report a problem | ||
| 6/21/2013 | Listed for rent | $2,500 |
Source: F.C. Tucker Company, Inc. #21239752 Report a problem | ||
| 5/10/2012 | Listing removed | $2,500 |
Source: F. C. Tucker Company, Inc #21167198 Report a problem | ||
| 4/10/2012 | Price change | $2,500-16.7% |
Source: F. C. Tucker Company, Inc #21167198 Report a problem | ||
| 3/23/2012 | Listed for rent | $3,000$1/sqft |
Source: F. C. Tucker Company, Inc #21167198 Report a problem | ||
Public tax history
| Year | Property taxes | Tax assessment |
|---|---|---|
| 2025 | $15,089 +62.1% | $1,112,500 +5.6% |
| 2024 | $9,310 -6.9% | $1,053,500 +58.6% |
| 2023 | $9,996 +13.5% | $664,400 -4.8% |
| 2022 | $8,809 +3.8% | $698,200 +11.8% |
| 2021 | $8,486 -7.6% | $624,600 -2.4% |
| 2020 | $9,183 +25.1% | $639,900 -13.7% |
| 2019 | $7,338 +2.3% | $741,400 +21.8% |
| 2018 | $7,173 +22.2% | $608,800 +1.4% |
| 2017 | $5,872 +3.7% | $600,300 +17.5% |
| 2016 | $5,663 +12.2% | $510,800 -18.4% |
| 2014 | $5,045 -24.5% | $626,000 -3.6% |
| 2013 | $6,686 | $649,300 +4.4% |
| 2012 | $6,686 | $621,900 +10.6% |
| 2011 | -- | $562,400 -1.1% |
| 2010 | $6,017 +2.9% | $568,600 -2.8% |
| 2009 | $5,849 | $585,200 |
Find assessor info on the county website
Monthly payment
Est. payment
Payment breakdown
Explore the cost of this home by adjusting the details. Changes won't be saved.Climate risks
Neighborhood: Meridian Hills
- $9,600-- bd-- ba-- sqft7548 Morningside Dr, Indianapolis, IN 46240Off Market
- $780,0003 bd3 ba3.2k sqft7575 Central Ave, Indianapolis, IN 46240Sold
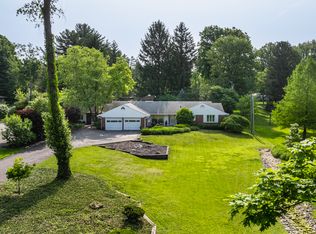
- $1,532,4002 bd3 ba5.1k sqft7544 Morningside Dr, Indianapolis, IN 46240Off Market
- $1,078,0004 bd1 ba3.3k sqft7556 Morningside Dr, Indianapolis, IN 46240Off Market
Similar homes
- $1,795,0004 bd5 ba5.8k sqft8114 Meadowbrook Dr, Indianapolis, IN 46240Active
 MLS ID #22107472, Samuel Hawkins, F.C. Tucker Company. MIBOR as distributed by MLS GRID
 - $1,799,0004 bd4 ba3.9k sqft8135 Sycamore Rd, Indianapolis, IN 46240Active
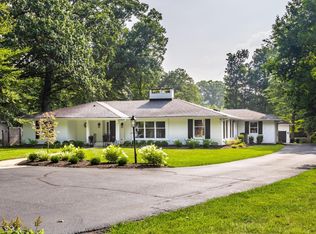 MLS ID #22115392, Russ Lawrence, F.C. Tucker Company. MIBOR as distributed by MLS GRID
 - $2,099,5004 bd5 ba4.6k sqft7951 Meridian Hills Ln, Indianapolis, IN 46240Active
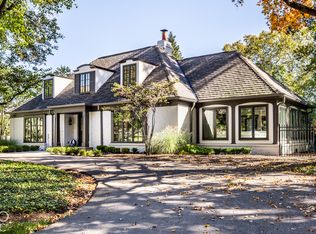 MLS ID #22129403, Bif Ward, F.C. Tucker Company. MIBOR as distributed by MLS GRID
 - $1,269,9004 bd4 ba4.6k sqft6976 N Washington Blvd, Indianapolis, IN 46220Active
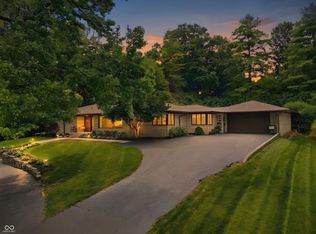 MLS ID #22072457, Lisa Stokes, CENTURY 21 Scheetz. MIBOR as distributed by MLS GRID
