An architectural work of art, this extraordinary Mission Revival residence is a one of a kind, distinctive Indianapolis home. Originally designed by renowned local architect Clarence Martindale, 3159 N. Pennsylvania is reimagined for modern luxury living. Fine craftsmanship and restoration reside in graceful arches, designer lighting, solid 18-inch-thick exterior walls, and immaculate tile finishes that honor the home's character. A custom landscape plan, combined with renovated windows, roof, insulation, stucco, and bespoke interior millwork, provide unmatched scale and enduring beauty. The stunning kitchen is outfitted with quartzite countertops, a walk-in pantry, Bertazzoni appliances and a statement plaster range hood. Natural light shines in the living room with exposed wooden beams, a gas fireplace, and arched French doors that lead to an impressive veranda elevated above Pennsylvania Street, perfect for al fresco gatherings. The circular floorplan offers a dining or media room complete with a soapstone wet bar, and sophisticated office with restored original pocket doors. The mudroom, full bath, and attached two-car garage enhance easy living. Ascend the preserved staircase illuminated by original leaded-glass windows, to the primary suite featuring a California Closets walk-in wardrobe and spa-inspired bath. Two additional bedrooms, a secondary bath, and dedicated laundry room bring valuable function. The finished lower level expands livability with a fourth bedroom, full bath, spacious living area, and flexible space. Additional highlights include surround sound, dual HVAC systems, irrigation system, ample custom closet storage, and a fenced yard suited for pets, play area, or additional gardens. Join the Meridian Park neighborhood, connected to all of downtown and the best of Indianapolis. 3159 N. Pennsylvania unites architectural significance and modern luxury into an unparalleled residential masterpiece, ready for its new curator.
Active
$1,499,000
3159 N Pennsylvania St, Indianapolis, IN 46205
4beds
4,417sqft
Residential, Single Family Residence
Built in 1920
8,712 Square Feet Lot
$-- Zestimate®
$339/sqft
$-- HOA
What's special
Gas fireplaceFinished lower levelSurround soundAttached two-car garagePrimary suiteTwo additional bedroomsAmple custom closet storage
- 37 days
- 952
- 103
Zillow last checked:
Listing updated:
Listed by:
Mary Wernke mary.wernke@encoresir.com,
Encore Sotheby's International,
Christian Payne 317-619-7838
Source: MIBOR as distributed by MLS GRID,MLS#: 22101762
Facts & features
Interior
Bedrooms & bathrooms
- Bedrooms: 4
- Bathrooms: 4
- Full bathrooms: 4
- Main level bathrooms: 1
Primary bedroom
- Level: Upper
- Area: 192 Square Feet
- Dimensions: 16x12
Bedroom 2
- Level: Upper
- Area: 165 Square Feet
- Dimensions: 15x11
Bedroom 3
- Level: Upper
- Area: 156 Square Feet
- Dimensions: 13x12
Bedroom 4
- Level: Basement
- Area: 143 Square Feet
- Dimensions: 13x11
Dining room
- Level: Main
- Area: 180 Square Feet
- Dimensions: 18x10
Family room
- Level: Basement
- Area: 242 Square Feet
- Dimensions: 22x11
Great room
- Level: Main
- Area: 308 Square Feet
- Dimensions: 22x14
Kitchen
- Level: Main
- Area: 150 Square Feet
- Dimensions: 15x10
Laundry
- Features: Tile-Ceramic
- Level: Upper
- Area: 40 Square Feet
- Dimensions: 8x5
Library
- Level: Basement
- Area: 120 Square Feet
- Dimensions: 15x8
Office
- Level: Main
- Area: 88 Square Feet
- Dimensions: 11x8
Heating
- Zoned, Forced Air, Natural Gas
Cooling
- Central Air
Appliances
- Included: Dishwasher, Dryer, ENERGY STAR Qualified Water Heater, ENERGY STAR Qualified Appliances, Disposal, Gas Water Heater, Gas Oven, Range Hood, Refrigerator, Washer, Water Purifier, Water Softener Owned, Wine Cooler
- Laundry: Upper Level
Features
- Attic Pull Down Stairs, Breakfast Bar, Built-in Features, High Ceilings, Kitchen Island, Entrance Foyer, Wired for Data, Pantry, Smart Thermostat, Walk-In Closet(s), Wet Bar
- Basement: Egress Window(s),Finished
- Attic: Pull Down Stairs
- Number of fireplaces: 1
- Fireplace features: Great Room, Other
Interior area
- Total structure area: 4,417
- Total interior livable area: 4,417 sqft
- Finished area below ground: 1,323
Property
Parking
- Total spaces: 2
- Parking features: Detached
- Garage spaces: 2
- Details: Garage Parking Other(Finished Garage, Garage Door Opener, Keyless Entry, Service Door)
Features
- Levels: Two
- Stories: 2
- Patio & porch: Covered, Deck, Porch, Wrap Around
- Fencing: Fenced,Partial
Lot
- Size: 8,712 Square Feet
- Features: Curbs, Sidewalks
Details
- Parcel number: 490624146063000101
- Horse amenities: None
Construction
Type & style
- Home type: SingleFamily
- Architectural style: Spanish
- Property subtype: Residential, Single Family Residence
Materials
- Stucco
- Foundation: Brick/Mortar
Condition
- Updated/Remodeled
- New construction: No
- Year built: 1920
Utilities & green energy
- Electric: 200+ Amp Service
- Water: Public
- Utilities for property: Electricity Connected, Sewer Connected, Water Connected
Community & HOA
Community
- Subdivision: Osgoods Meridian Park
HOA
- Has HOA: No
Location
- Region: Indianapolis
Financial & listing details
- Price per square foot: $339/sqft
- Tax assessed value: $346,700
- Annual tax amount: $8,282
- Date on market: 9/17/2026
- Cumulative days on market: 39 days
- Electric utility on property: Yes
Estimated market value
Not available
Estimated sales range
Not available
Not available
Price history
| Date | Event | Price |
|---|---|---|
| 9/17/2026 | Listed for sale | $1,499,000-7.8%$339/sqft |
Source:  MIBOR as distributed by MLS GRID #22101762 Report a problem MIBOR as distributed by MLS GRID #22101762 Report a problem | ||
| 4/11/2025 | Sold | $1,625,000-3%$368/sqft |
Source: MIBOR as distributed by MLS GRID #22009564 Report a problem | ||
| 3/19/2025 | Pending sale | $1,675,000$379/sqft |
Source: MIBOR as distributed by MLS GRID #22009564 Report a problem | ||
| 1/23/2025 | Price change | $1,675,000-2.9%$379/sqft |
Source: MIBOR as distributed by MLS GRID #22009564 Report a problem | ||
| 11/21/2024 | Listed for sale | $1,725,000+418%$391/sqft |
Source: MIBOR as distributed by MLS GRID #22009564 Report a problem | ||
| 10/31/2023 | Sold | $333,000+38.8%$75/sqft |
Source: MIBOR as distributed by MLS GRID #21949439 Report a problem | ||
| 1/4/2023 | Sold | $240,000-4%$54/sqft |
Source: MIBOR as distributed by MLS GRID #21888547 Report a problem | ||
| 12/29/2022 | Pending sale | $250,000$57/sqft |
Source: MIBOR as distributed by MLS GRID #21888547 Report a problem | ||
| 12/17/2022 | Price change | $250,000-16.7%$57/sqft |
Source: MIBOR as distributed by MLS GRID #21888547 Report a problem | ||
| 11/9/2022 | Pending sale | $300,000$68/sqft |
Source: MIBOR as distributed by MLS GRID #21888547 Report a problem | ||
| 10/28/2022 | Price change | $300,000-6.3%$68/sqft |
Source: MIBOR as distributed by MLS GRID #21888547 Report a problem | ||
| 10/15/2022 | Listed for sale | $320,000$72/sqft |
Source: MIBOR as distributed by MLS GRID #21888547 Report a problem | ||
Public tax history
| Year | Property taxes | Tax assessment |
|---|---|---|
| 2025 | $7,387 +60.4% | $346,700 +11.4% |
| 2024 | $4,606 +21.5% | $311,300 +60.3% |
| 2023 | $3,790 +129.2% | $194,200 +20.6% |
| 2022 | $1,653 +10.2% | $161,000 +10.2% |
| 2021 | $1,500 +1.4% | $146,100 +9.9% |
| 2020 | $1,479 -0.4% | $132,900 +2.9% |
| 2019 | $1,485 +17.6% | $129,200 +0.3% |
| 2018 | $1,263 +3.5% | $128,800 +6.6% |
| 2017 | $1,220 -10.2% | $120,800 +2.5% |
| 2016 | $1,359 +3.9% | $117,800 -4.5% |
| 2014 | $1,308 +14.6% | $123,300 +14.6% |
| 2013 | $1,141 | $107,600 +1.9% |
| 2012 | $1,141 | $105,600 -17.9% |
| 2011 | -- | $128,600 |
| 2010 | $1,325 -1.7% | $128,600 |
| 2009 | $1,347 | $128,600 |
Find assessor info on the county website
Monthly payment
Est. payment
Payment breakdown
Explore the cost of this home by adjusting the details. Changes won't be saved.Climate risks
Neighborhood: Mapleton-Fall Creek
- $16,600-- bd-- ba-- sqft3159 N Pennsylvania St, Indianapolis, IN 46205Off Market
- $570,0004 bd4 ba6k sqft3171 N Pennsylvania St, Indianapolis, IN 46205Off Market
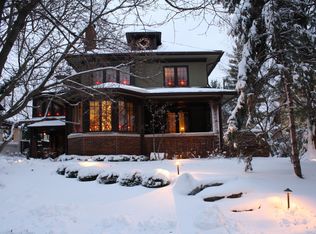
- $2,900-- bd-- ba-- sqft3171 N Pennsylvania St, Indianapolis, IN 46205Off Market
- $1,237,7005 bd3 ba3.5k sqft3145 N Pennsylvania St, Indianapolis, IN 46205Off Market
Similar homes
- $1,350,0004 bd4 ba4.4k sqft4818 N Park Ave, Indianapolis, IN 46205Active
 MLS ID #22129667, Matt King, F.C. Tucker Company. MIBOR as distributed by MLS GRID
 - $815,0004 bd4 ba3.2k sqft122 E 32nd St, Indianapolis, IN 46205Active
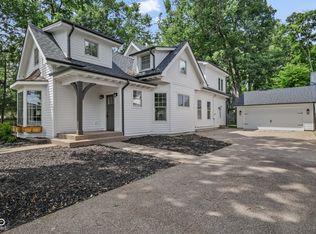 MLS ID #22115870, Jennifer McKinney-Seet, Fathom Realty. MIBOR as distributed by MLS GRID
 - $1,269,9004 bd4 ba4.6k sqft6976 N Washington Blvd, Indianapolis, IN 46220Active
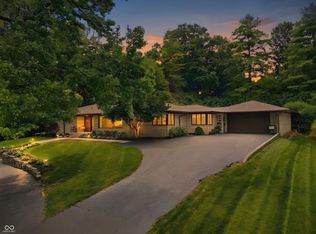 MLS ID #22072457, Lisa Stokes, CENTURY 21 Scheetz. MIBOR as distributed by MLS GRID
 - $1,000,0004 bd4 ba4.1k sqft648 N Ellsworth St, Indianapolis, IN 46202Active
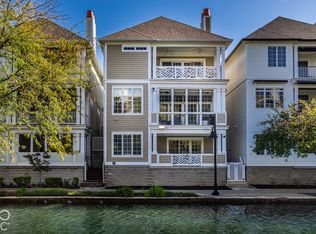 MLS ID #22128759, Chase Rainey, F.C. Tucker Company. MIBOR as distributed by MLS GRID
