Exquisite new construction by ReDev in Historic Meridian Park. This Modern Craftsman-style home sits gracefully on a large lot, blending timeless charm with today's most desirable features. Inside, you'll find Amish-built custom cabinetry, quartzite counters, and Signature Kitchen Suite paneled appliances. The open main level is finished with engineered hardwoods, detailed trim work, built-ins, and a Heat & Glo gas fireplace, creating a warm yet refined living space. The primary suite is a true retreat, offering a custom walk-in closet and spa-like bath with soapstone vanity. A bonus room above the garage provides flexibility as a 6th bedroom, office, or media room. Thoughtful design is evident throughout with designer finishes, custom millwork, and energy-efficient Pella windows. Smart home features include Klipsch speakers, smart locks, thermostats, and doorbell. High-efficiency mechanicals such as a tankless water heater, high-efficiency furnace, and EV charger in the garage add both comfort and sustainability. This home represents the rare balance of historic neighborhood character with modern construction quality-a showcase of craftsmanship, design, and livability.
Active
Price cut: $105K (6/24)
$1,290,000
3145 N Pennsylvania St, Indianapolis, IN 46205
5beds
4,735sqft
:
Get pre-qualified$8,345/mo
Residential, Single Family Residence
Built in 2025
9,583 Square Feet Lot
$-- Zestimate®
$272/sqft
$-- HOA
What's special
- 341 days |
- 656 |
- 31 |
Zillow last checked:
Listing updated:
Listed by:
Jenni Bliss McMillion 317-869-5962,
@properties
Source: MIBOR as distributed by MLS GRID,MLS#: 22042615
Facts & features
Interior
Bedrooms & bathrooms
- Bedrooms: 5
- Bathrooms: 4
- Full bathrooms: 3
- 1/2 bathrooms: 1
- Main level bathrooms: 1
Primary bedroom
- Level: Upper
- Area: 208 Square Feet
- Dimensions: 16x13
Bedroom 2
- Level: Upper
- Area: 169 Square Feet
- Dimensions: 13x13
Bedroom 3
- Level: Upper
- Area: 143 Square Feet
- Dimensions: 13x11
Bedroom 4
- Level: Basement
- Area: 168 Square Feet
- Dimensions: 14x12
Bedroom 5
- Level: Basement
- Area: 144 Square Feet
- Dimensions: 12x12
Dining room
- Level: Main
- Area: 195 Square Feet
- Dimensions: 15x13
Kitchen
- Level: Main
- Area: 208 Square Feet
- Dimensions: 16x13
Laundry
- Features: Tile-Ceramic
- Level: Upper
- Area: 77 Square Feet
- Dimensions: 11x7
Living room
- Level: Main
- Area: 340 Square Feet
- Dimensions: 20x17
Office
- Level: Main
- Area: 143 Square Feet
- Dimensions: 13x11
Heating
- Forced Air
Cooling
- Central Air
Appliances
- Included: Dishwasher, Dryer, ENERGY STAR Qualified Appliances, Disposal, Gas Oven, Range Hood, Refrigerator, Tankless Water Heater, Washer, Water Purifier, Water Softener Owned, Wine Cooler
- Laundry: Upper Level
Features
- Built-in Features, High Ceilings, Kitchen Island, Entrance Foyer, Ceiling Fan(s), Hardwood Floors, Pantry, Smart Thermostat, Wired for Sound, Walk-In Closet(s), Wet Bar
- Flooring: Hardwood
- Windows: Wood Work Painted
- Basement: Egress Window(s),Full,Partially Finished
- Number of fireplaces: 1
- Fireplace features: Gas Log, Living Room, Masonry
Interior area
- Total structure area: 4,735
- Total interior livable area: 4,735 sqft
- Finished area below ground: 1,139
Property
Parking
- Total spaces: 3
- Parking features: Attached, Concrete, Electric Vehicle Service Equipment (EVSE), Garage Door Opener
- Attached garage spaces: 3
- Details: Garage Parking Other(Finished Garage, Garage Door Opener, Keyless Entry, Service Door)
Features
- Levels: Two
- Stories: 2
- Patio & porch: Covered, Patio
- Fencing: Fenced
Lot
- Size: 9,583 Square Feet
- Features: Curbs, Sidewalks
Details
- Parcel number: 490624146061000101
- Horse amenities: None
Construction
Type & style
- Home type: SingleFamily
- Architectural style: Craftsman,Traditional
- Property subtype: Residential, Single Family Residence
Materials
- Brick, Cement Siding
- Foundation: Concrete Perimeter
Condition
- New Construction
- New construction: Yes
- Year built: 2025
Details
- Builder name: Re-Development Group
Utilities & green energy
- Water: Public
Community & HOA
Community
- Subdivision: Osgoods Meridian Park
HOA
- Has HOA: No
Location
- Region: Indianapolis
Financial & listing details
- Price per square foot: $272/sqft
- Tax assessed value: $152,200
- Annual tax amount: $1,240
- Date on market: 8/21/2025
- Cumulative days on market: 338 days
Estimated market value
Not available
Estimated sales range
Not available
Not available
Price history
| Date | Event | Price |
|---|---|---|
| 6/24/2026 | Price change | $1,290,000-7.5%$272/sqft |
Source:  MIBOR as distributed by MLS GRID #22042615 Report a problem MIBOR as distributed by MLS GRID #22042615 Report a problem | ||
| 5/27/2026 | Price change | $1,395,000-6.4%$295/sqft |
Source: MIBOR as distributed by MLS GRID #22042615 Report a problem | ||
| 4/22/2026 | Price change | $1,490,000-2.3%$315/sqft |
Source: MIBOR as distributed by MLS GRID #22042615 Report a problem | ||
| 4/20/2026 | Listed for sale | $1,525,000$322/sqft |
Source: MIBOR as distributed by MLS GRID #22042615 Report a problem | ||
| 4/20/2026 | Pending sale | $1,525,000$322/sqft |
Source: MIBOR as distributed by MLS GRID #22042615 Report a problem | ||
| 4/6/2026 | Price change | $1,525,000-4.4%$322/sqft |
Source: MIBOR as distributed by MLS GRID #22042615 Report a problem | ||
| 3/2/2026 | Price change | $1,595,000-2.1%$337/sqft |
Source: MIBOR as distributed by MLS GRID #22042615 Report a problem | ||
| 1/19/2026 | Price change | $1,629,000-0.4%$344/sqft |
Source: MIBOR as distributed by MLS GRID #22042615 Report a problem | ||
| 1/2/2026 | Price change | $1,635,000-0.3%$345/sqft |
Source: MIBOR as distributed by MLS GRID #22042615 Report a problem | ||
| 11/12/2025 | Price change | $1,640,000-0.6%$346/sqft |
Source: MIBOR as distributed by MLS GRID #22042615 Report a problem | ||
| 8/21/2025 | Listed for sale | $1,650,000$348/sqft |
Source: MIBOR as distributed by MLS GRID #22042615 Report a problem | ||
Public tax history
| Year | Property taxes | Tax assessment |
|---|---|---|
| 2025 | $1,241 -4.6% | $152,200 +191% |
| 2024 | $1,301 +181.9% | $52,300 +11.5% |
| 2023 | $462 -6.3% | $46,900 +182.5% |
| 2022 | $492 +0.2% | $16,600 |
| 2021 | $492 -1.8% | $16,600 |
| 2020 | $500 -3% | $16,600 |
| 2019 | $516 +12.9% | $16,600 |
| 2018 | $457 +5.4% | $16,600 |
| 2017 | $434 -13.7% | $16,600 |
| 2016 | $503 +3.6% | $16,600 |
| 2014 | $485 +30.2% | $16,600 |
| 2013 | $372 | $16,600 |
| 2012 | $372 | $16,600 -31.7% |
| 2011 | -- | $24,300 |
| 2010 | $505 -2.5% | $24,300 |
| 2009 | $518 | $24,300 |
Find assessor info on the county website
Monthly payment
Est. payment
Payment breakdown
Explore the cost of this home by adjusting the details. Changes won't be saved.Climate risks
Neighborhood: Mapleton-Fall Creek
Nearby schools
GreatSchools rating
- 5/10William Bell School 60 - A Butler Lab Reggio Emilia SchoolGrades: PK-5Distance: 0.3 mi
- 3/10H.L. Harshman Magnet Middle SchoolGrades: 6-8Distance: 2.5 mi
- 2/10Shortridge High SchoolGrades: 9-12Distance: 0.3 mi
- $411,6004 bd3 ba3.1k sqft3139 N Pennsylvania St, Indianapolis, IN 46205Off Market
- $16,600-- bd-- ba-- sqft3159 N Pennsylvania St, Indianapolis, IN 46205Off Market
- $100,0009,496.08 Square Feet3149 N Pennsylvania St, Indianapolis, IN 46205Sold
- $1,625,0004 bd4 ba4.5k sqft3159 N Pennsylvania St, Indianapolis, IN 46205Sold
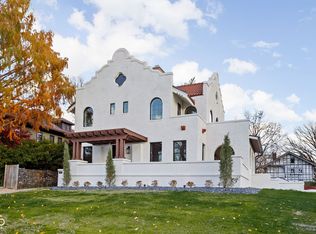
- $477,4004 bd-- ba3.1k sqft3133 N Pennsylvania St, Indianapolis, IN 46205Off Market
- $568,5004 bd4 ba6k sqft3171 N Pennsylvania St, Indianapolis, IN 46205Off Market
- $2,900-- bd-- ba-- sqft3171 N Pennsylvania St, Indianapolis, IN 46205Off Market
- $361,8008 bd3 ba3.6k sqft3144 N Delaware St, Indianapolis, IN 46205Off Market
A local agent can set up tours, give advice and negotiate with sellers.
Similar homes
- $1,289,0004 bd5 ba5.7k sqft3327 N Pennsylvania St, Indianapolis, IN 46205Active
 MLS ID #22101001, Molly Lawless, F.C. Tucker Company. MIBOR as distributed by MLS GRID
 - $975,0004 bd4 ba3.2k sqft122 E 32nd St, Indianapolis, IN 46205Active
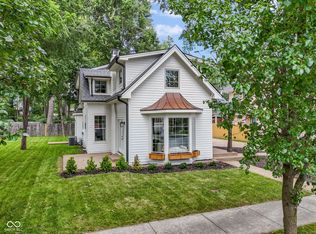 MLS ID #22115870, Jennifer McKinney-Seet, Fathom Realty. MIBOR as distributed by MLS GRID
 - $1,174,9004 bd6 ba5.8k sqft1311 Golden Hill Dr, Indianapolis, IN 46208Active
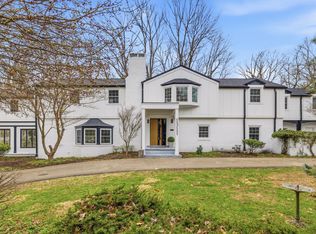 MLS ID #22090698, Ilanit Gat, F.C. Tucker Company. MIBOR as distributed by MLS GRID
 - $1,625,0004 bd4 ba4.1k sqft4151 N Pennsylvania St, Indianapolis, IN 46205Active
 MLS ID #22109798, Mary Wernke, Encore Sotheby's International. MIBOR as distributed by MLS GRID
 - $650,0005 bd4 ba3.7k sqft3118 Washington Blvd, Indianapolis, IN 46205ActiveMLS ID #22096083, Sylva Zhang, @properties. MIBOR as distributed by MLS GRID
- $1,349,5004 bd4 ba5.4k sqft5704 E Fall Creek Parkway North Dr, Indianapolis, IN 46220ActiveMLS ID #22113739, Bif Ward, F.C. Tucker Company. MIBOR as distributed by MLS GRID
- $1,200,0005 bd4 ba5.1k sqft6230 E 56th St, Indianapolis, IN 46226ActiveMLS ID #22109122, Denae Lewis, Keller Williams Indpls Metro N. MIBOR as distributed by MLS GRID
- $899,9005 bd6 ba5.7k sqft214 E Saint Joseph St, Indianapolis, IN 46202ActiveMLS ID #22114947, Craig McLaurin, Redfin Corporation. MIBOR as distributed by MLS GRID
- $1,175,0006 bd5 ba3.9k sqft6201 Central Ave, Indianapolis, IN 46220ActiveMLS ID #22105252, Matt King, F.C. Tucker Company. MIBOR as distributed by MLS GRID
- $949,9005 bd4 ba5.3k sqft1915 N Delaware St, Indianapolis, IN 46202ActiveMLS ID #22100037, Liz Hanes, eXp Realty, LLC. MIBOR as distributed by MLS GRID
- $745,0004 bd4 ba3.4k sqft2135 N New Jersey St, Indianapolis, IN 46202ActiveMLS ID #22116030, Ross Bemis, Maywright Property Co.. MIBOR as distributed by MLS GRID
- $799,9004 bd4 ba4k sqft430 E 48th St, Indianapolis, IN 46205ActiveMLS ID #22104739, Matt McLaughlin, F.C. Tucker Company. MIBOR as distributed by MLS GRID
- $1,150,0004 bd5 ba5k sqft5717 Fall Creek Rd, Indianapolis, IN 46220ActiveMLS ID #22093253, Tiffanie Ditlevson, F.C. Tucker Company. MIBOR as distributed by MLS GRID
- $850,0004 bd4 ba3.6k sqft1824 N Alabama St, Indianapolis, IN 46202ActiveMLS ID #22113742, Mitch Rolsky, To Help U Move Inc. MIBOR as distributed by MLS GRID
- $749,0004 bd3 ba3k sqft5148 N Park Ave, Indianapolis, IN 46205ActiveMLS ID #22108216, Mindy Nicolet, Compass Indiana, LLC. MIBOR as distributed by MLS GRID
- $799,9006 bd6 ba5k sqft875 Woodruff Place Middle Dr, Indianapolis, IN 46201ActiveMLS ID #22100393, James Wilson, Real Broker, LLC. MIBOR as distributed by MLS GRID
- $819,0005 bd4 ba3.5k sqft2026 N Talbott St, Indianapolis, IN 46202ActiveMLS ID #22083678, Terry Brown, CENTURY 21 Scheetz. MIBOR as distributed by MLS GRID
- $950,0005 bd4 ba6.1k sqft7655 Randue Ct, Indianapolis, IN 46278ActiveMLS ID #22115136, James Smock, F.C. Tucker Company. MIBOR as distributed by MLS GRID
- $980,0005 bd6 ba5.3k sqft543 Fletcher Ave, Indianapolis, IN 46203ActiveMLS ID #22105523, Jimmy Perry, Ever Real Estate, LLC. MIBOR as distributed by MLS GRID
- $647,5004 bd4 ba3.8k sqft1818 Ruckle St, Indianapolis, IN 46202ActiveMLS ID #22087118, Dan O'Brien, Trueblood Real Estate. MIBOR as distributed by MLS GRID
