Located on one of the most desirable blocks in historic Meridian-Kessler, this gated English Tudor home sits on 1.15 acres of beautifully manicured, fully fenced grounds. Across from the entry is a tranquil pond. Thoughtful renovations have preserved many of the original architectural details, including hardwood floors, leaded windows, French doors with original brass hardware, and pocket doors separating the dining room from the living room and sunroom. The kitchen features quartz countertops, shaker-style cabinetry, Monogram stainless steel appliances, and a center island. The inviting living room offers a wood-burning fireplace. The primary suite features a marble ensuite bath and a large walk-in closet. Beautiful slate patios flank the front and back of the home. Estate-sized lots of this size are rarely available in Meridian-Kessler, offering exceptional privacy while remaining just minutes from Newfields, Downtown Indianapolis, and nearby dining, shopping, and cultural amenities.
Active
$1,625,000
4151 N Pennsylvania St, Indianapolis, IN 46205
4beds
4,179sqft
Residential, Single Family Residence
Built in 1923
1.15 Acres Lot
$-- Zestimate®
$389/sqft
$-- HOA
What's special
Tranquil pondWood-burning fireplaceShaker-style cabinetryPrimary suiteMarble ensuite bathGated english tudor homeLeaded windows
- 5 days |
- 1,995 |
- 188 |
Zillow last checked:
Listing updated:
Listed by:
Mary Wernke 317-306-6300,
Encore Sotheby's International,
Melissa Webb 317-646-0103
Source: MIBOR as distributed by MLS GRID,MLS#: 22109798
Facts & features
Interior
Bedrooms & bathrooms
- Bedrooms: 4
- Bathrooms: 4
- Full bathrooms: 2
- 1/2 bathrooms: 2
- Main level bathrooms: 1
Primary bedroom
- Level: Upper
- Area: 255 Square Feet
- Dimensions: 17x15
Bedroom 2
- Level: Upper
- Area: 88 Square Feet
- Dimensions: 11x8
Bedroom 3
- Level: Upper
- Area: 117 Square Feet
- Dimensions: 13x9
Bedroom 4
- Level: Upper
- Area: 143 Square Feet
- Dimensions: 13x11
Dining room
- Level: Main
- Area: 182 Square Feet
- Dimensions: 14x13
Hearth room
- Level: Main
- Area: 168 Square Feet
- Dimensions: 14x12
Kitchen
- Level: Main
- Area: 180 Square Feet
- Dimensions: 18x10
Laundry
- Features: Other
- Level: Basement
- Area: 156 Square Feet
- Dimensions: 13x12
Library
- Level: Main
- Area: 96 Square Feet
- Dimensions: 12x8
Living room
- Level: Main
- Area: 375 Square Feet
- Dimensions: 25x15
Play room
- Level: Basement
- Area: 156 Square Feet
- Dimensions: 13x12
Sun room
- Features: Tile-Ceramic
- Level: Main
- Area: 130 Square Feet
- Dimensions: 13x10
Workshop
- Features: Other
- Level: Basement
- Area: 208 Square Feet
- Dimensions: 16x13
Heating
- Forced Air, Natural Gas
Cooling
- Central Air
Appliances
- Included: Dishwasher, Dryer, Gas Water Heater, Microwave, Gas Oven, Washer, Water Purifier, Water Softener Owned
- Laundry: In Basement
Features
- Attic Access, Built-in Features, Kitchen Island, Entrance Foyer, Hardwood Floors, High Speed Internet
- Flooring: Hardwood
- Windows: WoodWorkStain/Painted
- Basement: Daylight
- Attic: Access Only
- Number of fireplaces: 1
- Fireplace features: Living Room
Interior area
- Total structure area: 4,179
- Total interior livable area: 4,179 sqft
- Finished area below ground: 167
Video & virtual tour
Property
Parking
- Total spaces: 2
- Parking features: Detached
- Garage spaces: 2
Features
- Levels: Two
- Stories: 2
- Patio & porch: Covered, Patio
- Fencing: Fenced,Fence Complete,Full
Lot
- Size: 1.15 Acres
- Features: Curbs, Sidewalks, Street Lights, Mature Trees, Wooded
Details
- Parcel number: 490613148005000801
- Horse amenities: None
Construction
Type & style
- Home type: SingleFamily
- Architectural style: Tudor,Traditional
- Property subtype: Residential, Single Family Residence
Materials
- Brick
- Foundation: Block
Condition
- New construction: No
- Year built: 1923
Utilities & green energy
- Water: Public
Community & HOA
Community
- Security: Security System Owned
- Subdivision: Washington Park
HOA
- Has HOA: No
Location
- Region: Indianapolis
Financial & listing details
- Price per square foot: $389/sqft
- Tax assessed value: $1,051,700
- Annual tax amount: $13,004
- Date on market: 7/16/2026
- Cumulative days on market: 7 days
Estimated market value
Not available
Estimated sales range
Not available
Not available
Price history
| Date | Event | Price |
|---|---|---|
| 7/16/2026 | Listed for sale | $1,625,000-7.1%$389/sqft |
Source:  MIBOR as distributed by MLS GRID #22109798 Report a problem MIBOR as distributed by MLS GRID #22109798 Report a problem | ||
| 5/20/2025 | Listing removed | $1,750,000$419/sqft |
Source: MIBOR as distributed by MLS GRID #22033105 Report a problem | ||
| 5/9/2025 | Listing removed | $9,900$2/sqft |
Source: MIBOR as distributed by MLS GRID #22035912 Report a problem | ||
| 5/2/2025 | Listed for rent | $9,900$2/sqft |
Source: MIBOR as distributed by MLS GRID #22035912 Report a problem | ||
| 5/1/2025 | Listed for sale | $1,750,000+45.8%$419/sqft |
Source: MIBOR as distributed by MLS GRID #22033105 Report a problem | ||
| 12/23/2021 | Sold | $1,200,000-7.6%$287/sqft |
Source: MIBOR as distributed by MLS GRID #21814351 Report a problem | ||
| 11/24/2021 | Pending sale | $1,299,000$311/sqft |
Source: MIBOR as distributed by MLS GRID #21814351 Report a problem | ||
| 10/15/2021 | Listed for sale | $1,299,000+57.5%$311/sqft |
Source: MIBOR as distributed by MLS GRID #21814351 Report a problem | ||
| 5/4/2020 | Sold | $825,000-2.9%$197/sqft |
Source: MIBOR as distributed by MLS GRID #21699471 Report a problem | ||
| 3/17/2020 | Pending sale | $850,000$203/sqft |
Source: MIBOR REALTOR Association #21699471 Report a problem | ||
| 3/10/2020 | Listed for sale | $850,000-15%$203/sqft |
Source: MIBOR REALTOR Association #21699471 Report a problem | ||
| 7/11/2019 | Listing removed | $1,000,000$239/sqft |
Source: MIBOR REALTOR Association #21617248 Report a problem | ||
| 5/28/2019 | Price change | $1,000,000-4.8%$239/sqft |
Source: MIBOR REALTOR Association #21617248 Report a problem | ||
| 4/5/2019 | Listed for sale | $1,050,000$251/sqft |
Source: MIBOR REALTOR Association #21617248 Report a problem | ||
Public tax history
| Year | Property taxes | Tax assessment |
|---|---|---|
| 2025 | $13,777 -1.2% | $1,051,700 -3.1% |
| 2024 | $13,939 +12.5% | $1,085,300 |
| 2023 | $12,395 +69.4% | $1,085,300 +11.5% |
| 2022 | $7,317 -0.4% | $973,600 +66% |
| 2021 | $7,345 -2.2% | $586,500 |
| 2020 | $7,507 +3.4% | $586,500 |
| 2019 | $7,259 +14.3% | $586,500 +4.8% |
| 2018 | $6,351 +2.6% | $559,500 +0.7% |
| 2017 | $6,191 -3.6% | $555,600 +1.7% |
| 2016 | $6,420 +0.8% | $546,400 -0.3% |
| 2014 | $6,370 +3.2% | $547,900 |
| 2013 | $6,171 | $547,900 +4.1% |
| 2012 | $6,171 | $526,300 -18.7% |
| 2011 | -- | $647,100 |
| 2010 | $6,860 -5% | $647,100 -2.8% |
| 2009 | $7,224 | $665,500 +23.5% |
| 2007 | -- | $539,000 -29.2% |
| 2006 | -- | $760,900 +79.3% |
| 2005 | -- | $424,400 |
| 2004 | -- | $424,400 |
| 2003 | -- | $424,400 +188.9% |
| 2002 | -- | $146,900 +200% |
| 2001 | -- | $48,970 |
| 2000 | -- | $48,970 |
Find assessor info on the county website
Monthly payment
Est. payment
Payment breakdown
Explore the cost of this home by adjusting the details. Changes won't be saved.Climate risks
Neighborhood: Meridian Kessler
Nearby schools
GreatSchools rating
- 3/10James Whitcomb Riley School 43Grades: PK-5Distance: 0.4 mi
- 4/10Cold Spring SchoolGrades: K-8Distance: 2.6 mi
- 2/10Shortridge High SchoolGrades: 9-12Distance: 0.9 mi
- $1,923,4005 bd3 ba4.7k sqft4101 N Pennsylvania St, Indianapolis, IN 46205Off Market
- $395,200-- bd-- ba-- sqft4155 N Pennsylvania St, Indianapolis, IN 46205Off Market
- $658,0005 bd1 ba2.8k sqft4059 N Pennsylvania St, Indianapolis, IN 46205Off Market
- $2,050,0006 bd7 ba9.1k sqft4160 N Washington Blvd, Indianapolis, IN 46205Sold

- $993,8005 bd3 ba5.8k sqft4053 N Pennsylvania St, Indianapolis, IN 46205Off Market
- $1,057,6004 bd1 ba1k sqft4165 N Pennsylvania St, Indianapolis, IN 46205Off Market
- $1,292,5004 bd1 ba4.9k sqft4106 N Washington Blvd, Indianapolis, IN 46205Off Market
- $1,400,0004 bd4 ba3.5k sqft4134 N Pennsylvania St, Indianapolis, IN 46205Sold
A local agent can set up tours, give advice and negotiate with sellers.
Similar homes
- $1,289,0004 bd5 ba5.7k sqft3327 N Pennsylvania St, Indianapolis, IN 46205Active
 MLS ID #22101001, Molly Lawless, F.C. Tucker Company. MIBOR as distributed by MLS GRID
 - $1,650,0003 bd3 ba5.7k sqft7548 Morningside Dr, Indianapolis, IN 46240Active
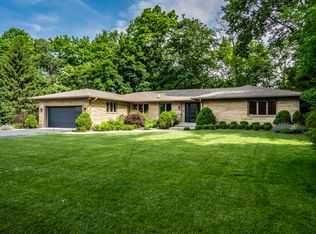 MLS ID #22094691, Allison Steck, Compass Indiana, LLC. MIBOR as distributed by MLS GRID
 - $1,375,0004 bd5 ba4.8k sqft402 Kessler Boulevard West Dr, Indianapolis, IN 46228Active
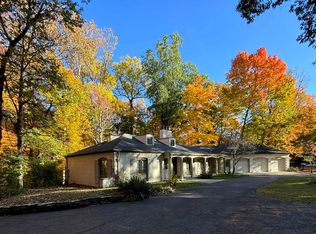 MLS ID #22098304, Jeremy Duling, White Stag Realty, LLC. MIBOR as distributed by MLS GRID
 - $818,0003 bd3 ba2.9k sqft518 Buckingham Dr, Indianapolis, IN 46208Active
 MLS ID #22112992, Craig Deboor, Real Broker, LLC. MIBOR as distributed by MLS GRID
 - $1,249,5004 bd4 ba4.3k sqft8111 N Meridian St, Indianapolis, IN 46260ActiveMLS ID #22107844, Bif Ward, F.C. Tucker Company. MIBOR as distributed by MLS GRID
- $850,0004 bd4 ba3.6k sqft1824 N Alabama St, Indianapolis, IN 46202ActiveMLS ID #22113742, Mitch Rolsky, To Help U Move Inc. MIBOR as distributed by MLS GRID
- $1,650,0004 bd5 ba4.4k sqft8309 Reef Ct, Indianapolis, IN 46236ActiveMLS ID #22103696, Jennifer Holden, Highgarden Real Estate. MIBOR as distributed by MLS GRID
- $1,995,0004 bd5 ba6.1k sqft8114 Meadowbrook Dr, Indianapolis, IN 46240ActiveMLS ID #22107472, Samuel Hawkins, F.C. Tucker Company. MIBOR as distributed by MLS GRID
- $1,195,0006 bd5 ba3.9k sqft6201 Central Ave, Indianapolis, IN 46220ActiveMLS ID #22105252, Matt King, F.C. Tucker Company. MIBOR as distributed by MLS GRID
- $1,200,0006 bd4 ba5.1k sqft6230 E 56th St, Indianapolis, IN 46226ActiveMLS ID #22109122, Denae Lewis, Keller Williams Indpls Metro N. MIBOR as distributed by MLS GRID
- $1,290,0005 bd4 ba4.7k sqft3145 N Pennsylvania St, Indianapolis, IN 46205ActiveMLS ID #22042615, Jenni Bliss McMillion, @properties. MIBOR as distributed by MLS GRID
- $999,9954 bd5 ba4.6k sqft5726 Cooper Rd, Indianapolis, IN 46228ActiveMLS ID #22097643, LaKisha Lately, Compass Indiana, LLC. MIBOR as distributed by MLS GRID
- $1,150,0004 bd5 ba5k sqft5717 Fall Creek Rd, Indianapolis, IN 46220ActiveMLS ID #22093253, Tiffanie Ditlevson, F.C. Tucker Company. MIBOR as distributed by MLS GRID
- $849,9004 bd4 ba3.3k sqft22 W 54th St, Indianapolis, IN 46208ActiveMLS ID #22057216, Brian Wayman, CENTURY 21 Scheetz. MIBOR as distributed by MLS GRID
- $1,695,0005 bd7 ba5.3k sqft15015 Ascot Hills Dr S, Carmel, IN 46032ActiveMLS ID #22074414, Marianne Piazzi, Encore Sotheby's International. MIBOR as distributed by MLS GRID
- $899,0004 bd3 ba2.7k sqft545 Fletcher Ave, Indianapolis, IN 46203ActiveMLS ID #22114368, Jimmy Perry, Ever Real Estate, LLC. MIBOR as distributed by MLS GRID
- $849,9003 bd2 ba2.4k sqft7265 N Illinois St, Indianapolis, IN 46260ActiveMLS ID #22108649, Samuel Hawkins, F.C. Tucker Company. MIBOR as distributed by MLS GRID
- $1,850,0004 bd6 ba6k sqft8820 Mud Creek Rd, Indianapolis, IN 46256ActiveMLS ID #22107473, Mark Humphrey, Berkshire Hathaway Home. MIBOR as distributed by MLS GRID
- $884,5005 bd4 ba3k sqft7616 Westfield Blvd, Indianapolis, IN 46240ActiveMLS ID #22109980, Jonathan Steinbach, F.C. Tucker Company. MIBOR as distributed by MLS GRID
- $950,0003 bd4 ba4.5k sqft1555 Broadway St, Indianapolis, IN 46202ActiveMLS ID #22100408, Rob Measel, F.C. Tucker Company. MIBOR as distributed by MLS GRID
