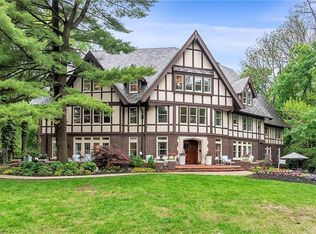
Only once in a great while do homes of this significance come available. 4160 N Washington Blvd was originally designed and constructed by the notable architectural firm Rubush & Hunter whose local portfolio includes many area estates, the Circle Theatre, the Columbia Club, and the Madam CJ Walker Building, and many other significant structures. Its Tudor Revival exterior is distinctive in position and thought to have been constructed at an angle in an effort to preserve a mature tree on the North side of the lot. In its 100+ year history, the home has been featured twice as a Decorator's Show Home, had only 7 owners, and its current owners have done an impeccable renovation of nearly every piece. Upon entry the home's elegance and grace are immediately on display with its 3-story foyer and formal living room. The kitchen and dining rooms have been renovated and opened with consideration for today's lifestyle and feature a large pantry, top of the line Viking and Kitchen Aid appliances, an ample center island, and marble and butcher block counters for meal prep. The original breakfast room and sun room are simply charming. The 2nd level is host to a stunning primary suite with sitting room, walk-in closet, and lovely bath. Additional bedrooms and baths are all updated. The expansive 3rd floor family room was originally a ballroom, a common feature of homes in the 20s. Large rec room and exercise room are perfect for play, workout, and other hobbies. Resting on nearly an acre, the private parcel is fully fenced and gated. The rear yard offers ample opportunity for sport court, pool, and more. 3 car attached plus 2 car detached garage is a rare find in a historic home providing ample storage and security. The home is surrounded by private patios and seating including a spa at its north end, the perfect private retreat. Finding a home of this elegance and magnitude is simply serendipity.
Sold
$2,050,000
4160 N Washington Blvd, Indianapolis, IN 46205
6beds
9,163sqft
Residential, Single Family Residence
Built in 1924
0.92 Acres Lot
$2,272,300 Zestimate®
$224/sqft
$3,347 Estimated rent
Home value
$2,272,300
$2.07M - $2.52M
$3,347/mo
Zestimate® history
Owner options
List your home for rent
$3,347/mo
Rent Zestimate®
Find your next renter with Zillow Rental Manager. Plus, with online applications, you can quickly screen prospective tenants – for free.
$3,347/mo
Rent Zestimate®
Refinance and save
$10,307/mo
Est. payment
Refinancing to a lower rate could help reduce your monthly payments and save thousands over the life of the loan.
$10,307/mo
Est. payment
Explore your selling options
Work with a Zillow partner agent
Leverage their expertise and Zillow's premium Showcase listings to get your home seen by more buyers.
Get startedList with your own agent
Get your home in front of millions of buyers by listing it on Zillow.
Learn how to do itSell it yourself
Take full control of how buyers see your home on Zillow by listing For Sale by Owner (FSBO).
List your homeWhat's special
Zillow last checked:
Listing updated:
Listed by:
Matt McLaughlin 317-590-0529,
F.C. Tucker Company
Bought with:
Allison Steck
Compass Indiana, LLC
Source: MIBOR as distributed by MLS GRID,MLS#: 21978770
Facts & features
Interior
Bedrooms & bathrooms
- Bedrooms: 6
- Bathrooms: 7
- Full bathrooms: 4
- 1/2 bathrooms: 3
- Main level bathrooms: 1
Primary bedroom
- Features: Hardwood
- Level: Upper
- Area: 500 Square Feet
- Dimensions: 25x20
Bedroom 2
- Features: Hardwood
- Level: Upper
- Area: 143 Square Feet
- Dimensions: 13x11
Bedroom 3
- Features: Hardwood
- Level: Upper
- Area: 208 Square Feet
- Dimensions: 16x13
Bedroom 4
- Features: Hardwood
- Level: Upper
- Area: 168 Square Feet
- Dimensions: 14x12
Bedroom 5
- Features: Hardwood
- Level: Upper
- Area: 176 Square Feet
- Dimensions: 16x11
Bedroom 6
- Features: Hardwood
- Level: Upper
- Area: 130 Square Feet
- Dimensions: 13x10
Breakfast room
- Features: Hardwood
- Level: Main
- Area: 99 Square Feet
- Dimensions: 11x9
Dining room
- Features: Hardwood
- Level: Main
- Area: 360 Square Feet
- Dimensions: 20x18
Other
- Features: Hardwood
- Level: Upper
- Area: 240 Square Feet
- Dimensions: 24x10
Exercise room
- Features: Hardwood
- Level: Upper
- Area: 495 Square Feet
- Dimensions: 33x15
Family room
- Features: Hardwood
- Level: Upper
- Area: 759 Square Feet
- Dimensions: 33x23
Foyer
- Features: Hardwood
- Level: Main
- Area: 460 Square Feet
- Dimensions: 23x20
Kitchen
- Features: Hardwood
- Level: Main
- Area: 273 Square Feet
- Dimensions: 21x13
Laundry
- Features: Tile-Ceramic
- Level: Upper
- Area: 60 Square Feet
- Dimensions: 6x10
Living room
- Features: Hardwood
- Level: Main
- Area: 640 Square Feet
- Dimensions: 32x20
Play room
- Features: Hardwood
- Level: Upper
- Area: 552 Square Feet
- Dimensions: 24x23
Sitting room
- Features: Hardwood
- Level: Upper
- Area: 345 Square Feet
- Dimensions: 23x15
Sun room
- Features: Tile-Ceramic
- Level: Main
- Area: 224 Square Feet
- Dimensions: 16x14
Heating
- Forced Air
Cooling
- Has cooling: Yes
Appliances
- Included: Dishwasher, Dryer, Electric Water Heater, Disposal, Microwave, Double Oven, Gas Oven, Range Hood, Refrigerator, Tankless Water Heater, Washer, Water Heater, Water Softener Owned, Wine Cooler
- Laundry: Upper Level
Features
- Attic Access, Double Vanity, Breakfast Bar, Bookcases, High Ceilings, Vaulted Ceiling(s), Kitchen Island, Entrance Foyer, Hardwood Floors, In-Law Floorplan, Eat-in Kitchen, Pantry, Smart Thermostat, Walk-In Closet(s)
- Flooring: Hardwood
- Windows: WoodWorkStain/Painted
- Basement: Unfinished
- Attic: Access Only
- Number of fireplaces: 2
- Fireplace features: Gas Log, Living Room, Primary Bedroom
Interior area
- Total structure area: 9,163
- Total interior livable area: 9,163 sqft
- Finished area below ground: 0
Property
Parking
- Total spaces: 4
- Parking features: Attached, Paver Block, Electric Gate, Garage Door Opener, Gated, Heated, Rear/Side Entry, Storage
- Attached garage spaces: 4
- Details: Garage Parking Other(Courtyard Load Garage, Garage Door Opener)
Features
- Levels: Two and a Half
- Stories: 2
- Patio & porch: Patio, Porch
- Exterior features: Lighting, Sprinkler System
- Has spa: Yes
- Spa features: Above Ground, Private
- Fencing: Fenced,Fence Complete,Gate,Perimeter
Lot
- Size: 0.92 Acres
- Features: Curbs, Sidewalks, Street Lights, Mature Trees, Trees-Small (Under 20 Ft)
Details
- Parcel number: 490613148056000801
- Horse amenities: None
Construction
Type & style
- Home type: SingleFamily
- Architectural style: Tudor
- Property subtype: Residential, Single Family Residence
Materials
- Brick
- Foundation: Brick/Mortar
Condition
- Updated/Remodeled
- New construction: No
- Year built: 1924
Utilities & green energy
- Water: Municipal/City
Community & HOA
Community
- Subdivision: Washington Park
HOA
- Has HOA: No
Location
- Region: Indianapolis
Financial & listing details
- Price per square foot: $224/sqft
- Tax assessed value: $1,584,700
- Annual tax amount: $19,448
- Date on market: 5/16/2024
- Cumulative days on market: 2 days
Price history
| Date | Event | Price |
|---|---|---|
| 6/20/2024 | Sold | $2,050,000+2.5%$224/sqft |
Source:  MIBOR as distributed by MLS GRID #21978770 Report a problem MIBOR as distributed by MLS GRID #21978770 Report a problem | ||
| 5/17/2024 | Pending sale | $2,000,000$218/sqft |
Source: MIBOR as distributed by MLS GRID #21978770 Report a problem | ||
| 5/16/2024 | Listed for sale | $2,000,000+37.9%$218/sqft |
Source: MIBOR as distributed by MLS GRID #21978770 Report a problem | ||
| 11/19/2020 | Sold | $1,450,000$158/sqft |
Source: Public Record Report a problem | ||
| 10/21/2020 | Price change | $1,450,000+4.3%$158/sqft |
Source: eXp Realty, LLC #21655458 Report a problem | ||
| 9/18/2020 | Pending sale | $1,390,000$152/sqft |
Source: eXp Realty, LLC #21655458 Report a problem | ||
| 7/20/2020 | Price change | $1,390,000-4.1%$152/sqft |
Source: eXp Realty, LLC #21655458 Report a problem | ||
| 6/10/2020 | Price change | $1,450,000-8.8%$158/sqft |
Source: eXp Realty, LLC #21655458 Report a problem | ||
| 11/27/2019 | Price change | $1,590,000-16.3%$174/sqft |
Source: eXp Realty, LLC #21655458 Report a problem | ||
| 7/22/2019 | Price change | $1,900,000-11.6%$207/sqft |
Source: eXp Realty, LLC #21655458 Report a problem | ||
| 4/24/2019 | Listed for sale | $2,150,000$235/sqft |
Source: MIBOR REALTOR Association #21636185 Report a problem | ||
Public tax history
| Year | Property taxes | Tax assessment |
|---|---|---|
| 2025 | $19,015 -0.9% | $1,584,700 +3.9% |
| 2024 | $19,193 +5.5% | $1,524,600 |
| 2023 | $18,189 +11.7% | $1,524,600 +6.4% |
| 2022 | $16,285 +15.9% | $1,433,400 +8.5% |
| 2021 | $14,057 -2.4% | $1,320,700 +16.5% |
| 2020 | $14,401 +0.1% | $1,133,600 |
| 2019 | $14,384 -22.4% | $1,133,600 +1.3% |
| 2018 | $18,527 -1.6% | $1,118,800 +0.8% |
| 2017 | $18,829 +50.7% | $1,110,000 +1.8% |
| 2016 | $12,493 +2.8% | $1,090,400 +1.6% |
| 2014 | $12,153 +0.5% | $1,073,200 |
| 2013 | $12,092 +0% | $1,073,200 +5.5% |
| 2012 | $12,092 | $1,017,100 -14.6% |
| 2011 | -- | $1,190,500 |
| 2010 | $12,753 -5.2% | $1,190,500 -2.7% |
| 2009 | $13,452 | $1,224,100 +4.8% |
| 2007 | -- | $1,168,200 -8.4% |
| 2006 | -- | $1,274,700 +89.9% |
| 2005 | -- | $671,400 |
| 2004 | -- | $671,400 |
| 2003 | -- | $671,400 +212.4% |
| 2002 | -- | $214,900 +200% |
| 2001 | -- | $71,630 |
| 2000 | -- | $71,630 |
Find assessor info on the county website
Neighborhood: Meridian Kessler
Nearby homes
- $2,032,0007 bd5 ba9.1k sqft4160 Washington Blvd, Indianapolis, IN 46205Off Market
- $1,380,8004 bd1 ba4.9k sqft4106 N Washington Blvd, Indianapolis, IN 46205Off Market
- $1,283,2005 bd3 ba4.5k sqft4164 N Washington Blvd, Indianapolis, IN 46205Off Market
- $4,200-- bd-- ba-- sqft4164 N Washington Blvd, Indianapolis, IN 46205Off Market
- $1,625,0004 bd4 ba4.1k sqft4151 N Pennsylvania St, Indianapolis, IN 46205For Sale
- $1,615,9001 bd1 ba1k sqft4166 N Washington Blvd, Indianapolis, IN 46205Off Market
- $395,200-- bd-- ba-- sqft4155 N Pennsylvania St, Indianapolis, IN 46205Off Market
- $1,892,5005 bd6 ba5.9k sqft4050 N Washington Blvd, Indianapolis, IN 46205Off Market
Nearby schools
GreatSchools rating
- 3/10James Whitcomb Riley School 43Grades: PK-5Distance: 0.5 mi
- NAJoyce Kilmer School 69Grades: 6Distance: 1.9 mi
- 2/10Shortridge High SchoolGrades: 9-12Distance: 0.9 mi
Get a cash offer in 3 minutes
Find out how much your home could sell for in as little as 3 minutes with a no-obligation cash offer.
Estimated market value
$2,272,300
Get a cash offer in 3 minutes
Find out how much your home could sell for in as little as 3 minutes with a no-obligation cash offer.
Estimated market value
$2,272,300
- Indiana
- Marion County
- Indianapolis
- 46205
- Meridian Kessler
- 4160 N Washington Blvd
Nearby cities
Nearby neighborhoods
Nearby zip codes
Other Indianapolis Topics
