Welcome to 1311 Golden Hill Drive! Nestled near Woodstock Country Club and just minutes from downtown Indy, this rare opportunity offers the best of history, charm, and modern luxury in one of Indianapolis's most exclusive neighborhoods. Set on 1.3 wooded acres, this 1935 home has been completely renovated from the ground up-including new roof, plumbing, electrical, windows, and mechanicals, while preserving timeless character. With over 5,000 sq. ft., 5 bedrooms, and 5.5 bathrooms, the home features: A finished basement for added living and entertainment space. An open-concept kitchen with custom cabinetry, Sub-Zero appliances, and seamless flow to the main deck. A primary suite with a fireplace, spa-like bath, walk-in shower, and soaking tub. A charming library and a light-filled sunroom surrounded by mature trees. A convenient second staircase connects the garage to the guest and family areas. Golden Hill itself is a historic neighborhood listed on the National Register of Historic Places, known for its curving roads, wooded ravines, stone gates, and estate homes dating back to the 1920s-30s. Originally developed from the Parry family estate and designed by landscape architect George MacDougall, Golden Hill has long been home to some of the city's most prominent residents. Today, it remains a Scottish landscape architect, park-like setting, just minutes from downtown. This is more than a home-it's a piece of Indianapolis history, thoughtfully updated for modern living.
Active
$1,174,900
1311 Golden Hill Dr, Indianapolis, IN 46208
4beds
5,879sqft
:
Get pre-qualified$7,528/mo
Residential, Single Family Residence
Built in 1935
1.3 Acres Lot
$-- Zestimate®
$200/sqft
$-- HOA
What's special
Park-like settingWooded ravinesSpa-like bathStone gatesCharming librarySoaking tubNew roof
- 10 days |
- 1,138 |
- 75 |
Zillow last checked:
Listing updated:
Listed by:
Ilanit Gat 317-764-3499,
F.C. Tucker Company,
Gadi Boukai 317-727-6113,
F.C. Tucker Company
Source: MIBOR as distributed by MLS GRID,MLS#: 22090698
Facts & features
Interior
Bedrooms & bathrooms
- Bedrooms: 4
- Bathrooms: 6
- Full bathrooms: 5
- 1/2 bathrooms: 1
- Main level bathrooms: 1
Primary bedroom
- Level: Upper
- Area: 459 Square Feet
- Dimensions: 17X27
Bedroom 2
- Level: Upper
- Area: 192 Square Feet
- Dimensions: 12X16
Bedroom 3
- Level: Upper
- Area: 182 Square Feet
- Dimensions: 13X14
Bedroom 4
- Level: Upper
- Area: 288 Square Feet
- Dimensions: 18X16
Bonus room
- Level: Basement
- Area: 224 Square Feet
- Dimensions: 16X14
Dining room
- Level: Main
- Area: 216 Square Feet
- Dimensions: 18X12
Kitchen
- Level: Main
- Area: 420 Square Feet
- Dimensions: 28X15
Laundry
- Level: Upper
- Area: 48 Square Feet
- Dimensions: 6X8
Library
- Level: Main
- Area: 132 Square Feet
- Dimensions: 11X12
Living room
- Level: Main
- Area: 416 Square Feet
- Dimensions: 26X16
Loft
- Level: Upper
- Area: 156 Square Feet
- Dimensions: 12X13
Sitting room
- Level: Basement
- Area: 168 Square Feet
- Dimensions: 12X14
Sitting room
- Level: Basement
- Area: 294 Square Feet
- Dimensions: 14X21
Sun room
- Features: Marble
- Level: Main
- Area: 324 Square Feet
- Dimensions: 18X18
Heating
- Forced Air, Natural Gas
Cooling
- Central Air
Appliances
- Included: Dishwasher, Disposal, Microwave, Gas Oven, Bar Fridge
- Laundry: Upper Level
Features
- Breakfast Bar, Built-in Features, High Ceilings, Kitchen Island, Entrance Foyer, Hardwood Floors, In-Law Floorplan, Walk-In Closet(s)
- Flooring: Hardwood
- Basement: Daylight,Egress Window(s),Finished,Full
- Number of fireplaces: 2
- Fireplace features: Family Room, Primary Bedroom, Wood Burning
Interior area
- Total structure area: 5,879
- Total interior livable area: 5,879 sqft
- Finished area below ground: 1,439
Video & virtual tour
Property
Parking
- Total spaces: 3
- Parking features: Attached
- Attached garage spaces: 3
- Details: Garage Parking Other(Courtyard Load Garage, Finished Garage, Garage Door Opener, Service Door)
Features
- Levels: Two
- Stories: 2
- Patio & porch: Covered, Deck, Glass Enclosed
- Exterior features: Balcony
- Fencing: Fenced,Partial,Front Yard
Lot
- Size: 1.3 Acres
- Features: Close to Clubhouse, Near Golf Course, Mature Trees
Details
- Additional parcels included: Parrys Sub Golden Hill Add L182
- Parcel number: 490622101016000101
- Horse amenities: None
Construction
Type & style
- Home type: SingleFamily
- Architectural style: Traditional
- Property subtype: Residential, Single Family Residence
Materials
- Brick, Cement Siding
- Foundation: Block
Condition
- Updated/Remodeled
- New construction: No
- Year built: 1935
Utilities & green energy
- Water: Public
Community & HOA
Community
- Subdivision: Parrys Sub Golden Hill Add
HOA
- Has HOA: No
Location
- Region: Indianapolis
Financial & listing details
- Price per square foot: $200/sqft
- Tax assessed value: $909,000
- Annual tax amount: $8,188
- Date on market: 7/24/2026
- Cumulative days on market: 57 days
Estimated market value
Not available
Estimated sales range
Not available
Not available
Price history
| Date | Event | Price |
|---|---|---|
| 7/24/2026 | Listed for sale | $1,174,900$200/sqft |
Source:  MIBOR as distributed by MLS GRID #22090698 Report a problem MIBOR as distributed by MLS GRID #22090698 Report a problem | ||
| 5/11/2026 | Listing removed | $1,174,900$200/sqft |
Source: MIBOR as distributed by MLS GRID #22090698 Report a problem | ||
| 4/8/2026 | Price change | $1,174,900-2%$200/sqft |
Source: MIBOR as distributed by MLS GRID #22090698 Report a problem | ||
| 3/26/2026 | Listed for sale | $1,199,000-5.5%$204/sqft |
Source: MIBOR as distributed by MLS GRID #22090698 Report a problem | ||
| 12/22/2025 | Listing removed | $1,269,000$216/sqft |
Source: MIBOR as distributed by MLS GRID #22059655 Report a problem | ||
| 12/1/2025 | Price change | $1,269,000-1.2%$216/sqft |
Source: MIBOR as distributed by MLS GRID #22059655 Report a problem | ||
| 10/21/2025 | Price change | $1,285,000-0.8%$219/sqft |
Source: MIBOR as distributed by MLS GRID #22059655 Report a problem | ||
| 9/18/2025 | Listed for sale | $1,295,000+187.8%$220/sqft |
Source: MIBOR as distributed by MLS GRID #22059655 Report a problem | ||
| 2/11/2025 | Sold | $450,000-25%$77/sqft |
Source: MIBOR as distributed by MLS GRID #21978342 Report a problem | ||
| 11/26/2024 | Pending sale | $599,900$102/sqft |
Source: MIBOR as distributed by MLS GRID #21978342 Report a problem | ||
| 11/19/2024 | Listed for sale | $599,900-25%$102/sqft |
Source: MIBOR as distributed by MLS GRID #21978342 Report a problem | ||
| 9/30/2024 | Listing removed | $799,900$136/sqft |
Source: MIBOR as distributed by MLS GRID #21978342 Report a problem | ||
| 6/5/2024 | Listing removed | -- |
Source: MIBOR as distributed by MLS GRID #21978342 Report a problem | ||
| 5/9/2024 | Listed for sale | $799,900$136/sqft |
Source: MIBOR as distributed by MLS GRID #21978342 Report a problem | ||
Public tax history
| Year | Property taxes | Tax assessment |
|---|---|---|
| 2025 | $8,187 +0.8% | $909,000 +35.2% |
| 2024 | $8,125 -4.5% | $672,300 |
| 2023 | $8,511 +18% | $672,300 -3.5% |
| 2022 | $7,210 -3.7% | $696,400 +14.4% |
| 2021 | $7,491 -1.7% | $608,600 -3.3% |
| 2020 | $7,620 -14.4% | $629,200 +0.5% |
| 2019 | $8,905 -19.6% | $625,800 -13.1% |
| 2018 | $11,077 +54.3% | $719,900 +5.2% |
| 2017 | $7,177 -3.2% | $684,500 +2.2% |
| 2016 | $7,412 +3.1% | $669,800 +2% |
| 2014 | $7,189 -1.6% | $656,700 |
| 2013 | $7,305 | $656,700 +2.6% |
| 2012 | $7,305 | $640,100 +4.4% |
| 2011 | -- | $613,200 |
| 2010 | $6,409 -2.4% | $613,200 |
| 2009 | $6,570 | $613,200 -8.2% |
| 2007 | -- | $668,200 +35.8% |
| 2006 | -- | $491,900 +40.9% |
| 2005 | -- | $349,000 |
| 2004 | -- | $349,000 -9.2% |
| 2003 | -- | $384,500 +124.9% |
| 2002 | -- | $171,000 +200% |
| 2001 | -- | $57,000 |
| 2000 | -- | $57,000 |
Find assessor info on the county website
Monthly payment
Est. payment
Payment breakdown
Explore the cost of this home by adjusting the details. Changes won't be saved.Climate risks
Neighborhood: Near NW-Riverside
Nearby schools
GreatSchools rating
- 4/10Cold Spring SchoolGrades: K-8Distance: 0.9 mi
- 2/10Shortridge High SchoolGrades: 9-12Distance: 1.6 mi
- 3/10James Whitcomb Riley School 43Grades: PK-5Distance: 1.4 mi
- $92,800-- bd-- ba-- sqft1320 Golden Hill Dr, Indianapolis, IN 46208Off Market
- $74,900-- bd-- ba-- sqft1320 Golden Hill Dr, Indianapolis, IN 46208Off Market
- $841,2004 bd3 ba4k sqft1401 Golden Hill Dr, Indianapolis, IN 46208Off Market
- $489,3004 bd2 ba2.8k sqft1310 Golden Hill Dr, Indianapolis, IN 46208Off Market
- $606,4003 bd2 ba2.8k sqft3743 Spring Hollow Rd, Indianapolis, IN 46208Off Market
- $473,3004 bd1 ba2.9k sqft1307 Spring Hollow Rd, Indianapolis, IN 46208Off Market
- $705,6006 bd6 ba4.2k sqft3766 Totem Ln, Indianapolis, IN 46208Off Market
- $1,281,4005 bd6 ba6.8k sqft3733 Spring Hollow Rd, Indianapolis, IN 46208Off Market
A local agent can set up tours, give advice and negotiate with sellers.
Similar homes
- $1,289,0004 bd5 ba5.7k sqft3327 N Pennsylvania St, Indianapolis, IN 46205Active
 MLS ID #22101001, Molly Lawless, F.C. Tucker Company. MIBOR as distributed by MLS GRID
 - $1,395,0004 bd4 ba4.5k sqft228 E 82nd St, Indianapolis, IN 46240Active
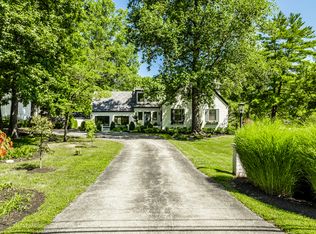 MLS ID #22116831, Bif Ward, F.C. Tucker Company. MIBOR as distributed by MLS GRID
 - $1,200,0005 bd4 ba5.1k sqft6230 E 56th St, Indianapolis, IN 46226Active
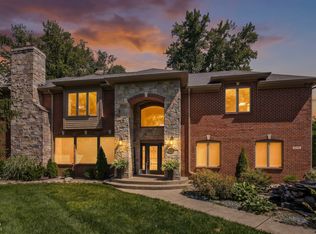 MLS ID #22109122, Denae Lewis, Keller Williams Indpls Metro N. MIBOR as distributed by MLS GRID
 - $1,175,0005 bd5 ba5.6k sqft8079 Heyward Dr, Indianapolis, IN 46250Active
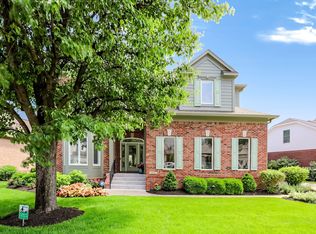 MLS ID #22104189, Laura Waters, Highgarden Real Estate. MIBOR as distributed by MLS GRID
 - $975,0004 bd4 ba3.2k sqft122 E 32nd St, Indianapolis, IN 46205ActiveMLS ID #22115870, Jennifer McKinney-Seet, Fathom Realty. MIBOR as distributed by MLS GRID
- $1,145,0004 bd5 ba5k sqft5717 Fall Creek Rd, Indianapolis, IN 46220ActiveMLS ID #22093253, Tiffanie Ditlevson, F.C. Tucker Company. MIBOR as distributed by MLS GRID
- $1,175,0006 bd5 ba3.9k sqft6201 Central Ave, Indianapolis, IN 46220ActiveMLS ID #22105252, Matt King, F.C. Tucker Company. MIBOR as distributed by MLS GRID
- $999,9954 bd5 ba4.6k sqft5726 Cooper Rd, Indianapolis, IN 46228ActiveMLS ID #22097643, LaKisha Lately, Compass Indiana, LLC. MIBOR as distributed by MLS GRID
- $899,9005 bd6 ba5.7k sqft214 E Saint Joseph St, Indianapolis, IN 46202ActiveMLS ID #22114947, Craig McLaurin, Redfin Corporation. MIBOR as distributed by MLS GRID
- $1,399,9005 bd4 ba4.6k sqft6976 N Washington Blvd, Indianapolis, IN 46220ActiveMLS ID #22072457, Lisa Stokes, CENTURY 21 Scheetz. MIBOR as distributed by MLS GRID
- $725,0004 bd4 ba4.6k sqft6404 N Sherman Dr, Indianapolis, IN 46220ActiveMLS ID #22115204, Ellie Orzeske, Compass Indiana, LLC. MIBOR as distributed by MLS GRID
- $950,0005 bd4 ba6.1k sqft7655 Randue Ct, Indianapolis, IN 46278ActiveMLS ID #22115136, James Smock, F.C. Tucker Company. MIBOR as distributed by MLS GRID
- $1,250,0005 bd5 ba5.5k sqft8631 Bay Colony Dr, Indianapolis, IN 46234ActiveMLS ID #22097648, Kim Stewart, Star Harbor Realty, LLC. MIBOR as distributed by MLS GRID
- $1,195,0004 bd5 ba4.3k sqft14004 Grannan Ln, Carmel, IN 46074ActiveMLS ID #22116215, Jeffrey Cummings, RE/MAX Complete. MIBOR as distributed by MLS GRID
- $625,0004 bd4 ba4k sqft3017 N Delaware St, Indianapolis, IN 46205ActiveMLS ID #22115970, Jeffrey Boller, Vision One Real Estate. MIBOR as distributed by MLS GRID
- $949,9005 bd4 ba5.3k sqft1915 N Delaware St, Indianapolis, IN 46202ActiveMLS ID #22100037, Liz Hanes, eXp Realty, LLC. MIBOR as distributed by MLS GRID
- $619,9004 bd4 ba2.9k sqft1904 Carrollton Ave, Indianapolis, IN 46202ActiveMLS ID #22116769, Nate Tupper, The Modglin Group. MIBOR as distributed by MLS GRID
- $745,0004 bd4 ba3.4k sqft2135 N New Jersey St, Indianapolis, IN 46202ActiveMLS ID #22116030, Ross Bemis, Maywright Property Co.. MIBOR as distributed by MLS GRID
- $1,245,0006 bd6 ba6.4k sqft2430 Crossfields Ct, Carmel, IN 46032ActiveMLS ID #22108138, Nole Schaefer, Reality Realty, LLC. MIBOR as distributed by MLS GRID
- $1,199,0004 bd3 ba4.1k sqft5255 S Us Highway 421, Zionsville, IN 46077ActiveMLS ID #22060521, Candace Fisk, Coldwell Banker - Kaiser. MIBOR as distributed by MLS GRID
