Presenting an exceptional opportunity to reside in a gated community, Bay Colony: a meticulously maintained single-family residence, constructed in 1989, encompassing 5529 square feet of refined living space as well as a Deeded Boat Dock with direct access to the property. This property stands as an attractive offering, demonstrating great condition and poised to deliver an elevated residential experience. The kitchen serves as a central hub for culinary endeavors and social engagement, featuring a sophisticated wine cooler, marble counters, and an expansive island. Its high ceiling further enhances the sense of space, seamlessly transitioning into an open-plan configuration with the adjacent living room. The living room offers an atmosphere of grandeur and openness, characterized by both high and vaulted ceilings, complemented by a strategically placed skylights that introduces an abundance of natural light. The thoughtfully designed bathrooms provide an environment of comfort and functionality. One such bathroom is appointed with a luxurious soaking tub, a double vanity, and a capacious walk-in shower, catering to both relaxation and convenience. The bedrooms, designed for repose and privacy, are distinguished by elegant hardwood flooring, contributing to the property's overall aesthetic appeal and durability. Additional practical amenities include a dedicated laundry room for domestic efficiency and an attached garage, providing secure parking and additional storage solutions. We invite serious inquiries to explore the distinguished lifestyle offered by this remarkable property. 1 1/4 mile drive to the Colt's Complex. 24 hour response time is needed on offers. Chicago Title to hold earnest money and utilized for title/closing. Hot tub can be inspected and filled or removed. All respectful offers considered.
Active
$1,250,000
8631 Bay Colony Dr, Indianapolis, IN 46234
5beds
5,529sqft
Residential, Single Family Residence
Built in 1989
0.81 Acres Lot
$-- Zestimate®
$226/sqft
$122/mo HOA
What's special
Double vanitySophisticated wine coolerThoughtfully designed bathroomsHigh ceilingMarble countersCapacious walk-in showerLuxurious soaking tub
- 182 days
- 585
- 40
Zillow last checked:
Listing updated:
Listed by:
Kim Stewart starharbor@comcast.net,
Star Harbor Realty, LLC
Source: MIBOR as distributed by MLS GRID,MLS#: 22097648
Facts & features
Interior
Bedrooms & bathrooms
- Bedrooms: 5
- Bathrooms: 5
- Full bathrooms: 4
- 1/2 bathrooms: 1
- Main level bathrooms: 3
- Main level bedrooms: 1
Primary bedroom
- Level: Main
- Area: 360 Square Feet
- Dimensions: 24X15
Bedroom 2
- Level: Upper
- Area: 176 Square Feet
- Dimensions: 16X11
Bedroom 3
- Level: Upper
- Area: 192 Square Feet
- Dimensions: 16X12
Bedroom 4
- Level: Basement
- Area: 240 Square Feet
- Dimensions: 16X15
Bedroom 5
- Level: Basement
- Area: 300 Square Feet
- Dimensions: 20X15
Dining room
- Level: Main
- Area: 196 Square Feet
- Dimensions: 14X14
Family room
- Level: Basement
- Area: 736 Square Feet
- Dimensions: 32X23
Great room
- Level: Main
- Area: 408 Square Feet
- Dimensions: 24X17
Other
- Level: Basement
- Area: 405 Square Feet
- Dimensions: 27X15
Kitchen
- Level: Main
- Area: 630 Square Feet
- Dimensions: 30X21
Laundry
- Level: Main
- Area: 162 Square Feet
- Dimensions: 18X9
Office
- Level: Main
- Area: 156 Square Feet
- Dimensions: 13X12
Heating
- Forced Air, Natural Gas
Cooling
- Central Air
Appliances
- Included: Microwave, Wine Cooler, Bar Fridge, Refrigerator, Range Hood
- Laundry: Main Level
Features
- Breakfast Bar, Kitchen Island, Vaulted Ceiling(s)
- Basement: Finished,Full,Walk-Out Access
- Number of fireplaces: 1
- Fireplace features: Living Room
Interior area
- Total structure area: 5,529
- Total interior livable area: 5,529 sqft
- Finished area below ground: 2,266
Property
Parking
- Total spaces: 2
- Parking features: Attached
- Attached garage spaces: 2
- Details: Garage Parking Other(Courtyard Load Garage)
Features
- Levels: Multi/Split
- Patio & porch: Deck
- Exterior features: Fire Pit
- Has spa: Yes
- Spa features: Above Ground
- On waterfront: Yes
- Waterfront features: Dock, On Reservoir, Water View
Lot
- Size: 0.81 Acres
- Features: Gated Community, Mature Trees, Trees-Small (Under 20 Ft)
Details
- Additional structures: Barn Mini
- Parcel number: 490509111034000600
- Horse amenities: None
Construction
Type & style
- Home type: SingleFamily
- Architectural style: Contemporary
- Property subtype: Residential, Single Family Residence
Materials
- Brick, Wood Siding
- Foundation: Brick/Mortar
Condition
- New construction: No
- Year built: 1989
Utilities & green energy
- Electric: 200+ Amp Service
- Water: Private
- Utilities for property: Electricity Connected, Sewer Connected
Community & HOA
Community
- Security: Smoke Detector(s)
- Subdivision: Bay Colony
HOA
- Has HOA: Yes
- Amenities included: Maintenance, Management
- Services included: Entrance Private, Maintenance, Management
- HOA fee: $730 semi-annually
Location
- Region: Indianapolis
Financial & listing details
- Price per square foot: $226/sqft
- Tax assessed value: $746,300
- Annual tax amount: $8,420
- Date on market: 4/24/2026
- Cumulative days on market: 183 days
- Electric utility on property: Yes
Estimated market value
Not available
Estimated sales range
Not available
Not available
Price history
| Date | Event | Price |
|---|---|---|
| 5/20/2026 | Price change | $1,250,000-9.1%$226/sqft |
Source:  MIBOR as distributed by MLS GRID #22097648 Report a problem MIBOR as distributed by MLS GRID #22097648 Report a problem | ||
| 4/24/2026 | Listed for sale | $1,375,000+71.9%$249/sqft |
Source: MIBOR as distributed by MLS GRID #22097648 Report a problem | ||
| 10/11/2024 | Listing removed | $5,800$1/sqft |
Source: Zillow Rentals Report a problem | ||
| 9/26/2024 | Listed for rent | $5,800$1/sqft |
Source: Zillow Rentals Report a problem | ||
| 9/13/2024 | Listing removed | $5,800$1/sqft |
Source: Zillow Rentals Report a problem | ||
| 8/26/2024 | Listed for rent | $5,800$1/sqft |
Source: Zillow Rentals Report a problem | ||
| 9/6/2023 | Listing removed | -- |
Source: Zillow Rentals Report a problem | ||
| 8/5/2023 | Listed for rent | $5,800$1/sqft |
Source: Zillow Rentals Report a problem | ||
| 7/2/2023 | Listing removed | -- |
Source: Zillow Rentals Report a problem | ||
| 6/11/2023 | Listed for rent | $5,800+28.9%$1/sqft |
Source: Zillow Rentals Report a problem | ||
| 10/13/2022 | Listing removed | -- |
Source: Zillow Rental Manager Report a problem | ||
| 9/4/2022 | Listed for rent | $4,500$1/sqft |
Source: Zillow Rental Manager Report a problem | ||
| 6/24/2015 | Sold | $800,000-2.4%$145/sqft |
Source: MIBOR as distributed by MLS GRID #21351764 Report a problem | ||
| 6/5/2015 | Pending sale | $819,900$148/sqft |
Source: F.C. Tucker Company #21351764 Report a problem | ||
| 5/7/2015 | Price change | $819,900-8.8%$148/sqft |
Source: F.C. Tucker Company #21351764 Report a problem | ||
| 5/1/2015 | Listed for sale | $899,000$163/sqft |
Source: The Indy Realty Shop #21334600 Report a problem | ||
| 3/23/2015 | Listing removed | $899,000$163/sqft |
Source: Metropolitan Indianapolis Board of REALTORS #21334600 Report a problem | ||
| 3/16/2015 | Price change | $899,000-5.4%$163/sqft |
Source: The Indy Realty Shop #21334600 Report a problem | ||
| 2/4/2015 | Listed for sale | $950,000+120.9%$172/sqft |
Source: The Indy Realty Shop #21334600 Report a problem | ||
| 1/29/2014 | Sold | $430,000-17.3%$78/sqft |
Source: Public Record Report a problem | ||
| 10/26/2006 | Sold | $520,000$94/sqft |
Source: MIBOR as distributed by MLS GRID #2645237 Report a problem | ||
Public tax history
| Year | Property taxes | Tax assessment |
|---|---|---|
| 2025 | $8,420 +13.8% | $746,300 +1.3% |
| 2024 | $7,402 -0.1% | $736,600 |
| 2023 | $7,407 +15.8% | $736,600 0% |
| 2022 | $6,399 +3.4% | $736,800 +15.8% |
| 2021 | $6,188 +1.8% | $636,300 +3.4% |
| 2020 | $6,080 +3.7% | $615,100 +1.7% |
| 2019 | $5,865 +0.5% | $604,600 +3.7% |
| 2018 | $5,838 -48.3% | $582,800 +1% |
| 2017 | $11,299 +4.3% | $577,100 +3.9% |
| 2016 | $10,835 -0.9% | $555,500 +1.8% |
| 2014 | $10,929 +83.5% | $545,800 |
| 2013 | $5,955 | $545,800 0% |
| 2012 | $5,955 | $545,900 -5% |
| 2011 | -- | $574,400 +9.3% |
| 2010 | $5,595 +11.5% | $525,600 +4.7% |
| 2009 | $5,018 | $501,800 -9.1% |
| 2007 | -- | $552,300 0% |
| 2006 | -- | $552,400 +24.8% |
| 2005 | -- | $442,700 |
| 2004 | -- | $442,700 -6.3% |
| 2003 | -- | $472,600 +73.1% |
| 2002 | -- | $273,000 +200% |
| 2001 | -- | $91,000 |
| 2000 | -- | $91,000 |
Find assessor info on the county website
Monthly payment
Est. payment
Payment breakdown
Explore the cost of this home by adjusting the details. Changes won't be saved.Climate risks
Neighborhood: Eagle Creek
Nearby schools
Schools provided by the listing agent
- Elementary: Eagle Creek Elementary School
- Middle: Lincoln Middle School
- High: Pike High School
Source: MIBOR as distributed by MLS GRID. This data may not be complete. We recommend contacting the local school district to confirm school assignments for this home.
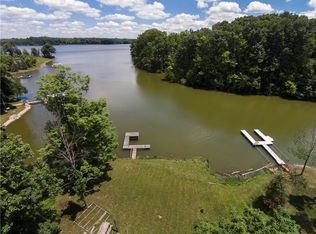
Similar homes
- $1,099,0003 bd4 ba5k sqft8649 Bay Colony Dr, Indianapolis, IN 46234Active
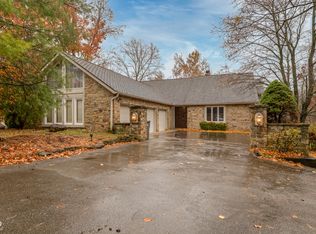 MLS ID #22074264, Vicki Reed, Keller Williams Indy Metro NE. MIBOR as distributed by MLS GRID
 - $675,0005 bd4 ba4.9k sqft4639 Lone Tree Ct, Indianapolis, IN 46234Active
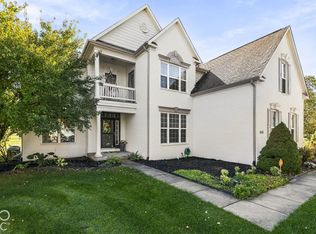 MLS ID #22131075, Leslie McNeeley, @properties. MIBOR as distributed by MLS GRID
 - $1,250,0006 bd7 ba7.6k sqft8719 Worthington Ct, Indianapolis, IN 46278Active
 MLS ID #22094839, Kimberly Loya, CENTURY 21 Scheetz. MIBOR as distributed by MLS GRID
 - $1,085,0004 bd6 ba5.9k sqft2830 Towne Dr, Carmel, IN 46032Active
 MLS ID #22131054, Keith Albrecht, RE/MAX Elite Properties. MIBOR as distributed by MLS GRID
