Discover lakeside living at its finest in the prestigious Bay Colony community on Eagle Creek Reservoir. This stunning 3-bed, 4-bath (2 Full/2 half) home offers over 5,000 sq ft of beautifully appointed living space on a rare 1-acre lot with direct water access. Beautiful Living Room with stone fireplace, wood ceiling and stunning floor, formal dining room, kitchen, breakfast room, laundry room and 3 car garage. Primary bedroom on main with a private deck and fireplace, attached bath with spa tub, separate tiled shower, double vanities and large walk-in closet. 1/2 bath and Office w/built-ins rounds out this well appointed first floor. Down 1 level leads to Family room w/fireplace, bar, storage, 1/2 bath and 2 large bedrooms with Jack & Jill bath. Down another level brings you to an in-home gym w/equip, theatre room, walk-out to back yard as well as an additional 2 car garage! Traditional architectural details blend with serene natural surroundings to create an inviting retreat just minutes from downtown Indianapolis. Bay Colony is a private, gated neighborhood known for its exclusive waterfront homes, mature trees, and peaceful setting. Experience the best of comfort, space, and scenery in this remarkable property.
Active
$1,150,000
8649 Bay Colony Dr, Indianapolis, IN 46234
3beds
5,078sqft
Residential, Single Family Residence
Built in 1984
1.03 Acres Lot
$-- Zestimate®
$226/sqft
$122/mo HOA
What's special
Double vanitiesSeparate tiled showerFormal dining roomBreakfast roomTraditional architectural detailsDirect water accessWood ceiling
- 290 days
- 629
- 21
Zillow last checked:
Listing updated:
Listed by:
Vicki Reed 317-919-7931,
Keller Williams Indy Metro NE
Source: MIBOR as distributed by MLS GRID,MLS#: 22074264
Facts & features
Interior
Bedrooms & bathrooms
- Bedrooms: 3
- Bathrooms: 4
- Full bathrooms: 2
- 1/2 bathrooms: 2
- Main level bathrooms: 2
- Main level bedrooms: 1
Primary bedroom
- Level: Main
- Area: 304 Square Feet
- Dimensions: 19x16
Bedroom 2
- Level: Upper
- Area: 266 Square Feet
- Dimensions: 19x14
Bedroom 3
- Level: Upper
- Area: 247 Square Feet
- Dimensions: 19x13
Bonus room
- Level: Basement
- Area: 255 Square Feet
- Dimensions: 17x15
Breakfast room
- Level: Main
- Area: 121 Square Feet
- Dimensions: 11x11
Dining room
- Level: Main
- Area: 168 Square Feet
- Dimensions: 14x12
Exercise room
- Features: Other
- Level: Basement
- Area: 45 Square Feet
- Dimensions: 9x5
Family room
- Level: Upper
- Area: 540 Square Feet
- Dimensions: 27x20
Kitchen
- Level: Main
- Area: 120 Square Feet
- Dimensions: 12x10
Library
- Level: Main
- Area: 144 Square Feet
- Dimensions: 12x12
Living room
- Level: Main
- Area: 361 Square Feet
- Dimensions: 19x19
Play room
- Features: Tile-Ceramic
- Level: Upper
- Area: 294 Square Feet
- Dimensions: 21x14
Utility room
- Features: Tile-Ceramic
- Level: Upper
- Area: 120 Square Feet
- Dimensions: 12x10
Heating
- Forced Air, Heat Pump, Electric
Cooling
- Central Air
Appliances
- Included: Dishwasher, Dryer, Disposal, Electric Oven, Refrigerator, Washer, Wine Cooler, MicroHood, Electric Water Heater, Water Softener Owned
Features
- Attic Access, Attic Pull Down Stairs, Built-in Features, Cathedral Ceiling(s), Walk-In Closet(s), Hardwood Floors, Ceiling Fan(s), Eat-in Kitchen, High Speed Internet, Pantry, Wet Bar
- Flooring: Hardwood
- Basement: Ceiling - 9+ feet,Finished Ceiling,Walk-Out Access
- Attic: Access Only,Pull Down Stairs
- Number of fireplaces: 3
- Fireplace features: Primary Bedroom, Family Room, Living Room
Interior area
- Total structure area: 5,078
- Total interior livable area: 5,078 sqft
- Finished area below ground: 1,000
Video & virtual tour
Property
Parking
- Total spaces: 4
- Parking features: Asphalt, Attached, Garage Door Opener, Garage Faces Side, Heated Garage
- Attached garage spaces: 4
- Details: Garage Parking Other(Finished Garage)
Features
- Levels: Multi/Split
- Patio & porch: Deck
- Has spa: Yes
- Spa features: Private
- Has view: Yes
- View description: Water
- Has water view: Yes
- Water view: Water
- Waterfront features: Water Access, Dock
Lot
- Size: 1.03 Acres
- Features: Gated Community, Mature Trees
Details
- Parcel number: 490509111027000600
- Special conditions: Sales Disclosure On File,Sales Disclosure Supplements
- Horse amenities: None
Construction
Type & style
- Home type: SingleFamily
- Architectural style: Traditional
- Property subtype: Residential, Single Family Residence
Materials
- Stone, Wood Siding
- Foundation: Concrete Perimeter
Condition
- New construction: No
- Year built: 1984
Utilities & green energy
- Water: Private
Community & HOA
Community
- Subdivision: Bay Colony
HOA
- Has HOA: Yes
- Services included: Clubhouse, Entrance Common, Insurance
- HOA fee: $730 semi-annually
- HOA phone: 317-570-4358
Location
- Region: Indianapolis
Financial & listing details
- Price per square foot: $226/sqft
- Tax assessed value: $818,900
- Annual tax amount: $17,786
- Date on market: 11/21/2025
- Cumulative days on market: 292 days
Estimated market value
Not available
Estimated sales range
Not available
Not available
Price history
| Date | Event | Price |
|---|---|---|
| 6/19/2026 | Price change | $1,150,000-4.2%$226/sqft |
Source:  MIBOR as distributed by MLS GRID #22074264 Report a problem MIBOR as distributed by MLS GRID #22074264 Report a problem | ||
| 11/21/2025 | Listed for sale | $1,200,000+4.3%$236/sqft |
Source: MIBOR as distributed by MLS GRID #22074264 Report a problem | ||
| 3/22/2023 | Listing removed | -- |
Source: MIBOR as distributed by MLS GRID #21884404 Report a problem | ||
| 9/22/2022 | Listed for sale | $1,150,000+113%$226/sqft |
Source: MIBOR as distributed by MLS GRID #21884404 Report a problem | ||
| 3/17/2020 | Sold | $540,000-3.4%$106/sqft |
Source: Public Record Report a problem | ||
| 4/30/2003 | Sold | $559,000$110/sqft |
Source: MIBOR as distributed by MLS GRID #2310273 Report a problem | ||
Public tax history
| Year | Property taxes | Tax assessment |
|---|---|---|
| 2025 | $17,786 +12% | $818,900 +3.1% |
| 2024 | $15,886 0% | $794,000 |
| 2023 | $15,887 +15.7% | $794,000 |
| 2022 | $13,736 +1.5% | $794,000 +15.7% |
| 2021 | $13,530 +106.6% | $686,300 +1.5% |
| 2020 | $6,550 +3.8% | $676,000 +3.7% |
| 2019 | $6,312 +0.1% | $652,100 +3.8% |
| 2018 | $6,307 +0.6% | $628,200 +0.6% |
| 2017 | $6,271 -47.4% | $624,500 +3.9% |
| 2016 | $11,923 +2.5% | $600,800 +3.4% |
| 2014 | $11,638 +82.2% | $581,300 |
| 2013 | $6,386 | $581,300 -0.8% |
| 2012 | $6,386 | $585,700 -9.2% |
| 2011 | -- | $645,000 -3.7% |
| 2010 | $7,160 +12% | $669,600 +5.2% |
| 2009 | $6,390 | $636,800 -9.9% |
| 2007 | -- | $706,500 0% |
| 2006 | -- | $706,600 +22.3% |
| 2005 | -- | $577,600 |
| 2004 | -- | $577,600 +74.1% |
| 2002 | -- | $331,800 +200% |
| 2001 | -- | $110,600 |
| 2000 | -- | $110,600 |
Find assessor info on the county website
Monthly payment
Est. payment
Payment breakdown
Explore the cost of this home by adjusting the details. Changes won't be saved.Climate risks
Neighborhood: Eagle Creek
Nearby schools
Schools provided by the listing agent
- Elementary: Eagle Creek Elementary School
- Middle: Lincoln Middle School
- High: Pike High School
Source: MIBOR as distributed by MLS GRID. This data may not be complete. We recommend contacting the local school district to confirm school assignments for this home.
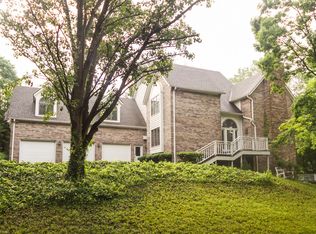
- $944,4005 bd6 ba5.1k sqft8655 Bay Colony Dr, Indianapolis, IN 46234Off Market
- $1,473,0005 bd5 ba5.8k sqft8645 Bay Colony Dr, Indianapolis, IN 46234Off Market
- $971,5005 bd6 ba6.4k sqft8648 Bay Colony Dr, Indianapolis, IN 46234Off Market
- $926,3006 bd3 ba2.6k sqft8661 Bay Colony Dr, Indianapolis, IN 46234Off Market
Similar homes
- $1,250,0005 bd5 ba5.5k sqft8631 Bay Colony Dr, Indianapolis, IN 46234Active
 MLS ID #22097648, Kim Stewart, Star Harbor Realty, LLC. MIBOR as distributed by MLS GRID
 - $1,150,0003 bd2 ba2.5k sqft5805 S 800 E, Zionsville, IN 46077Active
 MLS ID #22111060, Cathy J Canada Richardson, eXp Realty, LLC. MIBOR as distributed by MLS GRID
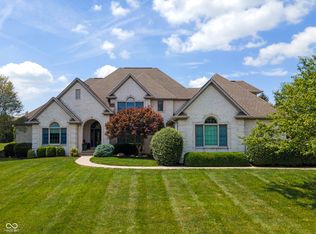
 - $915,0004 bd5 ba5.3k sqft10658 Reel Creek Ln, Brownsburg, IN 46112Active
 MLS ID #22113389, Stacy Snively, eXp Realty, LLC. MIBOR as distributed by MLS GRID
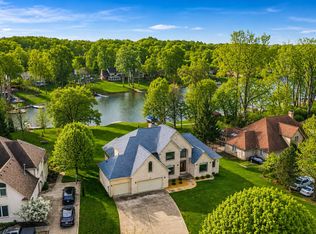
 - $1,145,0004 bd5 ba5k sqft5717 Fall Creek Rd, Indianapolis, IN 46220Active
 MLS ID #22093253, Tiffanie Ditlevson, F.C. Tucker Company. MIBOR as distributed by MLS GRID
