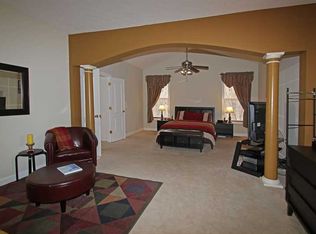
Spacious & Private in the Preserve. This 4BR, 3.5BA home offers nearly 5000sf of finished living space. A 3-car garage and a beautiful wooded setting. The large, screened porch overlooks protected wooded preservation creating a peaceful park like backdrops and steps down to a lower patio for additional outdoor living. The main level features gleaming hardwood floors, a gourmet kitchen with quartz countertops, a dedicated home office and an impressive primary suite with a 14x12 sitting room, fireplace and garden tub, walk in shower and extra-large walk in closet. Finished walk out lower level offers wonderful flexibility with a wet bar, media/recreation area, bedroom, full bath and all new carpet. Pool table & outdoor grill are included. Enjoy the neighborhood community pool while still having the privacy and views of your own retreat.
Active
Price cut: $26K (9/8)
$649,000
8461 Vine Maple Way, Indianapolis, IN 46278
4beds
4,970sqft
Residential, Single Family Residence
Built in 2006
0.3 Acres Lot
$-- Zestimate®
$131/sqft
$79/mo HOA
What's special
Beautiful wooded settingWet barOverlooks protected wooded preservationLarge screened porchWalk in showerDedicated home officeExtra-large walk in closet
- 91 days
- 835
- 34
Zillow last checked:
Listing updated:
Listed by:
Susy Bishop susybishop@sbcglobal.net,
Carpenter, REALTORS®
Source: MIBOR as distributed by MLS GRID,MLS#: 22113402
Facts & features
Interior
Bedrooms & bathrooms
- Bedrooms: 4
- Bathrooms: 4
- Full bathrooms: 3
- 1/2 bathrooms: 1
- Main level bathrooms: 1
- Main level bedrooms: 1
Primary bedroom
- Level: Upper
- Area: 306 Square Feet
- Dimensions: 18x17
Bedroom 2
- Level: Upper
- Area: 168 Square Feet
- Dimensions: 14x12
Bedroom 3
- Level: Main
- Area: 169 Square Feet
- Dimensions: 13x13
Bedroom 4
- Level: Basement
- Area: 216 Square Feet
- Dimensions: 18x12
Breakfast room
- Level: Main
- Area: 144 Square Feet
- Dimensions: 12x12
Dining room
- Level: Main
- Area: 180 Square Feet
- Dimensions: 15x12
Family room
- Level: Main
- Area: 288 Square Feet
- Dimensions: 18x16
Great room
- Level: Basement
- Area: 450 Square Feet
- Dimensions: 30x15
Kitchen
- Level: Main
- Area: 195 Square Feet
- Dimensions: 15x13
Laundry
- Features: Tile-Ceramic
- Level: Main
- Area: 110 Square Feet
- Dimensions: 11x10
Living room
- Level: Main
- Area: 210 Square Feet
- Dimensions: 15x14
Office
- Level: Main
- Area: 121 Square Feet
- Dimensions: 11x11
Sitting room
- Level: Upper
- Area: 154 Square Feet
- Dimensions: 14x11
Heating
- Forced Air, Natural Gas
Cooling
- Central Air
Appliances
- Included: Gas Cooktop, Dishwasher, Dryer, Disposal, Gas Water Heater, Microwave, Oven, Convection Oven, Refrigerator, Washer, Water Softener Owned
Features
- Attic Access, Breakfast Bar, High Ceilings, Tray Ceiling(s), Kitchen Island, Entrance Foyer, Ceiling Fan(s), High Speed Internet, Pantry, Walk-In Closet(s), Wet Bar
- Basement: Ceiling - 9+ feet,Daylight,Finished,Walk-Out Access
- Attic: Access Only
- Number of fireplaces: 1
- Fireplace features: Electric, Family Room, Gas Log, Primary Bedroom
Interior area
- Total structure area: 4,970
- Total interior livable area: 4,970 sqft
- Finished area below ground: 1,711
Video & virtual tour
Property
Parking
- Total spaces: 3
- Parking features: Attached, Concrete, Garage Door Opener, Garage Faces Side, Storage
- Attached garage spaces: 3
Features
- Levels: Two
- Stories: 2
- Patio & porch: Covered, Deck, Screened
- Exterior features: Playground
Lot
- Size: 0.3 Acres
- Features: Close to Clubhouse
Details
- Parcel number: 490428101018000600
- Horse amenities: None
Construction
Type & style
- Home type: SingleFamily
- Architectural style: Traditional
- Property subtype: Residential, Single Family Residence
Materials
- Brick, Cement Siding
- Foundation: Concrete Perimeter
Condition
- New construction: No
- Year built: 2006
Utilities & green energy
- Water: Public
Community & HOA
Community
- Security: Security System, Smoke Detector(s)
- Subdivision: The Preserve At Eagle Creek
HOA
- Has HOA: Yes
- Amenities included: Maintenance, Management, Park, Playground, Pool, Snow Removal
- Services included: Entrance Common, Maintenance, Nature Area, ParkPlayground, Management, Snow Removal
- HOA fee: $475 semi-annually
Location
- Region: Indianapolis
Financial & listing details
- Price per square foot: $131/sqft
- Tax assessed value: $557,900
- Annual tax amount: $4,322
- Date on market: 7/10/2026
- Cumulative days on market: 93 days
Estimated market value
Not available
Estimated sales range
Not available
Not available
Price history
| Date | Event | Price |
|---|---|---|
| 9/8/2026 | Price change | $649,000-3.9%$131/sqft |
Source:  MIBOR as distributed by MLS GRID #22113402 Report a problem MIBOR as distributed by MLS GRID #22113402 Report a problem | ||
| 8/10/2026 | Price change | $675,000-3.4%$136/sqft |
Source: MIBOR as distributed by MLS GRID #22113402 Report a problem | ||
| 7/10/2026 | Listed for sale | $699,000+80.6%$141/sqft |
Source: MIBOR as distributed by MLS GRID #22113402 Report a problem | ||
| 9/9/2013 | Sold | $387,000-3.2%$78/sqft |
Source: MIBOR as distributed by MLS GRID #21236556 Report a problem | ||
| 8/27/2013 | Pending sale | $399,900$80/sqft |
Source: RE/MAX Advanced Realty #21236556 Report a problem | ||
| 6/6/2013 | Listed for sale | $399,900$80/sqft |
Source: Advanced Realty, LLC #21236556 Report a problem | ||
Public tax history
| Year | Property taxes | Tax assessment |
|---|---|---|
| 2025 | $6,309 +16.8% | $557,900 +0.5% |
| 2024 | $5,400 +12.6% | $554,900 +2.8% |
| 2023 | $4,795 +11.7% | $540,000 +12.6% |
| 2022 | $4,292 +7.4% | $479,500 +11.7% |
| 2021 | $3,998 +3.4% | $429,200 +7.4% |
| 2020 | $3,868 +4.4% | $399,800 +3.4% |
| 2019 | $3,704 -0.5% | $386,800 +4.4% |
| 2018 | $3,724 -1.3% | $370,400 +0.3% |
| 2017 | $3,773 +5.2% | $369,200 +0.6% |
| 2016 | $3,586 +0.9% | $366,900 +3.3% |
| 2014 | $3,553 -3.5% | $355,300 +4.3% |
| 2013 | $3,681 | $340,500 -0.1% |
| 2012 | $3,681 | $340,700 -13.5% |
| 2011 | -- | $393,900 -3.7% |
| 2010 | $4,348 +3.9% | $409,200 -2.2% |
| 2009 | $4,183 | $418,300 -3.5% |
| 2007 | -- | $433,600 |
Find assessor info on the county website
Monthly payment
Est. payment
Payment breakdown
Explore the cost of this home by adjusting the details. Changes won't be saved.Climate risks
Neighborhood: Eagle Creek
Nearby schools
Schools provided by the listing agent
- High: Pike High School
Source: MIBOR as distributed by MLS GRID. This data may not be complete. We recommend contacting the local school district to confirm school assignments for this home.
- $557,5005 bd4 ba4.2k sqft8453 Vine Maple Way, Indianapolis, IN 46278Off Market
- $520,5003 bd4 ba4k sqft8503 Vine Maple Way, Indianapolis, IN 46278Off Market
- $490,0004 bd4 ba4.2k sqft8462 Vine Maple Way, Indianapolis, IN 46278Sold
- $555,8005 bd3 ba4.6k sqft8450 Vine Maple Way, Indianapolis, IN 46278Off Market

Similar homes
- $750,0004 bd4 ba5.6k sqft8819 Shetland Ln, Indianapolis, IN 46278Active
 MLS ID #22116634, Justin Capps, Ferris Property Group. MIBOR as distributed by MLS GRID
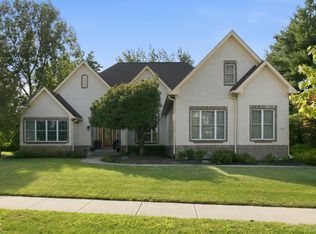
 - $850,0005 bd5 ba6k sqft7638 Spring Ridge Dr, Indianapolis, IN 46278Active
 MLS ID #22122036, Natalie Brown, Highgarden Real Estate. MIBOR as distributed by MLS GRID
 - $550,0004 bd4 ba3.8k sqft8611 Modesto Ct, Indianapolis, IN 46278Active
 MLS ID #22110637, Antwon Culbreath, Redfin Corporation. MIBOR as distributed by MLS GRID
 - $815,0004 bd5 ba5.6k sqft8703 Waterside Dr, Indianapolis, IN 46278Active
 MLS ID #22114866, Charles Ridings, F.C. Tucker Company. MIBOR as distributed by MLS GRID
