Discover a life of expansive comfort and sophisticated living in this attractive, traditional single-family residence. Offering a generous living space and is in great condition, ready to welcome its new owners. The elegance of this home begins with the soaring foyer, The kitchen is designed for both culinary exploration and effortless entertaining. It features gleaming stainless steel appliances and a convenient peninsula, providing ample space for meal preparation and casual dining. Adjacent to this, the living room invites relaxation with its inviting fireplace, creating a warm and welcoming atmosphere for gatherings or quiet evenings. With five full bathrooms and one half bathroom, convenience is paramount. The main level primary suite with access to the backyard deck, has a double vanity, walk in closet, a walk-in shower, and tub offering a spa-like retreat within your own home. The property also includes a versatile basement, including the 5th bedroom and theatre/media room along with additional living and storage spaces. Beyond the interior, the expansive 24829 square foot lot provides a private outdoor sanctuary. Enjoy evenings around the charming fire pit, host gatherings on the patio, or simply relax on the porch. An attached 3-car garage offers convenience and secure parking. This property presents an unparalleled opportunity to embrace a lifestyle of comfort and elegance.
Active
$695,000
1796 Willow Bend Ct, Avon, IN 46123
5beds
4,778sqft
Residential, Single Family Residence
Built in 1998
0.57 Acres Lot
$-- Zestimate®
$145/sqft
$-- HOA
What's special
- 32 days
- 709
- 21
Zillow last checked:
Listing updated:
Listed by:
Kimberly Papp 317-938-1119,
Key Exchange Real Estate
Source: MIBOR as distributed by MLS GRID,MLS#: 22118083
Facts & features
Interior
Bedrooms & bathrooms
- Bedrooms: 5
- Bathrooms: 6
- Full bathrooms: 5
- 1/2 bathrooms: 1
- Main level bathrooms: 2
- Main level bedrooms: 1
Primary bedroom
- Level: Main
- Area: 255 Square Feet
- Dimensions: 17x15
Bedroom 2
- Level: Upper
- Area: 132 Square Feet
- Dimensions: 12x11
Bedroom 3
- Level: Upper
- Area: 286 Square Feet
- Dimensions: 22x13
Bedroom 4
- Level: Upper
- Area: 224 Square Feet
- Dimensions: 16x14
Bedroom 5
- Level: Basement
- Area: 208 Square Feet
- Dimensions: 16x13
Breakfast room
- Level: Main
- Area: 137.5 Square Feet
- Dimensions: 12.5x11
Dining room
- Level: Main
- Area: 224 Square Feet
- Dimensions: 16x14
Great room
- Level: Main
- Area: 280 Square Feet
- Dimensions: 20x14
Other
- Level: Basement
- Area: 256 Square Feet
- Dimensions: 16x16
Kitchen
- Level: Main
- Area: 220 Square Feet
- Dimensions: 20x11
Laundry
- Level: Main
- Area: 88 Square Feet
- Dimensions: 11x8
Living room
- Level: Main
- Area: 189.75 Square Feet
- Dimensions: 11.5x16.5
Loft
- Level: Upper
- Area: 180 Square Feet
- Dimensions: 12x15
Office
- Level: Main
- Area: 154 Square Feet
- Dimensions: 11x14
Play room
- Level: Basement
- Area: 540 Square Feet
- Dimensions: 24x22.5
Sitting room
- Level: Upper
- Area: 154 Square Feet
- Dimensions: 14x11
Sitting room
- Level: Upper
- Area: 143 Square Feet
- Dimensions: 11x13
Sun room
- Features: Tile-Ceramic
- Level: Main
- Area: 154 Square Feet
- Dimensions: 11x14
Heating
- Forced Air
Cooling
- Central Air
Appliances
- Included: Dishwasher, Gas Water Heater, Microwave, Gas Oven, Refrigerator, Water Heater, Water Softener Owned
- Laundry: Sink, Laundry Room
Features
- Double Vanity, Breakfast Bar, Walk-In Closet(s), Cathedral Ceiling(s)
- Basement: Finished,Full,Storage Space,Walk-Out Access
- Number of fireplaces: 2
- Fireplace features: Great Room, Living Room
Interior area
- Total structure area: 4,778
- Total interior livable area: 4,778 sqft
- Finished area below ground: 1,562
Property
Parking
- Total spaces: 3
- Parking features: Attached, Garage Door Opener
- Attached garage spaces: 3
Features
- Levels: Two
- Stories: 2
- Patio & porch: Deck
- Exterior features: Fire Pit
- Has view: Yes
- View description: Trees/Woods
Lot
- Size: 0.57 Acres
- Features: Corner Lot
Details
- Parcel number: 321016490010000031
- Horse amenities: None
Construction
Type & style
- Home type: SingleFamily
- Architectural style: Traditional
- Property subtype: Residential, Single Family Residence
Materials
- Brick
- Foundation: Concrete Perimeter
Condition
- New construction: No
- Year built: 1998
Utilities & green energy
- Water: Public
- Utilities for property: Sewer Connected, Water Connected
Community & HOA
Community
- Security: Smoke Detector(s)
- Subdivision: Timber Bend
HOA
- Has HOA: No
Location
- Region: Avon
Financial & listing details
- Price per square foot: $145/sqft
- Tax assessed value: $648,600
- Annual tax amount: $7,304
- Date on market: 8/5/2026
- Cumulative days on market: 33 days
Estimated market value
Not available
Estimated sales range
Not available
Not available
Price history
| Date | Event | Price |
|---|---|---|
| 8/5/2026 | Listed for sale | $695,000+289.4%$145/sqft |
Source:  MIBOR as distributed by MLS GRID #22118083 Report a problem MIBOR as distributed by MLS GRID #22118083 Report a problem | ||
| 10/31/2008 | Sold | $178,500$37/sqft |
Source: MIBOR as distributed by MLS GRID #2807999 Report a problem | ||
Public tax history
| Year | Property taxes | Tax assessment |
|---|---|---|
| 2025 | $6,803 +6.6% | $648,600 +8.5% |
| 2024 | $6,383 +3.1% | $597,800 +6% |
| 2023 | $6,193 +23.1% | $564,000 +4.1% |
| 2022 | $5,029 +1.8% | $541,800 +23.4% |
| 2021 | $4,938 +0.3% | $438,900 +2.8% |
| 2020 | $4,924 -1.9% | $426,800 +1.8% |
| 2019 | $5,018 +21.2% | $419,400 +0.1% |
| 2018 | $4,140 +15.4% | $418,800 +1.2% |
| 2017 | $3,586 +1.1% | $414,000 +15.4% |
| 2016 | $3,547 -0.1% | $358,600 +1% |
| 2014 | $3,550 -0.6% | $355,000 -0.6% |
| 2013 | $3,570 -2.4% | $357,000 -2.4% |
| 2011 | $3,659 +1.6% | $365,900 +1.6% |
| 2010 | $3,600 | $360,000 |
| 2009 | $3,600 -23.3% | $360,000 +2.2% |
| 2007 | $4,694 -6.8% | $352,220 +6.3% |
| 2006 | $5,038 | $331,500 |
| 2005 | -- | $331,500 |
Find assessor info on the county website
Monthly payment
Est. payment
Payment breakdown
Explore the cost of this home by adjusting the details. Changes won't be saved.Climate risks
Neighborhood: 46123
Nearby schools
Schools provided by the listing agent
- Elementary: Cedar Elementary School
- Middle: Avon Middle School South
- High: Avon High School
Source: MIBOR as distributed by MLS GRID. This data may not be complete. We recommend contacting the local school district to confirm school assignments for this home.
Similar homes
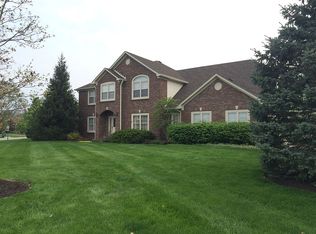
- $408,0005 bd3 ba2.5k sqft272 Canterbury Dr, Avon, IN 46123Active
 MLS ID #22122766, Steven Koleno, Beycome Brokerage Realty LLC. MIBOR as distributed by MLS GRID
 - $500,0003 bd4 ba4k sqft7508 Abundance Ln, Avon, IN 46123Active
 MLS ID #22121615, Zoe Richards, Wilson Trust Realty LLC. MIBOR as distributed by MLS GRID
 - $479,9005 bd4 ba4.1k sqft291 Cobblesprings Ct, Avon, IN 46123Active
 MLS ID #22119124, Vince Wall, Wall and Associates. MIBOR as distributed by MLS GRID
 - $475,0003 bd3 ba3.7k sqft2119 Scarlet Oak Dr, Avon, IN 46123Active
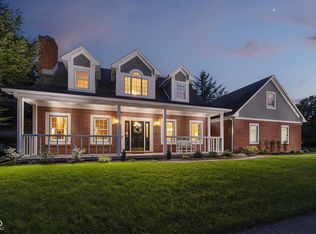 MLS ID #22076514, Angela Battisti, Berkshire Hathaway Home. MIBOR as distributed by MLS GRID
