Nestled on 7.5 picturesque acres, this custom-built 4,638 sq. ft. estate offers exceptional craftsmanship, breathtaking views, and equestrian amenities. Designed with stunning architectural detail, the home showcases extensive custom woodwork, soaring vaulted ceilings, and custom cabinetry throughout. The private 33' x 20' primary suite is a true retreat, featuring a private porch, gorgeous wood-paneled cathedral ceiling, oversized walk-in closet, and luxurious en-suite bath with a separate garden tub and massive three-head walk-in shower. The inviting living room centers around a cozy wood-burning fireplace, while your just steps away from the back patio. Enjoy peaceful mornings on the covered front porch overlooking the pond and relaxing evenings on the rear patio with pasture views. Equestrian enthusiasts will appreciate the 30' x 40' x 12' horse barn, complete with stalls, tack room, tractor storage, and pasture areas for horses or hobby farming. The 1,696 sq. ft. basement offers a blank canvas for additional bedrooms, a game room, or homeschooling space, and features new carpet and a convenient half bath. Additional highlights include geothermal heating, private well and septic, and a rare combination of luxury, privacy, and functionality in a desirable rural setting. This one-of-a-kind property delivers the perfect blend of country living and custom craftsmanship.
Active
$770,000
8634 S State Road 39, Clayton, IN 46118
3beds
4,638sqft
Residential, Single Family Residence
Built in 2007
7.52 Acres Lot
$-- Zestimate®
$166/sqft
$-- HOA
What's special
- 22 minutes
- 41
- 6
Zillow last checked:
Listing updated:
Listed by:
Hannah Knotts hannah@freijerealestate.com,
Freije Real Estate
Source: MIBOR as distributed by MLS GRID,MLS#: 22135226
Facts & features
Interior
Bedrooms & bathrooms
- Bedrooms: 3
- Bathrooms: 3
- Full bathrooms: 2
- 1/2 bathrooms: 1
- Main level bathrooms: 2
- Main level bedrooms: 3
Primary bedroom
- Level: Main
- Area: 660 Square Feet
- Dimensions: 33x20
Bedroom 2
- Level: Main
- Area: 260 Square Feet
- Dimensions: 20x13
Bedroom 3
- Level: Main
- Area: 208 Square Feet
- Dimensions: 16x13
Bonus room
- Level: Basement
- Area: 1702 Square Feet
- Dimensions: 46x37
Dining room
- Level: Main
- Area: 132 Square Feet
- Dimensions: 12x11
Foyer
- Level: Main
- Area: 90 Square Feet
- Dimensions: 10x9
Kitchen
- Level: Main
- Area: 192 Square Feet
- Dimensions: 16x12
Laundry
- Level: Main
- Area: 54 Square Feet
- Dimensions: 9x6
Living room
- Level: Main
- Area: 784 Square Feet
- Dimensions: 28x28
Heating
- Electric, Forced Air, Geothermal, Heat Pump
Cooling
- Central Air
Appliances
- Included: Electric Cooktop, Dishwasher, Dryer, Electric Water Heater, Microwave, Oven, Refrigerator, Washer, Water Softener Owned
- Laundry: Laundry Room, Main Level
Features
- Attic Access, Built-in Features, Cathedral Ceiling(s), Tray Ceiling(s), Kitchen Island, Entrance Foyer, Ceiling Fan(s), High Speed Internet, Eat-in Kitchen, Wired for Data, Pantry, Walk-In Closet(s)
- Windows: Wood Work Stained
- Basement: Egress Window(s),Finished,Interior Entry,Partial
- Attic: Access Only
- Number of fireplaces: 1
- Fireplace features: Living Room, Wood Burning
Interior area
- Total structure area: 4,638
- Total interior livable area: 4,638 sqft
- Finished area below ground: 1,696
Property
Parking
- Total spaces: 3
- Parking features: Attached
- Attached garage spaces: 3
Features
- Levels: Two
- Stories: 2
- Patio & porch: Covered
- Fencing: Fenced
- Has view: Yes
- View description: Pasture, Pond, Rural, Trees/Woods, Water
- Has water view: Yes
- Water view: Pond,Water
- Waterfront features: Pond
Lot
- Size: 7.52 Acres
Details
- Has additional parcels: Yes
- Parcel number: 321424351001000013
- Horse amenities: Barn, Hay Storage, Pasture, Stable(s), Tack Room, Trailer Storage
Construction
Type & style
- Home type: SingleFamily
- Architectural style: Traditional
- Property subtype: Residential, Single Family Residence
Materials
- Brick, Stone
- Foundation: Block
Condition
- New construction: No
- Year built: 2007
Utilities & green energy
- Water: Private
Community & HOA
Community
- Subdivision: No Subdivision
HOA
- Has HOA: No
Location
- Region: Clayton
Financial & listing details
- Price per square foot: $166/sqft
- Tax assessed value: $701,000
- Annual tax amount: $4,812
- Date on market: 11/6/2026
- Cumulative days on market: 1 day
Estimated market value
Not available
Estimated sales range
Not available
Not available
Price history
| Date | Event | Price |
|---|---|---|
| 11/6/2026 | Listed for sale | $770,000+1.3%$166/sqft |
Source:  MIBOR as distributed by MLS GRID #22135226 Report a problem | ||
| 7/18/2024 | Listing removed | -- |
Source: MIBOR as distributed by MLS GRID #21964582 Report a problem | ||
| 6/28/2024 | Price change | $759,900-2.8%$164/sqft |
Source: MIBOR as distributed by MLS GRID #21964582 Report a problem | ||
| 6/13/2024 | Price change | $781,500-1%$168/sqft |
Source: MIBOR as distributed by MLS GRID #21964582 Report a problem | ||
| 6/4/2024 | Price change | $789,000-1.3%$170/sqft |
Source: MIBOR as distributed by MLS GRID #21964582 Report a problem | ||
| 5/28/2024 | Price change | $799,000-1.2% |
Source:  IRMLS #202409934 Report a problem | ||
| 5/20/2024 | Price change | $809,000-1.2% |
Source: IRMLS #202409934 Report a problem | ||
| 5/3/2024 | Price change | $819,000-1.8%$177/sqft |
Source: MIBOR as distributed by MLS GRID #21964582 Report a problem | ||
| 4/10/2024 | Price change | $834,000-1.2% |
Source: IRMLS #202409934 Report a problem | ||
| 3/26/2024 | Price change | $844,000-0.6%$182/sqft |
Source: MIBOR as distributed by MLS GRID #21964582 Report a problem | ||
| 3/13/2024 | Listed for sale | $849,000$183/sqft |
Source: MIBOR as distributed by MLS GRID #21964582 Report a problem | ||
Public tax history
| Year | Property taxes | Tax assessment |
|---|---|---|
| 2025 | $5,757 -4.3% | $701,000 -6.8% |
| 2024 | $6,015 +23.5% | $752,200 -3.8% |
| 2023 | $4,870 +5.1% | $781,800 +24.6% |
| 2022 | $4,634 +16.5% | $627,600 +9.6% |
| 2021 | $3,978 +3.6% | $572,700 +3.3% |
| 2020 | $3,841 -11.5% | $554,500 +3.3% |
| 2019 | $4,339 +13.1% | $536,800 +1.5% |
| 2018 | $3,838 +4.6% | $529,100 +7.3% |
| 2017 | $3,669 -1.6% | $493,200 +2% |
| 2016 | $3,727 +12.4% | $483,600 +5.9% |
| 2014 | $3,317 -7.8% | $456,600 -0.8% |
| 2013 | $3,599 +8% | $460,400 +9.7% |
| 2011 | $3,334 -5% | $419,700 +0.1% |
| 2010 | $3,509 +12.2% | $419,400 +0% |
| 2009 | $3,128 | $419,300 |
Find assessor info on the county website
Monthly payment
Est. payment
Payment breakdown
Explore the cost of this home by adjusting the details. Changes won't be saved.Climate risks
Neighborhood: 46118
Nearby schools
Schools provided by the listing agent
- Elementary: Mill Creek East Elementary
- Middle: Cascade Middle School
- High: Cascade Senior High School
Source: MIBOR as distributed by MLS GRID. This data may not be complete. We recommend contacting the local school district to confirm school assignments for this home.
- $1,078,65023.97 acres0 E County Road 875 S, Mooresville, IN 46158Lot/Land

- $291,6003 bd1 ba1.7k sqft8440 S. State Road 39, Mooresville, IN 46158Off Market
- $329,5003 bd2 ba1.4k sqft2274 E County Road 875 S, Mooresville, IN 46158Off Market
- $713,3004 bd3 ba4.8k sqft8514 S State Road 39, Clayton, IN 46118Off Market
Similar homes
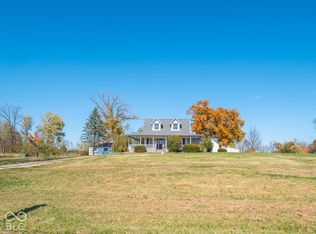
- $625,0004 bd3 ba2.8k sqft2908 E County Road 1000 S, Mooresville, IN 46158Active
 MLS ID #22134401, Jordan Nelson, @properties. MIBOR as distributed by MLS GRID
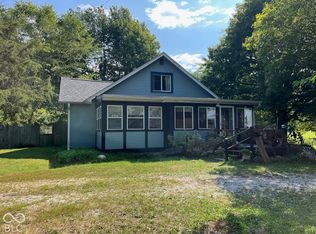
- $535,0003 bd2 ba3.1k sqft305 E County Road 900 S, Clayton, IN 46118Active
 MLS ID #22125403, Lori Lamar, Carpenter, REALTORS®. MIBOR as distributed by MLS GRID
- $514,9003 bd3 ba3.4k sqft2690 E County Road 800s, Clayton, IN 46118Active
 MLS ID #22113134, Edward James, REMAX ONE. MIBOR as distributed by MLS GRID
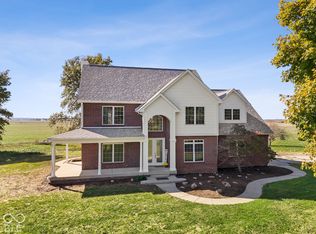
- $599,9004 bd4 ba3.9k sqft7085 W Yale Rd, Monrovia, IN 46157Active
 MLS ID #22134413, Dianna Clampitt, Curb Appeal Realty, LLC. MIBOR as distributed by MLS GRID
