At the end of a pretty lane is this 3BR (plus Office!) rustic log home on a 7.2 acre wonderful mix of woods and open field. Built like a fortress, the custom home is tucked back in the trees and includes a screened porch to enjoy the woodland creatures. Let the screen door slam for the joy of it as you step back in time from the covered front porch. A stunning two-story stone fireplace in the great room is a real treat. Framed in native timber, the single-owner move-in ready home has delightful wood floors, walk-in closets, well-maintained chinking, newer geothermal components, and 2 car attached garage. The giant 50x60 dynamic outbuilding with electric almost looks like another home! Room for a shop in one huge, insulated end, with a stairway up to an equally large 26x30 finished workspace above it. Two garage bays are on the other half. Connected in back is a long barn aisle and sizable stalls. Add back the wood partitions for more (was five 12x12 stalls at one time), or open it all up for even more workspace. Tack room, tool room, and hay loft too! A few acres of open field could form paddocks for 4-H or similar animals, or just make great romping grounds to throw a stick or a ball. Small pond. An old "blacksmith" shop and mini barn are ready for some tlc but add to the overall charm of the entire delightful property. Best not to enter the old structure in the SW corner as it's seen better days. A little bit of effort and this cool place will meet your every desire! High speed internet available. Past trails in the woods.
Active
$600,000
778 W Gasburg Ln, Mooresville, IN 46158
3beds
2,688sqft
Residential, Single Family Residence
Built in 1987
7.29 Acres Lot
$-- Zestimate®
$223/sqft
$-- HOA
What's special
Small pondWalk-in closetsCovered front porchFramed in native timberTwo garage baysDelightful wood floors
- 38 days
- 1,121
- 77
Zillow last checked:
Listing updated:
Listed by:
Kim Heald 317-442-9641,
Carpenter, REALTORS®,
Sara Ivie
Source: MIBOR as distributed by MLS GRID,MLS#: 22115866
Facts & features
Interior
Bedrooms & bathrooms
- Bedrooms: 3
- Bathrooms: 2
- Full bathrooms: 2
- Main level bathrooms: 1
- Main level bedrooms: 2
Bedroom 2
- Level: Main
- Area: 154 Square Feet
- Dimensions: 14x11
Bedroom 3
- Level: Main
- Area: 132 Square Feet
- Dimensions: 12x11
Other
- Level: Upper
- Area: 357 Square Feet
- Dimensions: 21x17
Dining room
- Level: Main
- Area: 165 Square Feet
- Dimensions: 15x11
Great room
- Level: Main
- Area: 285 Square Feet
- Dimensions: 19x15
Kitchen
- Level: Main
- Area: 165 Square Feet
- Dimensions: 15x11
Office
- Level: Upper
- Area: 120 Square Feet
- Dimensions: 12x10
Heating
- Geothermal
Cooling
- Central Air
Appliances
- Included: Dishwasher, Gas Oven, Refrigerator
Features
- Ceiling Fan(s), Walk-In Closet(s)
- Has basement: No
- Number of fireplaces: 1
- Fireplace features: Great Room
Interior area
- Total structure area: 2,688
- Total interior livable area: 2,688 sqft
Video & virtual tour
Property
Parking
- Total spaces: 4
- Parking features: Attached, Workshop in Garage
- Attached garage spaces: 4
Features
- Levels: Two
- Stories: 2
- Patio & porch: Covered, Screened
- Exterior features: Storage
Lot
- Size: 7.29 Acres
Details
- Additional structures: Barn Mini
- Parcel number: 550508300019000016
- Horse amenities: None, Hay Storage, Pasture, Stable(s), Tack Room
Construction
Type & style
- Home type: SingleFamily
- Architectural style: Log,Rustic
- Property subtype: Residential, Single Family Residence
Materials
- Log
- Foundation: Crawl Space
Condition
- New construction: No
- Year built: 1987
Utilities & green energy
- Electric: 200+ Amp Service
- Water: Private
- Utilities for property: Electricity Connected
Community & HOA
Community
- Subdivision: No Subdivision
HOA
- Has HOA: No
Location
- Region: Mooresville
Financial & listing details
- Price per square foot: $223/sqft
- Tax assessed value: $365,200
- Annual tax amount: $2,688
- Date on market: 7/24/2026
- Cumulative days on market: 22 days
- Electric utility on property: Yes
Estimated market value
Not available
Estimated sales range
Not available
Not available
Price history
| Date | Event | Price |
|---|---|---|
| 8/24/2026 | Listed for sale | $600,000$223/sqft |
Source:  MIBOR as distributed by MLS GRID #22115866 Report a problem MIBOR as distributed by MLS GRID #22115866 Report a problem | ||
| 8/6/2026 | Pending sale | $600,000$223/sqft |
Source: MIBOR as distributed by MLS GRID #22115866 Report a problem | ||
| 7/24/2026 | Listed for sale | $600,000$223/sqft |
Source: MIBOR as distributed by MLS GRID #22115866 Report a problem | ||
Public tax history
| Year | Property taxes | Tax assessment |
|---|---|---|
| 2025 | $2,850 +8.3% | $365,200 -3.5% |
| 2024 | $2,633 -17.8% | $378,500 +3.2% |
| 2023 | $3,203 +25.3% | $366,800 -13% |
| 2022 | $2,555 +12.9% | $421,400 +16.5% |
| 2021 | $2,263 +0.2% | $361,800 +6.3% |
| 2020 | $2,258 +16.6% | $340,400 +5.7% |
| 2019 | $1,937 -3.2% | $321,900 +12.4% |
| 2018 | $2,000 +0.9% | $286,300 -2.7% |
| 2017 | $1,983 +22.2% | $294,100 +3% |
| 2016 | $1,623 0% | $285,600 +5.7% |
| 2014 | $1,623 +9.2% | $270,100 -1.1% |
| 2013 | $1,486 +16.3% | $273,100 +6.6% |
| 2012 | $1,278 -23.8% | $256,300 -12% |
| 2011 | $1,678 -15.9% | $291,400 -2.3% |
| 2010 | $1,995 -10.7% | $298,400 -4% |
| 2009 | $2,234 -32.1% | $310,900 +12.8% |
| 2006 | $3,291 | $275,600 +19.4% |
| 2005 | -- | $230,900 |
Find assessor info on the county website
Monthly payment
Est. payment
Payment breakdown
Explore the cost of this home by adjusting the details. Changes won't be saved.Climate risks
Neighborhood: 46158
Nearby schools
Schools provided by the listing agent
- Elementary: Monrovia Elementary School
- Middle: Monrovia Middle School
- High: Monrovia High School
Source: MIBOR as distributed by MLS GRID. This data may not be complete. We recommend contacting the local school district to confirm school assignments for this home.
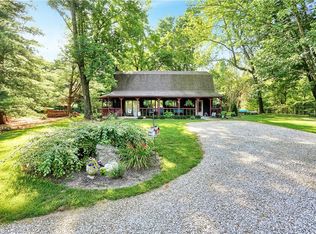
Similar homes
- $565,0004 bd3 ba2.6k sqft8590 N Kitchen Rd, Mooresville, IN 46158Active
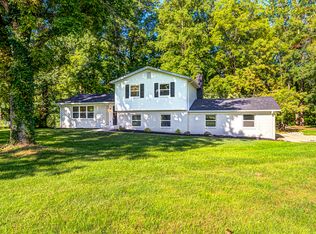 MLS ID #22122122, Jordan Herman, Hoosier Property Partners. MIBOR as distributed by MLS GRID
 - $475,0003 bd2 ba3.4k sqft4981 E Rinker Rd, Mooresville, IN 46158Active
 MLS ID #22111131, Amanda LaVullis, Carpenter, REALTORS®. MIBOR as distributed by MLS GRID
 - $655,0004 bd2 ba2.7k sqft1831 W Pagoda Path N, Martinsville, IN 46151Active
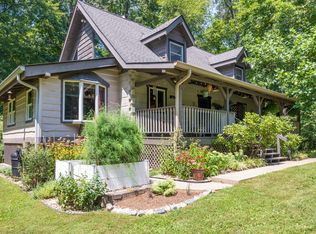 MLS ID #22119001, Phyllis Gillingham, Red Dog Realty, LLC. MIBOR as distributed by MLS GRID
 - $589,9004 bd5 ba3.6k sqft6635 E Ridgeview Ct, Mooresville, IN 46158Active
 MLS ID #22114356, Nancy Warfield, F.C. Tucker Company. MIBOR as distributed by MLS GRID
