Experience peaceful country living in this recently renovated 3-bedroom, 2.5 bath ranch situated on 6 private acres. This move in ready home features a full basement and a spacious primary suite conveniently located on the main level. Recent updates throughout provide modern comfort while maintaining the home's welcoming charm. Outside, you'll appreciate the concrete driveway, beautiful rural setting, and exceptional privacy. The impressive 42' x 42' pole barn with a lean-to and 200-amp electrical service offers endless possibilities for a workshop, equipment storage, hobbies, or recreational vehicles. If you've been searching for an updated home with acreage, privacy, and outstanding outbuildings, this property is one you won't want to miss!
Pending
Price cut: $49K (9/23)
$550,000
5079 W Big Hurricane Rd, Martinsville, IN 46151
3beds
3,332sqft
Residential, Single Family Residence
Built in 1990
6.99 Acres Lot
$-- Zestimate®
$165/sqft
$-- HOA
What's special
Full basementBeautiful rural settingExceptional privacy
- 67 days
- 1,712
- 157
Likely to sell faster than
Zillow last checked:
Listing updated:
Listed by:
John Jones II jjones776@sbcglobal.net,
The Modglin Group
Source: MIBOR as distributed by MLS GRID,MLS#: 22115234
Facts & features
Interior
Bedrooms & bathrooms
- Bedrooms: 3
- Bathrooms: 3
- Full bathrooms: 2
- 1/2 bathrooms: 1
- Main level bathrooms: 2
- Main level bedrooms: 1
Primary bedroom
- Level: Main
- Area: 169 Square Feet
- Dimensions: 13x13
Bedroom 2
- Level: Basement
- Area: 208 Square Feet
- Dimensions: 16x13
Bedroom 3
- Level: Basement
- Area: 140 Square Feet
- Dimensions: 10x14
Bonus room
- Level: Basement
- Area: 234 Square Feet
- Dimensions: 18x13
Dining room
- Level: Main
- Area: 165 Square Feet
- Dimensions: 11x15
Family room
- Level: Main
- Area: 378 Square Feet
- Dimensions: 18x21
Kitchen
- Level: Main
- Area: 221 Square Feet
- Dimensions: 17x13
Laundry
- Level: Main
- Area: 30 Square Feet
- Dimensions: 6x5
Living room
- Level: Main
- Area: 378 Square Feet
- Dimensions: 21x18
Play room
- Level: Basement
- Area: 465 Square Feet
- Dimensions: 31x15
Utility room
- Features: Other
- Level: Basement
- Area: 56 Square Feet
- Dimensions: 4x14
Heating
- Forced Air, Natural Gas
Cooling
- Central Air
Appliances
- Included: Dishwasher, Dryer, Microwave, Gas Oven, Refrigerator, Washer
Features
- Breakfast Bar, High Speed Internet, Walk-In Closet(s)
- Basement: Finished,Walk-Out Access
Interior area
- Total structure area: 3,332
- Total interior livable area: 3,332 sqft
- Finished area below ground: 1,424
Property
Parking
- Total spaces: 2
- Parking features: Attached
- Attached garage spaces: 2
Features
- Levels: One
- Stories: 1
- Patio & porch: Covered, Screened
Lot
- Size: 6.99 Acres
Details
- Parcel number: 550821400001002014
- Horse amenities: None
Construction
Type & style
- Home type: SingleFamily
- Architectural style: Ranch
- Property subtype: Residential, Single Family Residence
Materials
- Brick, Stone, Wood Siding
- Foundation: Concrete Perimeter
Condition
- New construction: No
- Year built: 1990
Utilities & green energy
- Water: Public
Community & HOA
Community
- Subdivision: No Subdivision
HOA
- Has HOA: No
Location
- Region: Martinsville
Financial & listing details
- Price per square foot: $165/sqft
- Tax assessed value: $460,500
- Annual tax amount: $2,332
- Date on market: 7/28/2026
- Cumulative days on market: 69 days
Estimated market value
Not available
Estimated sales range
Not available
Not available
Price history
| Date | Event | Price |
|---|---|---|
| 9/24/2026 | Pending sale | $550,000$165/sqft |
Source:  MIBOR as distributed by MLS GRID #22115234 Report a problem MIBOR as distributed by MLS GRID #22115234 Report a problem | ||
| 9/23/2026 | Price change | $550,000-8.2%$165/sqft |
Source: MIBOR as distributed by MLS GRID #22115234 Report a problem | ||
| 8/24/2026 | Price change | $599,000-4.2%$180/sqft |
Source: MIBOR as distributed by MLS GRID #22115234 Report a problem | ||
| 7/28/2026 | Listed for sale | $625,000$188/sqft |
Source: MIBOR as distributed by MLS GRID #22115234 Report a problem | ||
Public tax history
| Year | Property taxes | Tax assessment |
|---|---|---|
| 2025 | $2,908 +13.8% | $460,500 -8% |
| 2024 | $2,555 +21.6% | $500,800 +11.1% |
| 2023 | $2,101 +38.5% | $450,700 +13.2% |
| 2022 | $1,517 +7.6% | $398,200 +28% |
| 2021 | $1,410 +9.9% | $311,200 +2.7% |
| 2020 | $1,283 -36.9% | $302,900 +15.2% |
| 2019 | $2,033 +4.7% | $262,900 +6.6% |
| 2018 | $1,941 +4.8% | $246,600 +3.9% |
| 2017 | $1,852 +23% | $237,400 +9.2% |
| 2016 | $1,505 +80% | $217,300 -2.5% |
| 2014 | $836 +4.8% | $222,800 -0.9% |
| 2013 | $798 +23.9% | $224,900 +11.2% |
| 2012 | $644 -14% | $202,300 -8.7% |
| 2011 | $749 -13% | $221,600 -5.9% |
| 2010 | $861 +9.3% | $235,400 -0.1% |
| 2009 | $788 -51.9% | $235,700 +1.2% |
| 2006 | $1,638 | $232,800 +26.2% |
| 2005 | -- | $184,400 |
Find assessor info on the county website
Monthly payment
Est. payment
Payment breakdown
Explore the cost of this home by adjusting the details. Changes won't be saved.Climate risks
Neighborhood: 46151
Nearby schools
Schools provided by the listing agent
- Middle: John R. Wooden Middle School
- High: Martinsville High School
Source: MIBOR as distributed by MLS GRID. This data may not be complete. We recommend contacting the local school district to confirm school assignments for this home.
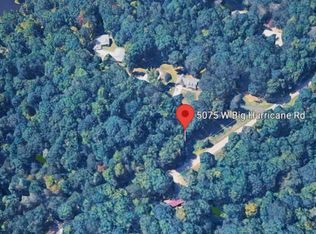
- $300,00020.52 acres5075 W Big Hurricane Rd, Martinsville, IN 46151Lot/Land
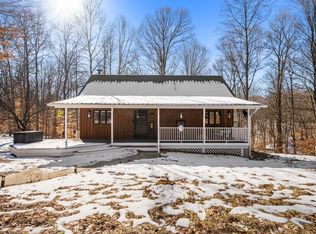
- $536,0004 bd3 ba3.2k sqft5085 W Big Hurricane Rd, Martinsville, IN 46151Off Market
- $610,0003 bd3 ba1.8k sqft5155 W Big Hurricane Rd, Martinsville, IN 46151Sold
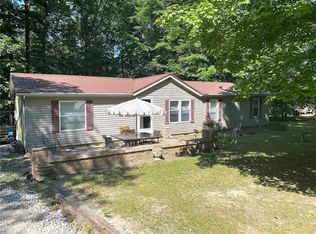
- $284,1003 bd2 ba1.5k sqft5074 W Big Hurricane Rd, Martinsville, IN 46151Off Market
Similar homes
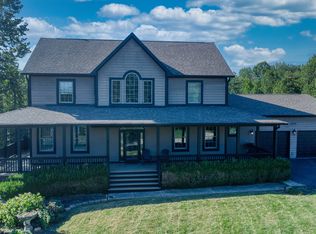
- $620,0003 bd4 ba3.9k sqft4590 Turkey Track Rd, Martinsville, IN 46151Active
 MLS ID #22128808, Paul Lauck, New Start Home Realty, LLC. MIBOR as distributed by MLS GRID
 - $549,9003 bd3 ba3.7k sqft3200 Clear Creek Blvd, Martinsville, IN 46151Active
 MLS ID #22126291, Michelle Chandler, Keller Williams Indy Metro Partners. MIBOR as distributed by MLS GRID
 - $589,0004 bd3 ba2.2k sqft1495 W Shore Ct, Martinsville, IN 46151Active
 MLS ID #22119246, Arika Mayes, F.C. Tucker Company. MIBOR as distributed by MLS GRID
 - $485,0003 bd3 ba3.2k sqft3598 E Rembrandt Dr, Martinsville, IN 46151Active
 MLS ID #22129400, Rusty Downey, Carpenter, REALTORS®. MIBOR as distributed by MLS GRID
