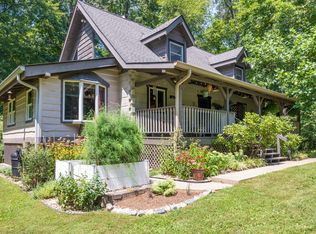
Step into your own retreat! Here you will find a custom built home on a partially wooded 5 acres nestled just south of Martinsville towards Bloomington. Enjoy a cup of coffee on your wrap around porch or a leisure hike on trails around your newly added pond. Your finished 2 car garage and 40x40 outbuilding with utilities will give you plenty of space for storage and hobbies. Inside, the 3 bedroom 4 bathroom home boasts brand new wood flooring, two story foyer with cathedral ceiling, a formal dining room, main level laundry and home office. The kitchen will stun you with 42" cabinets, a grand center island, built-in double ovens, and stainless steel appliances. The primary bedroom has a massive bath with walk-in shower and seat, whirlpool bathtub, and large walk-in closet. A jack and jill bathroom goes with another two bedrooms upstairs. In the walkout basement you will find plenty of room for fun featuring a large activity room, full bath, and unfinished utility room.
Active
$620,000
4590 Turkey Track Rd, Martinsville, IN 46151
3beds
3,900sqft
Residential, Single Family Residence
Built in 2001
5 Acres Lot
$-- Zestimate®
$159/sqft
$-- HOA
What's special
Main level laundryWrap around porchHome officeFormal dining roomJack and jill bathroomWhirlpool bathtubStainless steel appliances
- 1 day
- 554
- 54
Likely to sell faster than
Zillow last checked:
Listing updated:
Listed by:
Paul Lauck plauck@newstarthomerealty.com,
New Start Home Realty, LLC,
Jessica Davis,
New Start Home Realty, LLC
Source: MIBOR as distributed by MLS GRID,MLS#: 22128808
Facts & features
Interior
Bedrooms & bathrooms
- Bedrooms: 3
- Bathrooms: 4
- Full bathrooms: 4
- Main level bathrooms: 1
Primary bedroom
- Level: Upper
- Area: 260 Square Feet
- Dimensions: 20*13
Bedroom 2
- Level: Upper
- Area: 140 Square Feet
- Dimensions: 14*10
Bedroom 3
- Level: Upper
- Area: 130 Square Feet
- Dimensions: 13*10
Breakfast room
- Level: Main
- Area: 128 Square Feet
- Dimensions: 16*8
Dining room
- Level: Main
- Area: 169 Square Feet
- Dimensions: 13*13
Kitchen
- Level: Main
- Area: 221 Square Feet
- Dimensions: 17*13
Laundry
- Level: Main
- Area: 56 Square Feet
- Dimensions: 8*7
Living room
- Level: Main
- Area: 255 Square Feet
- Dimensions: 17*15
Office
- Level: Main
- Area: 99 Square Feet
- Dimensions: 11*9
Play room
- Level: Basement
- Area: 384 Square Feet
- Dimensions: 32*12
Heating
- Forced Air, Natural Gas, High Efficiency (90%+ AFUE )
Cooling
- Central Air
Appliances
- Included: Gas Cooktop, Dishwasher, MicroHood, Oven, Double Oven
Features
- Attic Access, Breakfast Bar, Cathedral Ceiling(s), Kitchen Island, Entrance Foyer, Ceiling Fan(s), Pantry, Walk-In Closet(s)
- Windows: Wood Work Stained
- Basement: Full,Partially Finished,Walk-Out Access
- Attic: Access Only
- Number of fireplaces: 1
- Fireplace features: Gas Log, Great Room
Interior area
- Total structure area: 3,900
- Total interior livable area: 3,900 sqft
- Finished area below ground: 998
Property
Parking
- Total spaces: 4
- Parking features: Attached, Asphalt, Gravel, Garage Door Opener
- Attached garage spaces: 4
Features
- Levels: Three Or More
- Patio & porch: Wrap Around
- Exterior features: Balcony
- Fencing: Fenced
Lot
- Size: 5 Acres
Details
- Parcel number: 551226300009001003
- Horse amenities: None
Construction
Type & style
- Home type: SingleFamily
- Architectural style: Traditional
- Property subtype: Residential, Single Family Residence
Materials
- Cedar
- Foundation: Concrete Perimeter
Condition
- New construction: No
- Year built: 2001
Utilities & green energy
- Water: Public
Community & HOA
Community
- Subdivision: No Subdivision
HOA
- Has HOA: No
Location
- Region: Martinsville
Financial & listing details
- Price per square foot: $159/sqft
- Tax assessed value: $534,500
- Annual tax amount: $2,602
- Date on market: 10/1/2026
- Cumulative days on market: 2 days
Estimated market value
Not available
Estimated sales range
Not available
Not available
Price history
| Date | Event | Price |
|---|---|---|
| 10/1/2026 | Listed for sale | $620,000+26%$159/sqft |
Source:  MIBOR as distributed by MLS GRID #22128808 Report a problem MIBOR as distributed by MLS GRID #22128808 Report a problem | ||
| 9/12/2025 | Sold | $492,000-6.3%$126/sqft |
Source: MIBOR as distributed by MLS GRID #22026719 Report a problem | ||
| 9/4/2025 | Pending sale | $525,000$135/sqft |
Source: MIBOR as distributed by MLS GRID #22026719 Report a problem | ||
| 7/8/2025 | Price change | $525,000-2.8%$135/sqft |
Source: MIBOR as distributed by MLS GRID #22026719 Report a problem | ||
| 6/11/2025 | Price change | $540,000-3.6%$138/sqft |
Source: MIBOR as distributed by MLS GRID #22026719 Report a problem | ||
| 5/29/2025 | Listed for sale | $560,000$144/sqft |
Source: MIBOR as distributed by MLS GRID #22026719 Report a problem | ||
| 5/3/2025 | Pending sale | $560,000$144/sqft |
Source: MIBOR as distributed by MLS GRID #22026719 Report a problem | ||
| 4/22/2025 | Price change | $560,000-6.7%$144/sqft |
Source: MIBOR as distributed by MLS GRID #22026719 Report a problem | ||
| 3/13/2025 | Listed for sale | $600,000$154/sqft |
Source: MIBOR as distributed by MLS GRID #22026719 Report a problem | ||
| 7/9/2024 | Listing removed | $600,000$154/sqft |
Source: MIBOR as distributed by MLS GRID #21985568 Report a problem | ||
| 6/20/2024 | Listed for sale | $600,000$154/sqft |
Source: MIBOR as distributed by MLS GRID #21985568 Report a problem | ||
Public tax history
| Year | Property taxes | Tax assessment |
|---|---|---|
| 2025 | $2,750 +12.3% | $534,500 +8.5% |
| 2024 | $2,449 +28.3% | $492,400 +8.6% |
| 2023 | $1,908 +17% | $453,400 +15% |
| 2022 | $1,631 +11.8% | $394,400 +9.3% |
| 2021 | $1,459 +13.1% | $360,700 +5.4% |
| 2020 | $1,290 +7.6% | $342,200 +20.7% |
| 2019 | $1,199 +2.6% | $283,600 +3% |
| 2018 | $1,169 +5.8% | $275,400 +0.5% |
| 2017 | $1,105 +23.4% | $274,000 +5.2% |
| 2016 | $896 +0.5% | $260,500 0% |
| 2014 | $891 +5.4% | $260,600 -1% |
| 2013 | $846 +2.7% | $263,200 +1.1% |
| 2012 | $824 +0.3% | $260,400 -0.5% |
| 2011 | $821 -11.4% | $261,800 |
| 2010 | $927 +15.4% | $261,800 +3.9% |
| 2009 | $803 -54.6% | $252,000 -0.2% |
| 2006 | $1,769 | $252,400 +8.7% |
| 2005 | -- | $232,100 |
Find assessor info on the county website
Monthly payment
Est. payment
Payment breakdown
Explore the cost of this home by adjusting the details. Changes won't be saved.Climate risks
Neighborhood: 46151
Nearby schools
Schools provided by the listing agent
- Middle: John R. Wooden Middle School
- High: Martinsville High School
Source: MIBOR as distributed by MLS GRID. This data may not be complete. We recommend contacting the local school district to confirm school assignments for this home.
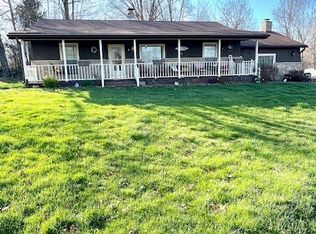
- $317,0003 bd2 ba1.7k sqft4560 Turkey Track Rd, Martinsville, IN 46151Sold
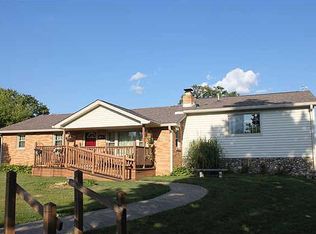
- $288,0002 bd1 ba1k sqft4570 Turkey Track Rd, Martinsville, IN 46151Off Market
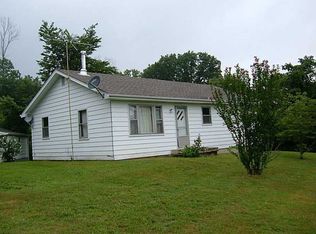
- $299,0004 bd2 ba1.8k sqft4595 Turkey Track Rd, Martinsville, IN 46151Off Market
- $231,6003 bd1 ba2.1k sqft4520 Turkey Track Rd, Martinsville, IN 46151Off Market
Similar homes
- $570,0004 bd3 ba2.9k sqft3295 Skyway Ln, Martinsville, IN 46151Active
 MLS ID #22117533, Morris Lucas, eXp Realty, LLC. MIBOR as distributed by MLS GRID
 - $549,9003 bd3 ba3.7k sqft3200 Clear Creek Blvd, Martinsville, IN 46151Active
 MLS ID #22126291, Michelle Chandler, Keller Williams Indy Metro Partners. MIBOR as distributed by MLS GRID
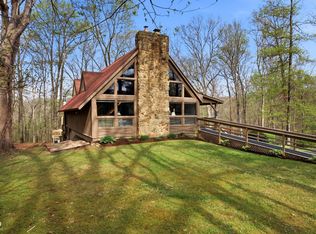
 - $649,9004 bd3 ba4.2k sqft3520 Middle Patton Park Rd, Martinsville, IN 46151Active
 MLS ID #22095753, Beau Gibson, F.C. Tucker Company. MIBOR as distributed by MLS GRID
 - $639,0004 bd2 ba2.7k sqft1831 W Pagoda Path N, Martinsville, IN 46151Active
 MLS ID #22119001, Phyllis Gillingham, Red Dog Realty, LLC. MIBOR as distributed by MLS GRID
