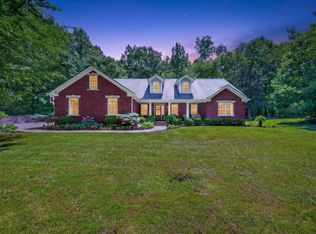
GOLF COURSE LIVING in sought-after Foxcliff South Estates! Sip coffee or watch the sun set from your screened in porch overlooking the 14th hole, this beautifully updated 3 could be 4 bedroom, 2.5-bath home offers sweeping golf course views, a main-level primary suite, a 3-car garage, and an impressive list of recent improvements (see attached sheet). Step inside to a dramatic two-story great room, where floor-to-ceiling windows fill the space with natural light and frame picturesque views of the course. A stunning fireplace creates an inviting focal point from floor to soaring ceiling, while the formal dining room features a built-in buffet to make entertaining easy! The massive and completely remodeled kitchen is the heart of the home, showcasing a spacious center island, new appliances, abundant workspace, and a distinctive brick two-sided fireplace that brings warmth and character to the adjoining living areas. The main-floor primary suite provides a private retreat with a huge walk-in closet and a spacious en suite bath featuring a double vanity, jetted soaking tub, and separate walk-in shower. Upstairs, you'll find two additional bedrooms, a full bath, and an expansive bonus room offering flexible space for a home theater, game room, lounge, office, or fitness area. Major updates completed within the last six months include a new roof, furnace, and air-conditioning system. The home also features newer gutters and appliances installed within the last two years, offering added peace of mind. Foxcliff South Estates is known for its desirable recreational amenities, including an 18-hole golf course, clubhouse, community pool, and tennis and pickleball courts. With extensive updates, exceptional living spaces, a 3-car garage, and beautiful views from the 14th hole, this move-in-ready home delivers the golf course lifestyle you've been waiting for!
Active
$650,000
2663 Grey Fox Dr, Martinsville, IN 46151
3beds
3,059sqft
:
Get pre-qualified$4,004/mo
Residential, Single Family Residence
Built in 1996
0.6 Acres Lot
$-- Zestimate®
$212/sqft
$77/mo HOA
What's special
Sweeping golf course viewsMain-level primary suiteDramatic two-story great roomDistinctive brick two-sided fireplaceSpacious center islandJetted soaking tubNew appliances
- 6 days |
- 873 |
- 55 |
Zillow last checked:
Listing updated:
Listed by:
Michelle Chandler 317-413-8352,
Keller Williams Indy Metro Partners,
Bryan Williams,
Keller Williams Indy Metro Partners
Source: MIBOR as distributed by MLS GRID,MLS#: 22118208
Facts & features
Interior
Bedrooms & bathrooms
- Bedrooms: 3
- Bathrooms: 3
- Full bathrooms: 2
- 1/2 bathrooms: 1
- Main level bathrooms: 2
- Main level bedrooms: 1
Primary bedroom
- Level: Main
- Area: 240 Square Feet
- Dimensions: 16x15
Bedroom 2
- Level: Upper
- Area: 121 Square Feet
- Dimensions: 11x11
Bedroom 3
- Level: Upper
- Area: 132 Square Feet
- Dimensions: 12x11
Bonus room
- Level: Upper
- Area: 408 Square Feet
- Dimensions: 24x17
Dining room
- Level: Main
- Area: 132 Square Feet
- Dimensions: 12x11
Great room
- Level: Main
- Area: 250 Square Feet
- Dimensions: 25x10
Kitchen
- Features: Tile-Ceramic
- Level: Main
- Area: 450 Square Feet
- Dimensions: 25x18
Laundry
- Level: Main
- Area: 60 Square Feet
- Dimensions: 10x6
Sun room
- Features: Tile-Ceramic
- Level: Main
- Area: 240 Square Feet
- Dimensions: 15x16
Heating
- Forced Air, Natural Gas
Cooling
- Central Air
Appliances
- Included: Dishwasher, Disposal, Gas Water Heater, Microwave, Electric Oven, Refrigerator, Water Heater, Water Softener Owned
- Laundry: Main Level
Features
- Double Vanity, Breakfast Bar, Built-in Features, Cathedral Ceiling(s), High Ceilings, Tray Ceiling(s), Kitchen Island, Entrance Foyer, High Speed Internet, Eat-in Kitchen, Pantry, Walk-In Closet(s), Wet Bar
- Windows: Wood Work Painted
- Has basement: No
- Number of fireplaces: 1
- Fireplace features: Double Sided, Gas Log, Great Room, Kitchen, Masonry, Wood Burning
Interior area
- Total structure area: 3,059
- Total interior livable area: 3,059 sqft
Property
Parking
- Total spaces: 3
- Parking features: Attached, Concrete, Garage Door Opener
- Attached garage spaces: 3
- Details: Garage Parking Other(Finished Garage, Garage Door Opener, Keyless Entry)
Features
- Levels: Two
- Stories: 2
- Patio & porch: Covered, Patio, Screened
- Exterior features: Fire Pit
- Has view: Yes
- View description: Golf Course
Lot
- Size: 0.6 Acres
- Features: Close to Clubhouse, Near Golf Course, On Golf Course, Mature Trees, Trees-Small (Under 20 Ft)
Details
- Parcel number: 550923185008000020
- Horse amenities: None
Construction
Type & style
- Home type: SingleFamily
- Architectural style: Traditional
- Property subtype: Residential, Single Family Residence
Materials
- Brick
- Foundation: Block
Condition
- Updated/Remodeled
- New construction: No
- Year built: 1996
Utilities & green energy
- Electric: 200+ Amp Service
- Water: Public
- Utilities for property: Electricity Connected, Sewer Connected, Water Connected
Community & HOA
Community
- Features: Tennis Court(s)
- Security: Smoke Detector(s)
- Subdivision: Foxcliff South
HOA
- Has HOA: Yes
- Services included: Association Home Owners, Entrance Common, Insurance, Maintenance, Snow Removal
- HOA fee: $920 annually
- HOA phone: 765-349-9744
Location
- Region: Martinsville
Financial & listing details
- Price per square foot: $212/sqft
- Tax assessed value: $426,400
- Annual tax amount: $2,066
- Date on market: 8/8/2026
- Cumulative days on market: 9 days
- Electric utility on property: Yes
Estimated market value
Not available
Estimated sales range
Not available
Not available
Price history
| Date | Event | Price |
|---|---|---|
| 8/8/2026 | Listed for sale | $650,000+62.5%$212/sqft |
Source:  MIBOR as distributed by MLS GRID #22118208 Report a problem MIBOR as distributed by MLS GRID #22118208 Report a problem | ||
| 4/24/2023 | Sold | $399,900$131/sqft |
Source: MIBOR as distributed by MLS GRID #21905976 Report a problem | ||
| 2/21/2023 | Pending sale | $399,900$131/sqft |
Source: MIBOR as distributed by MLS GRID #21905976 Report a problem | ||
| 2/17/2023 | Listed for sale | $399,900-9.1%$131/sqft |
Source: MIBOR as distributed by MLS GRID #21905976 Report a problem | ||
| 2/1/2023 | Listing removed | $440,000 |
Source:  IRMLS #202241995 Report a problem IRMLS #202241995 Report a problem | ||
| 11/28/2022 | Price change | $440,000-1.1%$144/sqft |
Source: MIBOR as distributed by MLS GRID #21878712 Report a problem | ||
| 11/15/2022 | Price change | $445,000-0.9% |
Source: IRMLS #202241995 Report a problem | ||
| 11/2/2022 | Price change | $449,000-2.4%$147/sqft |
Source: MIBOR as distributed by MLS GRID #21878712 Report a problem | ||
| 10/8/2022 | Price change | $460,000-6.1%$150/sqft |
Source: MIBOR as distributed by MLS GRID #21878712 Report a problem | ||
| 10/2/2022 | Price change | $489,900-2%$160/sqft |
Source: MIBOR as distributed by MLS GRID #21878712 Report a problem | ||
| 9/2/2022 | Price change | $499,900-2%$163/sqft |
Source: MIBOR as distributed by MLS GRID #21878712 Report a problem | ||
| 8/21/2022 | Listed for sale | $510,000+13.3%$167/sqft |
Source: MIBOR as distributed by MLS GRID #21878712 Report a problem | ||
| 5/24/2021 | Listing removed | -- |
Source: MIBOR as distributed by MLS GRID #21782091 Report a problem | ||
| 5/14/2021 | Listed for sale | $450,000$147/sqft |
Source: MIBOR as distributed by MLS GRID #21782091 Report a problem | ||
Public tax history
| Year | Property taxes | Tax assessment |
|---|---|---|
| 2025 | $2,348 +6.8% | $426,400 +0% |
| 2024 | $2,200 -35.1% | $426,200 |
| 2023 | $3,390 +120.8% | $426,200 +13.7% |
| 2022 | $1,535 +8.8% | $374,900 +13.7% |
| 2021 | $1,411 +0.8% | $329,700 +3.5% |
| 2020 | $1,400 +16.2% | $318,400 +7.6% |
| 2019 | $1,205 +10.5% | $295,800 +10.7% |
| 2018 | $1,090 -6.4% | $267,200 +8.2% |
| 2017 | $1,165 +23.6% | $246,900 -2.1% |
| 2016 | $943 +16.3% | $252,200 +11.9% |
| 2014 | $810 +3.7% | $225,300 -1.7% |
| 2013 | $781 +7.2% | $229,300 +1.6% |
| 2012 | $729 -6.4% | $225,700 -0.5% |
| 2011 | $779 -10.2% | $226,800 -1.7% |
| 2010 | $867 +11% | $230,800 |
| 2009 | $781 -55% | $230,800 |
| 2006 | $1,736 | $230,800 +12.2% |
| 2005 | -- | $205,700 |
Find assessor info on the county website
Monthly payment
Est. payment
Payment breakdown
Explore the cost of this home by adjusting the details. Changes won't be saved.Climate risks
Neighborhood: Foxcliff Estates
Nearby schools
GreatSchools rating
- 6/10Charles L Smith Elementary SchoolGrades: PK-4Distance: 3.1 mi
- 7/10John R. Wooden Middle SchoolGrades: 6-8Distance: 3.7 mi
- 4/10Martinsville High SchoolGrades: 9-12Distance: 3.4 mi
Schools provided by the listing agent
- Elementary: Centerton Elementary School
- Middle: John R. Wooden Middle School
- High: Martinsville High School
Source: MIBOR as distributed by MLS GRID. This data may not be complete. We recommend contacting the local school district to confirm school assignments for this home.
- $402,8003 bd2 ba1.7k sqft2667 Grey Fox Dr, Martinsville, IN 46151Off Market
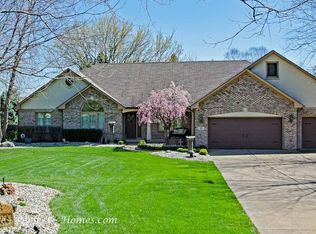
- $3,500-- bd-- ba-- sqftGrey Fox Dr, Martinsville, IN 46151Off Market
- $446,0004 bd2 ba2.7k sqft2709 Grey Fox Dr, Martinsville, IN 46151Off Market
- $428,4004 bd3 ba2.8k sqft2645 Grey Fox Dr, Martinsville, IN 46151Off Market
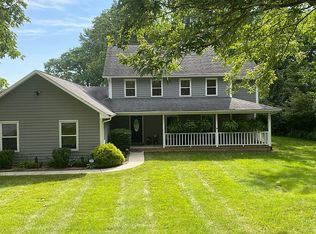
- $509,3005 bd4 ba3.6k sqft2686 Grey Fox Dr, Martinsville, IN 46151Off Market
- $10,000-- bd-- ba-- sqft2676 Grey Fox Dr, Martinsville, IN 46151Off Market
- $616,9004 bd5 ba4.3k sqft2666 Grey Fox Dr, Martinsville, IN 46151Off Market
- $386,4003 bd2 ba2k sqft2729 Grey Fox Dr, Martinsville, IN 46151Off Market
A local agent can set up tours, give advice and negotiate with sellers.
Similar homes
- $625,0003 bd3 ba3.3k sqft5079 W Big Hurricane Rd, Martinsville, IN 46151Active
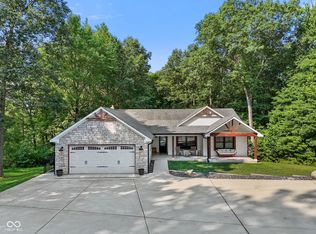 MLS ID #22115234, John Jones II, The Modglin Group. MIBOR as distributed by MLS GRID
 - $649,9004 bd3 ba4.2k sqft3520 Middle Patton Park Rd, Martinsville, IN 46151Active
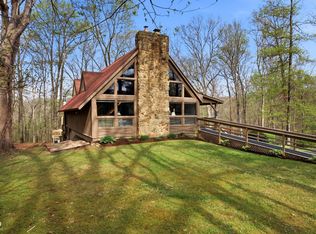 MLS ID #22095753, Beau Gibson, F.C. Tucker Company. MIBOR as distributed by MLS GRID
 - $330,0003 bd2 ba2.9k sqft2979 State Road 67 N, Martinsville, IN 46151Active
 MLS ID #22113252, Natasha Fogleman, Ever Real Estate, LLC. MIBOR as distributed by MLS GRID
 - $639,0003 bd3 ba2k sqft7197 E Pine Needle Ln, Morgantown, IN 46160Active
 MLS ID #22111119, Deborah Abel, Keller Williams Indy Metro Partners. MIBOR as distributed by MLS GRID
 - $595,0004 bd5 ba3.6k sqft6635 E Ridgeview Ct, Mooresville, IN 46158ActiveMLS ID #22114356, Nancy Warfield, F.C. Tucker Company. MIBOR as distributed by MLS GRID
- $424,5003 bd3 ba3k sqft2025 Deer Lake Dr, Martinsville, IN 46151ActiveMLS ID #22065817, Connor Jones, Mark Dietel Realty, LLC. MIBOR as distributed by MLS GRID
- $620,0004 bd4 ba4.3k sqft2743 Baywater Ct, Greenwood, IN 46143ActiveMLS ID #22118309, Jamie Suchotzky, Red Hot, REALTORS LLC. MIBOR as distributed by MLS GRID
- $675,0004 bd3 ba3.8k sqft4844 E County Road 700 S, Mooresville, IN 46158ActiveMLS ID #22102999, Patrick Keller, CrestPoint Real Estate. MIBOR as distributed by MLS GRID
- $699,0003 bd3 ba3.2k sqft1924 S Avon Ave, Avon, IN 46123ActiveMLS ID #22106837, Kathleen Tearman, F.C. Tucker Company. MIBOR as distributed by MLS GRID
- $849,9005 bd3 ba3.9k sqft491 E Chambers Pike, Bloomington, IN 47404ActiveMLS ID #22120142, Micah Heath, Keller Williams Indy Metro Partners. MIBOR as distributed by MLS GRID
- $474,9003 bd2 ba3.6k sqft2917 E County Road 400 S, Plainfield, IN 46168ActiveMLS ID #22118759, Bradley Frye, @properties. MIBOR as distributed by MLS GRID
- $699,9005 bd3 ba4.5k sqft5991 W State Road 135, Trafalgar, IN 46181ActiveMLS ID #22103343, Jessica Rohlman, CENTURY 21 Scheetz. MIBOR as distributed by MLS GRID
- $625,0004 bd4 ba4.4k sqft3927 Harrison Crossing Ln, Greenwood, IN 46142ActiveMLS ID #22118647, Zeida Suljkanovic, Berkshire Hathaway Home. MIBOR as distributed by MLS GRID
- $435,0003 bd3 ba2.6k sqft5850 Somerset Blvd W, Bargersville, IN 46106ActiveMLS ID #22109864, Angie Young, RE/MAX Advanced Realty. MIBOR as distributed by MLS GRID
- $489,0003 bd2 ba1.8k sqft8045 N Ritter Rd, Morgantown, IN 46160ActiveMLS ID #22118204, Michelle Chandler, Keller Williams Indy Metro Partners. MIBOR as distributed by MLS GRID
- $600,0004 bd3 ba3.6k sqft4015 Highland Park Dr, Greenwood, IN 46143ActiveMLS ID #22107389, Surbhi Dhawan, Carpenter, REALTORS®. MIBOR as distributed by MLS GRID
- $674,2504 bd4 ba4.4k sqft1240 Eagle View Ct, Greenwood, IN 46143ActiveMLS ID #22098265, Cate Waggoner, RE/MAX Advanced Realty. MIBOR as distributed by MLS GRID
- $409,0004 bd3 ba2.6k sqft6 Marley Ct, Whiteland, IN 46184ActiveMLS ID #22119468, Robert Speas, Keller Williams Indy Metro Partners. MIBOR as distributed by MLS GRID
- $455,0003 bd3 ba1.9k sqft3955 S Smokey Row Rd, Greenwood, IN 46143ActiveMLS ID #22096070, Jackie Murray, CENTURY 21 Scheetz. MIBOR as distributed by MLS GRID
- $740,0004 bd3 ba2.3k sqft9550 E Northshore Dr, Unionville, IN 47468ActiveMLS ID #22094481, Chris Johnson, F.C. Tucker Company. MIBOR as distributed by MLS GRID
