Hendricks County acreage and great home at a great value! An incredibly rare find with expansive acreage within just 5 minutes from Plainfield! This is a great opportunity for potentially splitting parcels, homesteading, family compound, horses, farming, or more! Sitting on 7.5 acres with five outbuildings, this beautifully updated property offers the perfect mix of space, functionality, and move-in-ready living. With so many recent updates already completed, you can spend less time working on the house and more time enjoying everything this property has to offer. Recent improvements include both main floor bathrooms fully remodeled within the last year, new carpet in all four bedrooms, and luxury vinyl plank flooring throughout the rest of the home. The layout offers incredible flexibility with three bedrooms plus an office on the main level, along with a large loft upstairs and an additional upstairs bedroom - giving plenty of room for family, guests, hobbies, or working from home. The spacious living room features a cozy wood-burning fireplace, while the oversized bonus room provides endless possibilities as a second living area, workout space, playroom, or rec room. The dining area overlooks the expansive property, creating peaceful country views right from your table. The kitchen has a timeless feel with stainless steel appliances that complement the neutral countertops and white cabinetry. Outside is where this property truly shines. In addition to the large barn that can accommodate six horse stalls, you'll also find a grain bin, two additional smaller barns, and a 22x24 detached garage. Two unfinished basement areas (approx 400 sq ft total) are currently set up as workshop space, offering even more storage and functionality. Whether you're looking for room for animals, equipment, hobbies, or simply space to spread out and enjoy country living, this property offers endless potential and is truly one you need to see in person. This property will be popular
Pending
Price cut: $24.9K (8/13)
$675,000
4844 E County Road 700 S, Mooresville, IN 46158
4beds
3,800sqft
Residential, Single Family Residence
Built in 1949
7.5 Acres Lot
$-- Zestimate®
$178/sqft
$-- HOA
What's special
Cozy wood-burning fireplaceOversized bonus roomGrain binTwo additional smaller barns
- 90 days |
- 1,256 |
- 74 |
Zillow last checked:
Listing updated:
Listed by:
Patrick Keller 317-364-5858,
CrestPoint Real Estate
Source: MIBOR as distributed by MLS GRID,MLS#: 22102999
Facts & features
Interior
Bedrooms & bathrooms
- Bedrooms: 4
- Bathrooms: 3
- Full bathrooms: 3
- Main level bathrooms: 2
- Main level bedrooms: 3
Primary bedroom
- Level: Main
- Area: 240 Square Feet
- Dimensions: 16x15
Bedroom 2
- Level: Main
- Area: 156 Square Feet
- Dimensions: 12x13
Bedroom 3
- Level: Main
- Area: 99 Square Feet
- Dimensions: 11x9
Bedroom 4
- Level: Upper
- Area: 209 Square Feet
- Dimensions: 19x11
Bonus room
- Level: Main
- Area: 315 Square Feet
- Dimensions: 21x15
Dining room
- Level: Main
- Area: 180 Square Feet
- Dimensions: 12x15
Kitchen
- Level: Main
- Area: 210 Square Feet
- Dimensions: 14x15
Laundry
- Level: Main
- Area: 150 Square Feet
- Dimensions: 10x15
Living room
- Level: Main
- Area: 345 Square Feet
- Dimensions: 23x15
Loft
- Level: Upper
- Area: 368 Square Feet
- Dimensions: 16x23
Office
- Level: Main
- Area: 54 Square Feet
- Dimensions: 6x9
Heating
- Forced Air, Propane
Cooling
- Central Air
Appliances
- Included: Dishwasher, Dryer, Electric Water Heater, Disposal, Microwave, Electric Oven, Refrigerator, Washer, Water Softener Owned
- Laundry: Main Level
Features
- Breakfast Bar, Ceiling Fan(s), Eat-in Kitchen, Walk-In Closet(s)
- Windows: WoodWorkStain/Painted
- Has basement: Yes
- Number of fireplaces: 1
- Fireplace features: Wood Burning
Interior area
- Total structure area: 3,800
- Total interior livable area: 3,800 sqft
- Finished area below ground: 0
Property
Parking
- Total spaces: 4
- Parking features: Carport, Detached
- Garage spaces: 4
- Has carport: Yes
Features
- Levels: Two
- Stories: 2
- Patio & porch: Covered, Deck, Patio
- Exterior features: Storage
Lot
- Size: 7.5 Acres
- Features: Rural - Not Subdivision, Mature Trees, Trees-Small (Under 20 Ft)
Details
- Additional structures: Barn Mini, Barn Pole, Storage
- Parcel number: 321508400003000013
- Horse amenities: Barn
Construction
Type & style
- Home type: SingleFamily
- Architectural style: Traditional
- Property subtype: Residential, Single Family Residence
Materials
- Brick, Cement Siding
- Foundation: Block
Condition
- New construction: No
- Year built: 1949
Utilities & green energy
- Water: Private
Community & HOA
Community
- Subdivision: No Subdivision
HOA
- Has HOA: No
Location
- Region: Mooresville
Financial & listing details
- Price per square foot: $178/sqft
- Tax assessed value: $303,200
- Annual tax amount: $1,540
- Date on market: 5/28/2026
- Cumulative days on market: 91 days
Estimated market value
Not available
Estimated sales range
Not available
Not available
Price history
| Date | Event | Price |
|---|---|---|
| 8/18/2026 | Pending sale | $675,000$178/sqft |
Source:  MIBOR as distributed by MLS GRID #22102999 Report a problem MIBOR as distributed by MLS GRID #22102999 Report a problem | ||
| 8/13/2026 | Price change | $675,000-3.6%$178/sqft |
Source: MIBOR as distributed by MLS GRID #22102999 Report a problem | ||
| 7/2/2026 | Price change | $699,900-6.7%$184/sqft |
Source: MIBOR as distributed by MLS GRID #22102999 Report a problem | ||
| 5/28/2026 | Listed for sale | $750,000$197/sqft |
Source: MIBOR as distributed by MLS GRID #22102999 Report a problem | ||
Public tax history
| Year | Property taxes | Tax assessment |
|---|---|---|
| 2025 | $1,770 +3.3% | $303,200 +1.4% |
| 2024 | $1,713 +11.9% | $299,100 +7.6% |
| 2023 | $1,531 +13% | $277,900 +9.3% |
| 2022 | $1,355 +5% | $254,200 +11.9% |
| 2021 | $1,290 +7.4% | $227,100 -5.1% |
| 2020 | $1,201 -10.3% | $239,200 +5.5% |
| 2019 | $1,339 +9.3% | $226,700 +3.4% |
| 2018 | $1,225 +4.5% | $219,300 +5.5% |
| 2017 | $1,172 +0.5% | $207,800 +1.7% |
| 2016 | $1,166 -13.5% | $204,400 +5% |
| 2014 | $1,348 -2.7% | $194,700 +2.3% |
| 2013 | $1,385 -7.7% | $190,300 -7.9% |
| 2011 | $1,500 -4.5% | $206,700 +0.2% |
| 2010 | $1,571 +2.7% | $206,200 -4% |
| 2009 | $1,531 -5.4% | $214,900 +10.1% |
| 2007 | $1,617 | $195,240 |
Find assessor info on the county website
Monthly payment
Est. payment
Payment breakdown
Explore the cost of this home by adjusting the details. Changes won't be saved.Climate risks
Neighborhood: 46158
Nearby schools
GreatSchools rating
- 7/10Mill Creek East ElementaryGrades: K-5Distance: 5 mi
- 7/10Cascade Middle SchoolGrades: 6-8Distance: 6.3 mi
- 9/10Cascade Senior High SchoolGrades: 9-12Distance: 6.3 mi
- $476,300-- bd1 ba1.2k sqft4754 E County Road 700 S, Mooresville, IN 46158Off Market
- $165,60074.28 acres4511 E County Road 700 S, Mooresville, IN 46158Off Market
- $890,000-- bd3 ba1k sqft4948 & 4950 County Road 700, Mooresville, IN 46158Off Market
- $314,3003 bd1 ba1.4k sqft4593 E County Road 700 S, Mooresville, IN 46158Off Market
- $258,5002 bd1 ba1.6k sqft4511 E County Road 700 S, Mooresville, IN 46158Off Market
- $747,7004 bd4 ba5k sqft5148 E County Road 700 S, Mooresville, IN 46158Off Market
- $743,0754 bd4 ba3.9k sqft5168 E County Road 700 S, Mooresville, IN 46158Sold
- $310,4002 bd2 ba1.2k sqft5212 E County Road 700 S, Mooresville, IN 46158Off Market
A local agent can set up tours, give advice and negotiate with sellers.
Similar homes
- $648,0005 bd4 ba3.6k sqft142 Wagon Trl, Mooresville, IN 46158Active
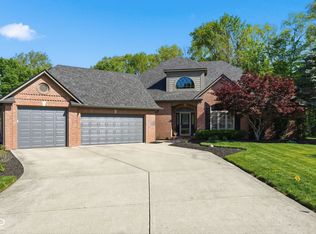 MLS ID #22100711, Robin Pickett, Blu Nest Realty. MIBOR as distributed by MLS GRID
 - $724,9005 bd4 ba4.4k sqft3661 S County Road 250 W, Danville, IN 46122Active
 MLS ID #22115661, Matthew Reffeitt, Keller Williams Indy Metro Partners. MIBOR as distributed by MLS GRID
 - $655,0004 bd3 ba3.6k sqft2019 Haven Trl, Martinsville, IN 46151Active
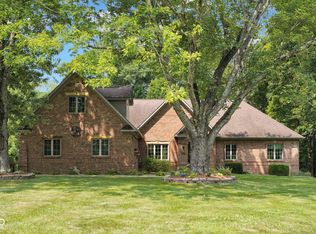 MLS ID #22118520, Kim Heald, Carpenter, REALTORS®. MIBOR as distributed by MLS GRID
 - $649,9004 bd3 ba4.2k sqft3520 Middle Patton Park Rd, Martinsville, IN 46151Active
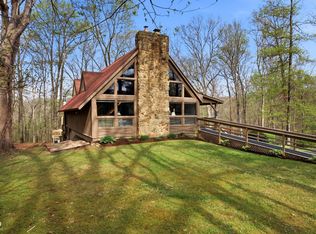 MLS ID #22095753, Beau Gibson, F.C. Tucker Company. MIBOR as distributed by MLS GRID
 - $590,0003 bd2 ba2.3k sqft3594 W County Road 600 S, Clayton, IN 46118ActiveMLS ID #22108040, Brandon Lawson, Weichert, Realtors - Lawson & Co.. MIBOR as distributed by MLS GRID
- $699,0003 bd3 ba3.2k sqft1924 S Avon Ave, Avon, IN 46123ActiveMLS ID #22106837, Kathleen Tearman, F.C. Tucker Company. MIBOR as distributed by MLS GRID
- $474,9003 bd2 ba3.6k sqft2917 E County Road 400 S, Plainfield, IN 46168ActiveMLS ID #22118759, Bradley Frye, @properties. MIBOR as distributed by MLS GRID
- $594,9004 bd5 ba3.6k sqft6635 E Ridgeview Ct, Mooresville, IN 46158ActiveMLS ID #22114356, Nancy Warfield, F.C. Tucker Company. MIBOR as distributed by MLS GRID
- $645,3174 bd2 ba2.2k sqft2356 W Us Highway 36, Danville, IN 46122ActiveMLS ID #22112357, Karen Schmidt, REMAX ONE. MIBOR as distributed by MLS GRID
- $469,9995 bd3 ba3k sqft179 W Arcadia Way, Mooresville, IN 46158ActiveMLS ID #22111945, Tyler Angel, Indyvestors Real Estate LLC. MIBOR as distributed by MLS GRID
- $725,0003 bd3 ba2.4k sqft11601 N Michael Ln, Camby, IN 46113ActiveMLS ID #22115531, Patrick Keller, CrestPoint Real Estate. MIBOR as distributed by MLS GRID
- $599,0004 bd2 ba2.3k sqft5935 W County Road 200 S, Danville, IN 46122ActiveMLS ID #22118307, Elizabeth Brewer, Hoosier Roots Real Estate Solutions, LLC. MIBOR as distributed by MLS GRID
- $599,0003 bd3 ba3.3k sqft5079 W Big Hurricane Rd, Martinsville, IN 46151ActiveMLS ID #22115234, John Jones II, The Modglin Group. MIBOR as distributed by MLS GRID
- $725,0004 bd3 ba2.3k sqft156 S County Road 525 W, Danville, IN 46122ActiveMLS ID #22113251, Samantha Sparks, 1 Percent Lists Indiana Real Estate. MIBOR as distributed by MLS GRID
- $485,0004 bd3 ba2.5k sqft3628 Paddock Rd, Plainfield, IN 46168ActiveMLS ID #22120213, Teresa Heffernan, Epique Inc. MIBOR as distributed by MLS GRID
- $685,0003 bd4 ba3.9k sqft1889 W County Road 1000 N, Lizton, IN 46149ActiveMLS ID #22117022, Jordin Youst, Rose Gold Realty. MIBOR as distributed by MLS GRID
- $650,0003 bd3 ba3k sqft2663 Grey Fox Dr, Martinsville, IN 46151ActiveMLS ID #22118208, Michelle Chandler, Keller Williams Indy Metro Partners. MIBOR as distributed by MLS GRID
- $625,0005 bd6 ba4.3k sqft3667 N Ramsgate Rd, Martinsville, IN 46151ActiveMLS ID #22119665, Michelle Chandler, Keller Williams Indy Metro Partners. MIBOR as distributed by MLS GRID
- $439,9004 bd3 ba3.1k sqft2484 Burgundy Way, Plainfield, IN 46168ActiveMLS ID #22122001, Lindsay Jones, The Stewart Home Group. MIBOR as distributed by MLS GRID
- $455,0005 bd5 ba3.9k sqft3650 Pickwick Cir, Plainfield, IN 46168ActiveMLS ID #22117816, Kelly Smotherman, White Stag Realty, LLC. MIBOR as distributed by MLS GRID
