Don't miss this one! Custom brick home with approximately 3,200 sq ft living space, 5 bedrooms, 3 full bathrooms. Upon entry, you'll notice the abundance of windows bringing in natural daylight and the. It's as funtional as it is beautiful with a flexible floor plan that can change with your needs. The main level features both a family room and formal living room, and dining room. The updated kitchen is a chef's delight! Don't miss the newly updated laundry room where you might actually enjoy laundry days! The main floor primary suite is a place to retreat, with a large bathroom and door leading to the back covered porch. Also on the main is a 2nd bedroom with a jack n jill bathroom to hallway. The main floor office provides the option for a 3rd bedroom on the main floor. Upstairs is a 4th bedroom with private bathroom, and a flex space suitable for bedroom, playroom, exercise area, craft room, or whatever suits your needs. Lots of storage including the unfinished attic. The outside space is perfect for relaxing and enteratining featuring a heated pool with automatic cover, covered deck, rear fence, and gorgeous view of the woods. There's a pool changing and bathroom area accessible from the outside, storage shed, and much more. Roof 2024, HVAC 2023, garage doors and gutters 2024, professional landscaping 2024.
Active
Price cut: $14K (7/31)
$660,000
142 Wagon Trl, Mooresville, IN 46158
5beds
3,665sqft
:
Get pre-qualified$4,012/mo
Residential, Single Family Residence
Built in 2002
0.43 Acres Lot
$-- Zestimate®
$180/sqft
$25/mo HOA
What's special
Rear fenceCovered deckStorage shedFamily roomDining roomCustom brick homeFlexible floor plan
- 28 days |
- 2,266 |
- 148 |
Likely to sell faster than
Zillow last checked:
Listing updated:
Listed by:
Robin Pickett 317-362-7978,
Blu Nest Realty
Source: MIBOR as distributed by MLS GRID,MLS#: 22100711
Facts & features
Interior
Bedrooms & bathrooms
- Bedrooms: 5
- Bathrooms: 4
- Full bathrooms: 3
- 1/2 bathrooms: 1
- Main level bathrooms: 3
- Main level bedrooms: 3
Primary bedroom
- Level: Main
- Area: 238 Square Feet
- Dimensions: 17x14
Bedroom 2
- Level: Main
- Area: 180 Square Feet
- Dimensions: 15x12
Bedroom 3
- Level: Upper
- Area: 221 Square Feet
- Dimensions: 17x13
Bedroom 5
- Level: Upper
- Area: 252 Square Feet
- Dimensions: 14x18
Breakfast room
- Level: Main
- Area: 140 Square Feet
- Dimensions: 10x14
Dining room
- Level: Main
- Area: 143 Square Feet
- Dimensions: 13x11
Family room
- Level: Main
- Area: 289 Square Feet
- Dimensions: 17x17
Kitchen
- Level: Main
- Area: 144 Square Feet
- Dimensions: 12x12
Laundry
- Features: Tile-Ceramic
- Level: Main
- Area: 144 Square Feet
- Dimensions: 12x12
Living room
- Level: Main
- Area: 240 Square Feet
- Dimensions: 15x16
Office
- Level: Main
- Area: 143 Square Feet
- Dimensions: 13x11
Heating
- Forced Air, Natural Gas
Cooling
- Central Air
Appliances
- Included: Dishwasher, Disposal, Electric Oven, Refrigerator, Gas Water Heater, Water Softener Owned
Features
- Attic Access, Cathedral Ceiling(s), High Ceilings, Tray Ceiling(s), Walk-In Closet(s), Ceiling Fan(s), Entrance Foyer, High Speed Internet, Wired for Data
- Windows: Wood Work Painted
- Basement: Walk-Out Access
- Attic: Access Only
- Number of fireplaces: 1
- Fireplace features: Blower Fan, Family Room, Gas Log, Gas Starter
Interior area
- Total structure area: 3,665
- Total interior livable area: 3,665 sqft
- Finished area below ground: 21
Video & virtual tour
Property
Parking
- Total spaces: 3
- Parking features: Attached
- Attached garage spaces: 3
- Details: Garage Parking Other(Floor Drain, Keyless Entry)
Features
- Levels: Two
- Stories: 2
- Patio & porch: Covered
Lot
- Size: 0.43 Acres
- Features: Sidewalks, Storm Sewer, Street Lights
Details
- Parcel number: 550126236004000005
- Horse amenities: None
Construction
Type & style
- Home type: SingleFamily
- Architectural style: Traditional
- Property subtype: Residential, Single Family Residence
Materials
- Brick, Cedar
- Foundation: Block
Condition
- New construction: No
- Year built: 2002
Utilities & green energy
- Water: Public
Community & HOA
Community
- Subdivision: Pioneer Country Estates
HOA
- Has HOA: Yes
- Services included: Association Home Owners, Maintenance
- HOA fee: $300 annually
Location
- Region: Mooresville
Financial & listing details
- Price per square foot: $180/sqft
- Tax assessed value: $568,100
- Annual tax amount: $3,876
- Date on market: 7/17/2026
- Cumulative days on market: 31 days
Estimated market value
Not available
Estimated sales range
Not available
Not available
Price history
| Date | Event | Price |
|---|---|---|
| 7/31/2026 | Price change | $660,000-2.1%$180/sqft |
Source:  MIBOR as distributed by MLS GRID #22100711 Report a problem MIBOR as distributed by MLS GRID #22100711 Report a problem | ||
| 7/17/2026 | Listed for sale | $674,000$184/sqft |
Source: MIBOR as distributed by MLS GRID #22100711 Report a problem | ||
| 6/9/2026 | Listing removed | $674,000$184/sqft |
Source: MIBOR as distributed by MLS GRID #22100711 Report a problem | ||
| 5/12/2026 | Pending sale | $674,000$184/sqft |
Source: MIBOR as distributed by MLS GRID #22100711 Report a problem | ||
| 5/8/2026 | Listed for sale | $674,000+3.7%$184/sqft |
Source: MIBOR as distributed by MLS GRID #22100711 Report a problem | ||
| 5/17/2024 | Sold | $650,000+0%$177/sqft |
Source: MIBOR as distributed by MLS GRID #21970669 Report a problem | ||
| 4/9/2024 | Pending sale | $649,900$177/sqft |
Source: MIBOR as distributed by MLS GRID #21970669 Report a problem | ||
| 4/4/2024 | Listed for sale | $649,900+94%$177/sqft |
Source: MIBOR as distributed by MLS GRID #21970669 Report a problem | ||
| 10/25/2019 | Sold | $335,000-4.3%$91/sqft |
Source: MIBOR as distributed by MLS GRID #21645550 Report a problem | ||
| 9/16/2019 | Pending sale | $349,900$95/sqft |
Source: Carpenter Realtors, Inc. #21645550 Report a problem | ||
| 8/29/2019 | Price change | $349,900-1.4%$95/sqft |
Source: Carpenter Realtors, Inc. #21645550 Report a problem | ||
| 7/22/2019 | Price change | $355,000-3.5%$97/sqft |
Source: Carpenter Realtors, Inc. #21645550 Report a problem | ||
| 7/15/2019 | Price change | $367,900-0.5%$100/sqft |
Source: Carpenter Realtors, Inc. #21645550 Report a problem | ||
| 6/26/2019 | Price change | $369,900-1.4%$101/sqft |
Source: Carpenter Realtors, Inc. #21645550 Report a problem | ||
| 6/7/2019 | Listed for sale | $375,000+11.3%$102/sqft |
Source: Carpenter, REALTORS� #21645550 Report a problem | ||
| 7/9/2014 | Sold | $337,000-3.6%$92/sqft |
Source: MIBOR as distributed by MLS GRID #21278076 Report a problem | ||
| 6/11/2014 | Pending sale | $349,500$95/sqft |
Source: F.C. Tucker Company, Inc. #21278076 Report a problem | ||
Public tax history
| Year | Property taxes | Tax assessment |
|---|---|---|
| 2025 | $4,162 +3.6% | $568,100 +4.5% |
| 2024 | $4,018 +27.8% | $543,600 -0.2% |
| 2023 | $3,143 +26.3% | $544,700 +34% |
| 2022 | $2,489 -0.5% | $406,400 +15% |
| 2021 | $2,501 +6.8% | $353,300 |
| 2020 | $2,342 +13.5% | $353,300 +6.7% |
| 2019 | $2,064 +1% | $331,100 +10.2% |
| 2018 | $2,043 -4.7% | $300,500 +0.4% |
| 2017 | $2,143 +18.1% | $299,400 -2.2% |
| 2016 | $1,814 +15.1% | $306,100 -0.9% |
| 2014 | $1,576 +3.5% | $308,800 -1% |
| 2013 | $1,522 +13.9% | $311,800 +1.5% |
| 2012 | $1,336 -26.8% | $307,100 -3.3% |
| 2011 | $1,825 +5.9% | $317,700 +1.3% |
| 2010 | $1,722 -1.6% | $313,500 -8.3% |
| 2009 | $1,751 -54.1% | $342,000 +14% |
| 2006 | $3,817 | $299,900 +73.7% |
| 2005 | -- | $172,700 |
Find assessor info on the county website
Monthly payment
Est. payment
Payment breakdown
Explore the cost of this home by adjusting the details. Changes won't be saved.Climate risks
Neighborhood: 46158
Nearby schools
GreatSchools rating
- 7/10Northwood Elementary SchoolGrades: K-7Distance: 0.7 mi
- 8/10Mooresville High SchoolGrades: 9-12Distance: 0.7 mi
- 6/10Paul Hadley Middle SchoolGrades: 7-8Distance: 0.7 mi
- $479,6003 bd2 ba3k sqft144 Wagon Trl, Mooresville, IN 46158Off Market
- $547,9004 bd3 ba4k sqft140 Wagon Trl, Mooresville, IN 46158Off Market
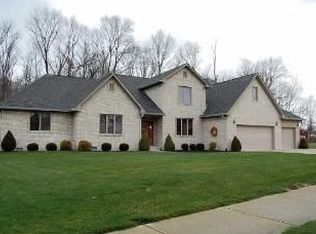
- $36,800-- bd-- ba-- sqft138 Wagon Trl, Mooresville, IN 46158Off Market
- $454,7004 bd3 ba2.4k sqft137 Wagon Trl, Mooresville, IN 46158Off Market
- $526,4003 bd2 ba2.7k sqft146 Wagon Trl, Mooresville, IN 46158Off Market
- $586,4005 bd4 ba2.6k sqft139 Wagon Trl, Mooresville, IN 46158Off Market
- $440,9003 bd4 ba2.7k sqft100 Pioneer Ct, Mooresville, IN 46158Off Market
- $464,4003 bd3 ba3.2k sqft136 Wagon Trl, Mooresville, IN 46158Off Market
A local agent can set up tours, give advice and negotiate with sellers.
Similar homes
- $595,0004 bd5 ba3.6k sqft6635 E Ridgeview Ct, Mooresville, IN 46158Active
 MLS ID #22114356, Nancy Warfield, F.C. Tucker Company. MIBOR as distributed by MLS GRID
 - $675,0004 bd3 ba3.8k sqft4844 E County Road 700 S, Mooresville, IN 46158Active
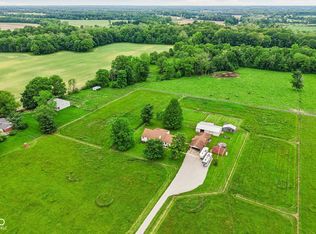 MLS ID #22102999, Patrick Keller, CrestPoint Real Estate. MIBOR as distributed by MLS GRID
 - $650,0003 bd3 ba3k sqft2663 Grey Fox Dr, Martinsville, IN 46151Active
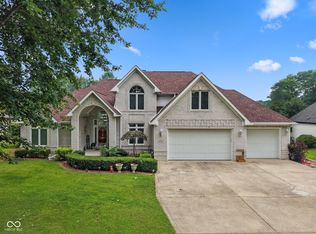 MLS ID #22118208, Michelle Chandler, Keller Williams Indy Metro Partners. MIBOR as distributed by MLS GRID
 - $440,0004 bd3 ba3.1k sqft241 N Liberty Blvd, Mooresville, IN 46158Active
 MLS ID #22108022, Shelly Wilson, Indiana Gold Group. MIBOR as distributed by MLS GRID
 - $724,9005 bd4 ba4.4k sqft3661 S County Road 250 W, Danville, IN 46122ActiveMLS ID #22115661, Matthew Reffeitt, Keller Williams Indy Metro Partners. MIBOR as distributed by MLS GRID
- $625,0004 bd4 ba4.4k sqft3927 Harrison Crossing Ln, Greenwood, IN 46142ActiveMLS ID #22118647, Zeida Suljkanovic, Berkshire Hathaway Home. MIBOR as distributed by MLS GRID
- $699,0003 bd3 ba3.2k sqft1924 S Avon Ave, Avon, IN 46123ActiveMLS ID #22106837, Kathleen Tearman, F.C. Tucker Company. MIBOR as distributed by MLS GRID
- $625,0003 bd3 ba3.3k sqft5079 W Big Hurricane Rd, Martinsville, IN 46151ActiveMLS ID #22115234, John Jones II, The Modglin Group. MIBOR as distributed by MLS GRID
- $474,9003 bd2 ba3.6k sqft2917 E County Road 400 S, Plainfield, IN 46168ActiveMLS ID #22118759, Bradley Frye, @properties. MIBOR as distributed by MLS GRID
- $674,2504 bd4 ba4.4k sqft1240 Eagle View Ct, Greenwood, IN 46143ActiveMLS ID #22098265, Cate Waggoner, RE/MAX Advanced Realty. MIBOR as distributed by MLS GRID
- $629,0003 bd3 ba3.4k sqft4715 Crescent Ridge Dr, Brownsburg, IN 46112ActiveMLS ID #22107883, Leanna Cardwell, F.C. Tucker Company. MIBOR as distributed by MLS GRID
- $600,0005 bd4 ba4.8k sqft1841 Versailles Dr, Greenwood, IN 46143For Sale By Owner
- $508,0005 bd3 ba3.4k sqft7696 Rolling Green Dr, Plainfield, IN 46168ActiveMLS ID #22118782, Manzil Kohli, Vylla Home. MIBOR as distributed by MLS GRID
- $442,0004 bd3 ba2.8k sqft885 N Broadway Dr, Plainfield, IN 46168ActiveMLS ID #22115074, Melissa Richey, Home Realty, LLC. MIBOR as distributed by MLS GRID
- $555,0005 bd4 ba3.5k sqft6808 Collisi Pl, Brownsburg, IN 46112ActiveMLS ID #22039509, Erin Scott, F.C. Tucker Company. MIBOR as distributed by MLS GRID
- $624,9005 bd4 ba3.7k sqft148 S Wayne St, Danville, IN 46122ActiveMLS ID #22100207, Kari Spence, eXp Realty, LLC. MIBOR as distributed by MLS GRID
- $560,0004 bd4 ba4.5k sqft1187 Forest Commons Dr, Avon, IN 46123ActiveMLS ID #22117780, Nathan Dixon, @properties. MIBOR as distributed by MLS GRID
- $617,9005 bd4 ba3.8k sqft6400 Whitecap Ln, Brownsburg, IN 46112ActiveMLS ID #22112445, Carl Vargas, F.C. Tucker Company. MIBOR as distributed by MLS GRID
- $600,0004 bd3 ba3.6k sqft4015 Highland Park Dr, Greenwood, IN 46143ActiveMLS ID #22107389, Surbhi Dhawan, Carpenter, REALTORS®. MIBOR as distributed by MLS GRID
- $455,0005 bd5 ba3.9k sqft3650 Pickwick Cir, Plainfield, IN 46168ActiveMLS ID #22117816, Kelly Smotherman, White Stag Realty, LLC. MIBOR as distributed by MLS GRID
