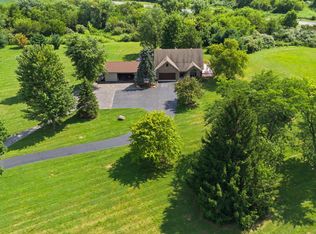
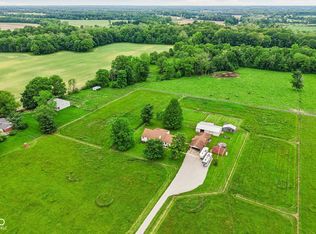
This beautiful home is nestled on 4.3 peaceful acres in the sought-after Mill Creek School District, this beautiful two-story brick home offers the perfect blend of comfort, space, and thoughtful updates. Inside, you'll love the updated kitchen, the newly remodeled master suite bathroom, and the fully finished walk-out basement-providing plenty of room for everyday living, entertaining, and making memories. Step outside to enjoy the privacy and possibilities of your acreage, complete with a large outbuilding with an attached workshop, giving you all the space you need for hobbies, storage, and more. Oh, did I mention... No HOA! Whether you're gathering with family, enjoying the peaceful setting, or simply looking for room to grow, this property is ready to welcome you home.
Active
$724,900
3661 S County Road 250 W, Danville, IN 46122
5beds
4,408sqft
:
Get pre-qualified$4,593/mo
Residential, Single Family Residence
Built in 2003
4.3 Acres Lot
$-- Zestimate®
$164/sqft
$-- HOA
What's special
Fully finished walk-out basementBeautiful two-story brick homeUpdated kitchen
- 7 days |
- 1,128 |
- 85 |
Likely to sell faster than
Zillow last checked:
Listing updated:
Listed by:
Matthew Reffeitt 317-852-2100,
Keller Williams Indy Metro Partners,
Benjamin Thomas,
Keller Williams Indy Metro Partners
Source: MIBOR as distributed by MLS GRID,MLS#: 22115661
Facts & features
Interior
Bedrooms & bathrooms
- Bedrooms: 5
- Bathrooms: 4
- Full bathrooms: 3
- 1/2 bathrooms: 1
- Main level bathrooms: 1
Primary bedroom
- Level: Upper
- Area: 221 Square Feet
- Dimensions: 17x13
Bedroom 2
- Level: Upper
- Area: 143 Square Feet
- Dimensions: 13x11
Bedroom 3
- Level: Upper
- Area: 156 Square Feet
- Dimensions: 13x12
Bedroom 4
- Level: Upper
- Area: 182 Square Feet
- Dimensions: 14x13
Bedroom 5
- Level: Basement
- Area: 240 Square Feet
- Dimensions: 16x15
Bonus room
- Level: Upper
- Area: 435 Square Feet
- Dimensions: 29x15
Breakfast room
- Level: Main
- Area: 72 Square Feet
- Dimensions: 9x8
Dining room
- Level: Main
- Area: 198 Square Feet
- Dimensions: 18x11
Family room
- Level: Main
- Area: 300 Square Feet
- Dimensions: 20x15
Kitchen
- Level: Main
- Area: 156 Square Feet
- Dimensions: 13x12
Kitchen
- Level: Basement
- Area: 221 Square Feet
- Dimensions: 17x13
Laundry
- Features: Tile-Ceramic
- Level: Main
- Area: 63 Square Feet
- Dimensions: 9x7
Living room
- Level: Main
- Area: 169 Square Feet
- Dimensions: 13x13
Loft
- Level: Upper
- Area: 126 Square Feet
- Dimensions: 14x9
Office
- Level: Main
- Area: 130 Square Feet
- Dimensions: 13x10
Play room
- Level: Basement
- Area: 210 Square Feet
- Dimensions: 21x10
Heating
- Zoned, Forced Air, High Efficiency (90%+ AFUE ), Propane
Cooling
- Central Air, Zoned
Appliances
- Included: Dishwasher, ENERGY STAR Qualified Appliances, Disposal, Gas Water Heater, MicroHood, Gas Oven, Refrigerator, Water Purifier, Water Softener Owned
- Laundry: In Unit
Features
- Attic Access, Breakfast Bar, Built-in Features, Cathedral Ceiling(s), High Ceilings, Entrance Foyer, Ceiling Fan(s), High Speed Internet, Pantry, Smart Thermostat
- Windows: Wood Work Stained
- Basement: Ceiling - 9+ feet,Egress Window(s),Exterior Entry,Finished,Full,Interior Entry,Walk-Out Access
- Attic: Access Only
- Number of fireplaces: 1
- Fireplace features: Family Room, Masonry, Wood Burning
Interior area
- Total structure area: 4,408
- Total interior livable area: 4,408 sqft
- Finished area below ground: 1,464
Property
Parking
- Total spaces: 3
- Parking features: Attached, Concrete, Gravel, Garage Door Opener, Guest, Heated Garage, Garage Faces Side
- Attached garage spaces: 3
- Details: Garage Parking Other(Finished Garage, Garage Door Opener, Service Door)
Features
- Levels: Two
- Stories: 2
- Patio & porch: Covered, Deck, Patio
- Exterior features: Fire Pit
Lot
- Size: 4.3 Acres
- Features: Rural - Not Subdivision, Mature Trees
Details
- Additional structures: Barn Pole
- Parcel number: 321130355001000023
- Horse amenities: None
Construction
Type & style
- Home type: SingleFamily
- Architectural style: Traditional
- Property subtype: Residential, Single Family Residence
Materials
- Brick, Cement Siding
- Foundation: Concrete Perimeter, Full
Condition
- New construction: No
- Year built: 2003
Utilities & green energy
- Electric: 200+ Amp Service
- Sewer: Septic Tank
- Water: Private
- Utilities for property: Electricity Connected, Sep Electric Meter, Sep Gas Meter
Community & HOA
Community
- Subdivision: No Subdivision
HOA
- Has HOA: No
Location
- Region: Danville
Financial & listing details
- Price per square foot: $164/sqft
- Tax assessed value: $510,800
- Annual tax amount: $3,616
- Date on market: 7/22/2026
- Cumulative days on market: 9 days
- Electric utility on property: Yes
Estimated market value
Not available
Estimated sales range
Not available
Not available
Price history
| Date | Event | Price |
|---|---|---|
| 7/22/2026 | Listed for sale | $724,900$164/sqft |
Source:  MIBOR as distributed by MLS GRID #22115661 Report a problem MIBOR as distributed by MLS GRID #22115661 Report a problem | ||
Public tax history
| Year | Property taxes | Tax assessment |
|---|---|---|
| 2025 | $3,963 +8.2% | $510,800 +3.7% |
| 2024 | $3,664 +4.5% | $492,400 +14.4% |
| 2023 | $3,506 +5.2% | $430,300 +10.9% |
| 2022 | $3,333 +16.4% | $387,900 +7.4% |
| 2021 | $2,864 +4.8% | $361,200 +6% |
| 2020 | $2,732 -4% | $340,800 +8.2% |
| 2019 | $2,846 +15.5% | $314,900 +2% |
| 2018 | $2,464 +1.9% | $308,700 +8.2% |
| 2017 | $2,418 -5.9% | $285,400 -1% |
| 2016 | $2,570 +8.6% | $288,200 +0.9% |
| 2014 | $2,367 -8.2% | $285,700 -0.9% |
| 2013 | $2,578 +3.2% | $288,400 -2.4% |
| 2011 | $2,496 -5.2% | $295,600 |
| 2010 | $2,634 +13.7% | $295,600 +1.1% |
| 2009 | $2,316 +7.5% | $292,400 +6.3% |
| 2007 | $2,155 | $275,000 +14.7% |
| 2005 | -- | $239,700 |
Find assessor info on the county website
Monthly payment
Est. payment
Payment breakdown
Explore the cost of this home by adjusting the details. Changes won't be saved.Climate risks
Neighborhood: 46122
Nearby schools
GreatSchools rating
- 8/10Mill Creek West ElementaryGrades: K-5Distance: 2.4 mi
- 8/10Cascade Middle SchoolGrades: 6-8Distance: 2.9 mi
- 10/10Cascade Senior High SchoolGrades: 9-12Distance: 2.9 mi
- $5,000-- bd-- ba-- sqft3693 S County Road 250 W, Clayton, IN 46118Off Market
- $631,3003 bd3 ba2k sqft3635 S County Road 250 W, Danville, IN 46122Off Market
- $3,000-- bd-- ba-- sqft3704 S County Road 250 W, Danville, IN 46122Off Market
- $234,8002 bd2 ba1k sqft3608 S County Road 250 W, Danville, IN 46122Off Market
- $416,8003 bd2 ba2.3k sqft3749 S County Road 250 W, Danville, IN 46122Off Market
- $3,200-- bd-- ba-- sqft3732 S County Road 250 W, Danville, IN 46122Off Market
- $3,300-- bd-- ba-- sqft3760 S County Road 250 W, Danville, IN 46122Off Market
- $587,1003 bd2 ba2.8k sqft3520 S County Road 250 W, Danville, IN 46122Off Market
A local agent can set up tours, give advice and negotiate with sellers.
Similar homes
- $745,0004 bd3 ba2.3k sqft156 S County Road 525 W, Danville, IN 46122Active
 MLS ID #22113251, Samantha Sparks, 1 Percent Lists Indiana Real Estate. MIBOR as distributed by MLS GRID
 - $685,0003 bd4 ba3.9k sqft1889 W County Road 1000 N, Lizton, IN 46149Active
 MLS ID #22117022, Jordin Youst, Rose Gold Realty. MIBOR as distributed by MLS GRID
 - $699,9004 bd3 ba3.8k sqft4844 E County Road 700 S, Mooresville, IN 46158Active
 MLS ID #22102999, Patrick Keller, CrestPoint Real Estate. MIBOR as distributed by MLS GRID
 - $639,2704 bd4 ba3k sqft105 Woodfield Grn, Danville, IN 46122Active
 MLS ID #22112012, Karen Schmidt, REMAX ONE. MIBOR as distributed by MLS GRID
 - $619,0005 bd3 ba4.2k sqft10 Stratford Way, Danville, IN 46122ActiveMLS ID #22106720, Deborah Argenta, Keller Williams Indpls Metro N. MIBOR as distributed by MLS GRID
- $634,9005 bd4 ba3.7k sqft148 S Wayne St, Danville, IN 46122ActiveMLS ID #22100207, Kari Spence, eXp Realty, LLC. MIBOR as distributed by MLS GRID
- $590,0003 bd2 ba2.3k sqft3594 W County Road 600 S, Clayton, IN 46118ActiveMLS ID #22108040, Brandon Lawson, Weichert, Realtors - Lawson & Co.. MIBOR as distributed by MLS GRID
- $699,0004 bd2 ba4.4k sqft3864 N Us Highway 231, Greencastle, IN 46135ActiveMLS ID #22108763, Chad Hess, F.C. Tucker West Central. MIBOR as distributed by MLS GRID
- $400,0003 bd1 ba3.4k sqft3326 W Us Highway 36, Danville, IN 46122ActiveMLS ID #22107742, Jesse Tucker, Red Umbrella Real Estate LLC. MIBOR as distributed by MLS GRID
- $725,0003 bd3 ba3.2k sqft1924 S Avon Ave, Avon, IN 46123ActiveMLS ID #22106837, Kathleen Tearman, F.C. Tucker Company. MIBOR as distributed by MLS GRID
- $450,0003 bd4 ba4.6k sqft97 Bosstick Ave, Danville, IN 46122ActiveMLS ID #22112696, Claire-Anne Aikman, The Point in Real Estate LLC. MIBOR as distributed by MLS GRID
- $960,0004 bd3 ba3.4k sqft7661 S County Road 0, Clayton, IN 46118ActiveMLS ID #22105987, Lisa Fischer, Fischer Realty, LLC. MIBOR as distributed by MLS GRID
- $650,0004 bd4 ba2.9k sqft8536 Bradford Rd, Avon, IN 46123ActiveMLS ID #22108865, Jordan Nelson, @properties. MIBOR as distributed by MLS GRID
- $674,0005 bd4 ba3.6k sqft142 Wagon Trl, Mooresville, IN 46158ActiveMLS ID #22100711, Robin Pickett, Blu Nest Realty. MIBOR as distributed by MLS GRID
- $649,9995 bd3 ba3.1k sqft101 Jefferson Valley, Coatesville, IN 46121ActiveMLS ID #22092867, Heather Ludlow, Greene Realty, LLC. MIBOR as distributed by MLS GRID
- $775,0004 bd5 ba4.3k sqft10765 Forest Lake Ct, Indianapolis, IN 46278ActiveMLS ID #22111557, Megan Keener, Trueblood Real Estate. MIBOR as distributed by MLS GRID
- $775,0003 bd4 ba3k sqft175 Mill Spgs, Coatesville, IN 46121ActiveMLS ID #22096686, Vicky Funk, Carpenter, REALTORS®. MIBOR as distributed by MLS GRID
- $849,9994 bd2 ba2.2k sqft7135 N County Road 300 W, Lizton, IN 46149ActiveMLS ID #22087710, Denesa Webber, F.C. Tucker Company. MIBOR as distributed by MLS GRID
- $799,0004 bd4 ba3.4k sqft3444 N County Road 525 W, North Salem, IN 46165ActiveMLS ID #22090076, Pamela Prough, Carpenter, REALTORS®. MIBOR as distributed by MLS GRID
- $540,0005 bd4 ba4.9k sqft133 Bentree Blvd, Danville, IN 46122ActiveMLS ID #22100217, Kari Serak, F.C. Tucker Company. MIBOR as distributed by MLS GRID
