Country Living at its finest! This rustic home sits on 9.19 acres with mature trees, woods & boarders Mill Creek. Enjoy the 2-story living room with hardwood floors and stone fireplace, country kitchen, 6'x39' covered front porch, 16'x22' wood deck, and outdoor fireplace. The detached 3-car garage is heated and has a great shop area with wall & base cabinets. The pole barn has a 12'x24' office with heat & A/C, a full loft for storage & lean-to area for vehicles and Big Boy Toys! This property also has another barn with 2 stalls for your 4-H animals. If you enjoy the outdoors, this is the place for you!
Active
Price cut: $30K (7/30)
$590,000
3594 W County Road 600 S, Clayton, IN 46118
3beds
2,399sqft
:
Get pre-qualified$3,697/mo
Residential, Single Family Residence
Built in 1987
9.19 Acres Lot
$-- Zestimate®
$246/sqft
$-- HOA
What's special
Outdoor fireplaceCountry kitchenFull loft for storageStone fireplaceMature treesHardwood floors
- 48 days |
- 2,246 |
- 123 |
Likely to sell faster than
Zillow last checked:
Listing updated:
Listed by:
Brandon Lawson 317-946-9900,
Weichert, Realtors - Lawson & Co.
Source: MIBOR as distributed by MLS GRID,MLS#: 22108040
Facts & features
Interior
Bedrooms & bathrooms
- Bedrooms: 3
- Bathrooms: 2
- Full bathrooms: 2
- Main level bathrooms: 1
- Main level bedrooms: 1
Primary bedroom
- Level: Main
- Area: 252 Square Feet
- Dimensions: 12x21
Bedroom 2
- Level: Upper
- Area: 144 Square Feet
- Dimensions: 12x12
Bedroom 3
- Level: Upper
- Area: 99 Square Feet
- Dimensions: 9x11
Dining room
- Level: Main
- Area: 130 Square Feet
- Dimensions: 10x13
Kitchen
- Level: Main
- Area: 143 Square Feet
- Dimensions: 11x13
Laundry
- Level: Main
- Area: 81 Square Feet
- Dimensions: 9x9
Living room
- Level: Main
- Area: 399 Square Feet
- Dimensions: 19x21
Sun room
- Features: Tile-Ceramic
- Level: Main
- Area: 88 Square Feet
- Dimensions: 8x11
Heating
- Electric, Forced Air
Cooling
- Central Air
Appliances
- Included: Dishwasher, Dryer, Electric Water Heater, Disposal, Microwave, Electric Oven, Refrigerator, Washer, Water Softener Owned
- Laundry: Laundry Room, Main Level
Features
- Cathedral Ceiling(s), Ceiling Fan(s), Hardwood Floors, High Speed Internet
- Flooring: Hardwood
- Windows: Wood Work Stained
- Has basement: No
- Number of fireplaces: 1
- Fireplace features: Gas Log, Living Room
Interior area
- Total structure area: 2,399
- Total interior livable area: 2,399 sqft
Video & virtual tour
Property
Parking
- Total spaces: 3
- Parking features: Detached
- Garage spaces: 3
- Details: Garage Parking Other(Finished Garage, Garage Door Opener, Service Door)
Features
- Levels: One and One Half
- Stories: 1
- Patio & porch: Covered, Porch
- Exterior features: Fire Pit, Other
- Fencing: Fenced
- Has view: Yes
- View description: Creek/Stream
- Has water view: Yes
- Water view: Creek/Stream
- Waterfront features: Stream
Lot
- Size: 9.19 Acres
- Features: Rural - Not Subdivision, Mature Trees
Details
- Additional structures: Barn Pole
- Parcel number: 321301300013000023
- Horse amenities: Barn, Pasture, Stable(s)
Construction
Type & style
- Home type: SingleFamily
- Architectural style: Rustic
- Property subtype: Residential, Single Family Residence
Materials
- Brick, Wood Siding
- Foundation: Block
Condition
- New construction: No
- Year built: 1987
Utilities & green energy
- Electric: 200+ Amp Service
- Sewer: Septic Tank
- Water: Well, Private
- Utilities for property: Electricity Connected
Community & HOA
Community
- Subdivision: No Subdivision
HOA
- Has HOA: No
Location
- Region: Clayton
Financial & listing details
- Price per square foot: $246/sqft
- Tax assessed value: $405,600
- Annual tax amount: $3,032
- Date on market: 6/19/2026
- Cumulative days on market: 49 days
- Electric utility on property: Yes
Estimated market value
Not available
Estimated sales range
Not available
Not available
Price history
| Date | Event | Price |
|---|---|---|
| 7/30/2026 | Price change | $590,000-4.8%$246/sqft |
Source:  MIBOR as distributed by MLS GRID #22108040 Report a problem MIBOR as distributed by MLS GRID #22108040 Report a problem | ||
| 6/19/2026 | Listed for sale | $620,000+178.7%$258/sqft |
Source: MIBOR as distributed by MLS GRID #22108040 Report a problem | ||
| 11/17/2010 | Sold | $222,500$93/sqft |
Source: MIBOR as distributed by MLS GRID #21043213 Report a problem | ||
Public tax history
| Year | Property taxes | Tax assessment |
|---|---|---|
| 2025 | $3,438 +8.4% | $405,600 +0.3% |
| 2024 | $3,171 +8% | $404,400 +13.5% |
| 2023 | $2,936 +7% | $356,200 +14.1% |
| 2022 | $2,743 +13.8% | $312,200 +8.9% |
| 2021 | $2,410 +10.4% | $286,700 +3.8% |
| 2020 | $2,183 -4.7% | $276,100 +13.5% |
| 2019 | $2,290 +5.4% | $243,300 +1.4% |
| 2018 | $2,173 +3.2% | $239,900 +2.7% |
| 2017 | $2,107 +8.4% | $233,600 +0.1% |
| 2016 | $1,943 +7.8% | $233,400 +10.6% |
| 2014 | $1,802 -6.5% | $211,100 -1% |
| 2013 | $1,928 +10.7% | $213,200 +1.5% |
| 2011 | $1,742 -5.1% | $210,100 |
| 2010 | $1,836 +19.8% | $210,100 -4.5% |
| 2009 | $1,532 -10.8% | $220,000 +11.7% |
| 2007 | $1,717 -34.9% | $196,880 -19% |
| 2006 | $2,637 | $243,200 +29.2% |
| 2005 | -- | $188,300 |
Find assessor info on the county website
Monthly payment
Est. payment
Payment breakdown
Explore the cost of this home by adjusting the details. Changes won't be saved.Climate risks
Neighborhood: 46118
Nearby schools
GreatSchools rating
- 8/10Mill Creek West ElementaryGrades: K-5Distance: 1.9 mi
- 8/10Cascade Middle SchoolGrades: 6-8Distance: 1.6 mi
- 10/10Cascade Senior High SchoolGrades: 9-12Distance: 1.6 mi
Schools provided by the listing agent
- Elementary: Mill Creek East Elementary
- Middle: Cascade Middle School
- High: Cascade Senior High School
Source: MIBOR as distributed by MLS GRID. This data may not be complete. We recommend contacting the local school district to confirm school assignments for this home.
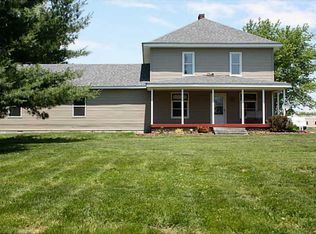
- $318,6003 bd3 ba3.1k sqft3746 W County Road 600 S, Clayton, IN 46118Off Market
- $351,5004 bd2 ba2.4k sqft6322 S County Road 350 W, Clayton, IN 46118Off Market
- $427,5003 bd2 ba2.4k sqft5679 S County Road 400 W, Coatesville, IN 46121Off Market
- $538,7004 bd3 ba3.1k sqft5633 S County Road 400 W, Coatesville, IN 46121Off Market
- $355,5002 bd1 ba3.9k sqft5689 Reeves Rd, Clayton, IN 46118Off Market
- $579,0003 bd2 ba2.8k sqft5555 S County Road 400 W, Coatesville, IN 46121Off Market
- $495,1004 bd2 ba2.3k sqft5515 S County Road 400 W, Coatesville, IN 46121Off Market
- $545,0005 bd3 ba2.1k sqft5593 S County Road 400 W, Coatesville, IN 46121Pending
A local agent can set up tours, give advice and negotiate with sellers.
Similar homes
- $625,0004 bd2 ba2.3k sqft5935 W County Road 200 S, Danville, IN 46122Active
 MLS ID #22118307, Elizabeth Brewer, Hoosier Roots Real Estate Solutions, LLC. MIBOR as distributed by MLS GRID
 - $645,3174 bd2 ba2.2k sqft2356 W Us Highway 36, Danville, IN 46122Active
 MLS ID #22112357, Karen Schmidt, REMAX ONE. MIBOR as distributed by MLS GRID
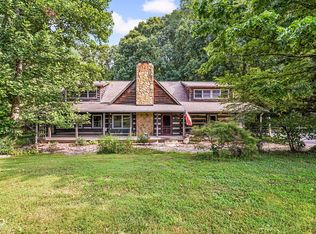
 - $600,0003 bd2 ba2.6k sqft778 W Gasburg Ln, Mooresville, IN 46158Active
 MLS ID #22115866, Kim Heald, Carpenter, REALTORS®. MIBOR as distributed by MLS GRID
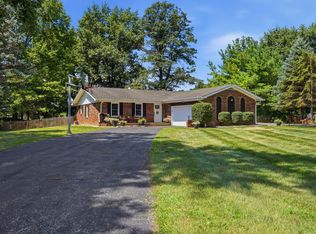
 - $330,0003 bd2 ba1.4k sqft8672 Tracy Dr, Clayton, IN 46118Active
 MLS ID #22117967, Zachery Archer, CrestPoint Real Estate. MIBOR as distributed by MLS GRID
 - $325,0003 bd2 ba1.5k sqft9483 S County Road 100 E, Clayton, IN 46118ActiveMLS ID #22117182, Kelly Smotherman, White Stag Realty, LLC. MIBOR as distributed by MLS GRID
- $597,0004 bd3 ba1.8k sqft7334 N County Road 600 E, Bainbridge, IN 46105ActiveMLS ID #22112737, Hannah Knotts, Freije Real Estate. MIBOR as distributed by MLS GRID
- $625,0003 bd3 ba3.3k sqft5079 W Big Hurricane Rd, Martinsville, IN 46151ActiveMLS ID #22115234, John Jones II, The Modglin Group. MIBOR as distributed by MLS GRID
- $599,0003 bd3 ba2.5k sqft10790 W Awbrey Rd, Quincy, IN 47456ActiveMLS ID #22108519, Richard Pyle, RE/MAX Complete. MIBOR as distributed by MLS GRID
- $649,9003 bd3 ba2.4k sqft3265 N Lahr Dr, Martinsville, IN 46151ActiveMLS ID #22090641, Jon Morrow, Bear Real Estate Sales, LLC. MIBOR as distributed by MLS GRID
- $449,5003 bd3 ba2.3k sqft768 Robertson Ct, Danville, IN 46122ActiveMLS ID #22118184, Brandon Lawson, Weichert, Realtors - Lawson & Co.. MIBOR as distributed by MLS GRID
- $745,0004 bd3 ba2.3k sqft156 S County Road 525 W, Danville, IN 46122ActiveMLS ID #22113251, Samantha Sparks, 1 Percent Lists Indiana Real Estate. MIBOR as distributed by MLS GRID
- $499,9004 bd2 ba1.9k sqft9912 N Cooney Rd, Mooresville, IN 46158ActiveMLS ID #22110284, Lindsey Smalling, Highgarden Real Estate. MIBOR as distributed by MLS GRID
- $415,0003 bd2 ba1.8k sqft2501 Quincy Rd, Quincy, IN 47456ActiveMLS ID #22118042, Ema Boykova, M & E Realty Group. MIBOR as distributed by MLS GRID
- $639,2704 bd4 ba3k sqft105 Woodfield Grn, Danville, IN 46122ActiveMLS ID #22112012, Karen Schmidt, REMAX ONE. MIBOR as distributed by MLS GRID
- $295,0003 bd2 ba1.3k sqft5975 Lafayette St, Clayton, IN 46118ActiveMLS ID #22086202, Nicole Lynkew, Berkley & State, LLC. MIBOR as distributed by MLS GRID
- $420,0003 bd2 ba1.5k sqft6483 N Baltimore Rd, Monrovia, IN 46157ActiveMLS ID #22117279, Kerri Smith, F.C. Tucker Company. MIBOR as distributed by MLS GRID
- $400,0002 bd2 ba1.4k sqft11983 N Wellman Rd, Stilesville, IN 46180ActiveMLS ID #22116004, Montana Trent, United Real Estate Indpls. MIBOR as distributed by MLS GRID
- $725,0003 bd3 ba2.1k sqft6070 E County Road 200 N, Avon, IN 46123ActiveMLS ID #22101753, Kathleen Tearman, F.C. Tucker Company. MIBOR as distributed by MLS GRID
- $400,0003 bd1 ba3.4k sqft3326 W Us Highway 36, Danville, IN 46122ActiveMLS ID #22107742, Jesse Tucker, Red Umbrella Real Estate LLC. MIBOR as distributed by MLS GRID
- $369,9003 bd3 ba1.6k sqft474 & 475 Gettysburg, Coatesville, IN 46121ActiveMLS ID #22117850, Heather Ludlow, Greene Realty, LLC. MIBOR as distributed by MLS GRID
