3BR/2.5BA 2-sty home nestled on 22.81 Acres w/pond. Step in from the covered front porch. Main-lvl has Family Rm w/WB fireplace, Dining Rm, Kitchen w/breakfast bar & room, pantry & appliances included, Bonus Rm w/skylights, half bath & laundry Rm (W/D included) complete this level. Upper-lvl has Master suite w/Dbl sinks & WIC, BR's 2 & 3 w/Jack-n-Jill Bath. Partial Basment for storage or workshop, has wood burning stove & exterior door access to backyard. Multi-lvl deck off the back of the home overlooks the pond w/pier.
Active
Price cut: $39.1K (8/14)
$559,900
10790 W Awbrey Rd, Quincy, IN 47456
3beds
2,598sqft
Residential, Single Family Residence
Built in 1991
22.81 Acres Lot
$-- Zestimate®
$216/sqft
$-- HOA
What's special
Half bathCovered front porchJack-n-jill bathDining rmWood burning stovePantry and appliances included
- 86 days
- 685
- 55
Zillow last checked:
Listing updated:
Listed by:
Richard Pyle richpyle@gotocomplete.com,
RE/MAX Complete,
Jeffrey Cummings 317-370-4664
Source: MIBOR as distributed by MLS GRID,MLS#: 22108519
Facts & features
Interior
Bedrooms & bathrooms
- Bedrooms: 3
- Bathrooms: 3
- Full bathrooms: 2
- 1/2 bathrooms: 1
- Main level bathrooms: 1
Primary bedroom
- Level: Upper
- Area: 168 Square Feet
- Dimensions: 14x12
Bedroom 2
- Level: Upper
- Area: 150 Square Feet
- Dimensions: 15x10
Bedroom 3
- Level: Upper
- Area: 204 Square Feet
- Dimensions: 17x12
Bonus room
- Level: Main
- Area: 220 Square Feet
- Dimensions: 20x11
Breakfast room
- Level: Main
- Area: 110 Square Feet
- Dimensions: 11x10
Dining room
- Level: Main
- Area: 144 Square Feet
- Dimensions: 12x12
Family room
- Level: Main
- Area: 238 Square Feet
- Dimensions: 17x14
Kitchen
- Level: Main
- Area: 121 Square Feet
- Dimensions: 11x11
Laundry
- Level: Main
- Area: 42 Square Feet
- Dimensions: 7x6
Heating
- Heat Pump
Cooling
- Heat Pump
Appliances
- Included: Dishwasher, Dryer, Electric Water Heater, Microwave, Electric Oven, Refrigerator, Washer, Water Softener Owned
- Laundry: Main Level
Features
- Attic Access, Breakfast Bar, Ceiling Fan(s), Pantry, Walk-In Closet(s)
- Windows: WoodWorkStain/Painted
- Basement: Exterior Entry,Partial,Unfinished
- Attic: Access Only
- Number of fireplaces: 1
- Fireplace features: Family Room, Wood Burning
Interior area
- Total structure area: 2,598
- Total interior livable area: 2,598 sqft
- Finished area below ground: 0
Video & virtual tour
Property
Parking
- Total spaces: 2
- Parking features: Attached
- Attached garage spaces: 2
Features
- Levels: Two
- Stories: 2
- Patio & porch: Covered, Deck, Wrap Around
- On waterfront: Yes
- Waterfront features: Pond
Lot
- Size: 22.81 Acres
- Features: Rural - Not Subdivision, Mature Trees, Wooded
Details
- Parcel number: 550710300004001002
- Horse amenities: None
Construction
Type & style
- Home type: SingleFamily
- Architectural style: Traditional
- Property subtype: Residential, Single Family Residence
Materials
- Wood Siding
- Foundation: Crawl Space, Concrete Perimeter
Condition
- New construction: No
- Year built: 1991
Utilities & green energy
- Water: Private
Community & HOA
Community
- Subdivision: No Subdivision
HOA
- Has HOA: No
Location
- Region: Quincy
Financial & listing details
- Price per square foot: $216/sqft
- Tax assessed value: $308,100
- Annual tax amount: $1,978
- Date on market: 6/23/2026
- Cumulative days on market: 64 days
Estimated market value
Not available
Estimated sales range
Not available
Not available
Price history
| Date | Event | Price |
|---|---|---|
| 8/14/2026 | Price change | $559,900-6.5%$216/sqft |
Source:  MIBOR as distributed by MLS GRID #22108519 Report a problem MIBOR as distributed by MLS GRID #22108519 Report a problem | ||
| 7/17/2026 | Price change | $599,000-6.3%$231/sqft |
Source: MIBOR as distributed by MLS GRID #22108519 Report a problem | ||
| 6/23/2026 | Listed for sale | $639,000 |
Source:  IRMLS #202624824 Report a problem IRMLS #202624824 Report a problem | ||
Public tax history
| Year | Property taxes | Tax assessment |
|---|---|---|
| 2025 | $1,877 +9.2% | $308,100 +0.1% |
| 2024 | $1,718 +4.2% | $307,700 +0.8% |
| 2023 | $1,648 +12.6% | $305,300 +9.2% |
| 2022 | $1,464 -10.4% | $279,700 +19.1% |
| 2021 | $1,634 +5.7% | $234,900 -6.4% |
| 2020 | $1,545 +7.8% | $251,000 +12.8% |
| 2019 | $1,433 +0.9% | $222,500 +5.6% |
| 2018 | $1,420 +7% | $210,700 -0.1% |
| 2017 | $1,327 +45.3% | $211,000 +3.5% |
| 2016 | $914 +2.8% | $203,900 +4% |
| 2014 | $888 | $196,000 +1.4% |
| 2013 | $888 +48.5% | $193,200 -1.9% |
| 2012 | $598 -11.7% | $196,900 +4.8% |
| 2011 | $677 -11% | $187,900 +1.1% |
| 2010 | $761 -11.5% | $185,900 -14.9% |
| 2009 | $860 -51.9% | $218,500 +10.2% |
| 2006 | $1,789 | $198,300 +5.4% |
| 2005 | -- | $188,200 |
Find assessor info on the county website
Monthly payment
Est. payment
Payment breakdown
Explore the cost of this home by adjusting the details. Changes won't be saved.Climate risks
Neighborhood: 47456
Similar homes
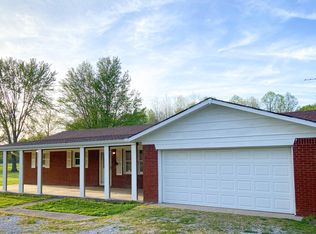
- $749,9005 bd2 ba2.9k sqft4258 N South Dr, Quincy, IN 47456Active
 MLS ID #22091051, Darrell Cecil, RE/MAX 1st Realty. MIBOR as distributed by MLS GRID
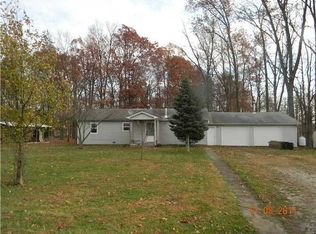
 - $550,0003 bd3 ba3.7k sqft3200 Clear Creek Blvd, Martinsville, IN 46151Active
 MLS ID #22126291, Michelle Chandler, Keller Williams Indy Metro Partners. MIBOR as distributed by MLS GRID
 - $599,0003 bd3 ba3.3k sqft5079 W Big Hurricane Rd, Martinsville, IN 46151Active
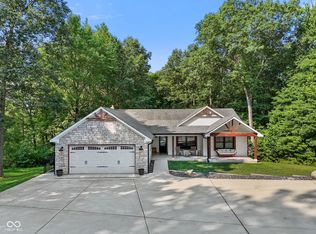 MLS ID #22115234, John Jones II, The Modglin Group. MIBOR as distributed by MLS GRID
 - $580,0003 bd2 ba1.8k sqft4571 W County Road 1100 S, Reelsville, IN 46171Active
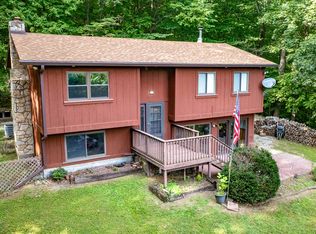 MLS ID #22122721, Eric Wolfe, Prime Real Estate. MIBOR as distributed by MLS GRID
