Discover the quiet elegance of 8628 N Briarhopper Road. A peaceful retreat tucked just beyond the gentle bustle of charming Monrovia, Indiana. Where views of a country escape meets functionality, this meticulously maintained ranch-style home offers 3 bed & 2 full bath, 2.5 acres. Step into the inviting living room, filled with natural light. The dining area flows into the kitchen. Generous cabinetry & prep space make entertaining a joy. The primary bedroom is situated near its own full bath. 2 additional beds & a full bath are positioned on the opposite side; creating comfortable separation for guests or flexible living needs. This home offers practical features that provide everyday ease and long-term peace of mind. A geothermal heating & cooling system utilizes the earth's natural stable temperature to deliver efficient year-round comfort. An oversized utility room offers versatility for laundry, storage, hobbies, or even a dedicated office space. The attached garage is completed with additional cabinetry & utility sink. Outdoor living: a large deck provides an expansive area for entertaining under open skies, complemented by a welcoming covered porch that invites quiet moments. The scenic views of this country escape are ideal for gardening or just watching the seasons change. The property's established fruit & garden offerings include apple, peach, 2 persimmon, and a cherry, along with a Concord grape arbor, winter onions, asparagus, horseradish & rhubarb. The 54' x 30' pole barn offers abundant space for hobbies, projects, equipment, recreational storage, or hosting with ease thanks to plentiful overflow parking. Conveniently located just minutes from I-70 & approx 20 minutes from Indianapolis International Airport, this property offers the rare opportunity to enjoy peaceful country living without sacrificing accessibility. Whether gathering with friends or embracing the quiet beauty of home, 8628 N Briarhopper Rd rises effortlessly to every occasion.
Active
Price cut: $10K (9/11)
$540,000
8628 N Briarhopper Rd, Monrovia, IN 46157
3beds
2,595sqft
Residential, Single Family Residence
Built in 1997
2.5 Acres Lot
$-- Zestimate®
$208/sqft
$-- HOA
What's special
Plentiful overflow parking
- 106 days
- 842
- 34
Zillow last checked:
Listing updated:
Listed by:
Vanessa Shake vmshake@gmail.com,
Keller Williams Indy Metro Partners
Source: MIBOR as distributed by MLS GRID,MLS#: 22107998
Facts & features
Interior
Bedrooms & bathrooms
- Bedrooms: 3
- Bathrooms: 2
- Full bathrooms: 2
- Main level bathrooms: 2
- Main level bedrooms: 3
Primary bedroom
- Level: Main
- Area: 262.5 Square Feet
- Dimensions: 21 x 12.5
Bedroom 2
- Level: Main
- Area: 143 Square Feet
- Dimensions: 11 x 13
Bedroom 3
- Level: Main
- Area: 143 Square Feet
- Dimensions: 11 x 13
Bonus room
- Level: Upper
- Area: 308 Square Feet
- Dimensions: 28 x 11
Dining room
- Level: Main
- Area: 176 Square Feet
- Dimensions: 11 x 16
Family room
- Level: Main
- Area: 182.25 Square Feet
- Dimensions: 13.5 x 13.5
Kitchen
- Level: Main
- Area: 176 Square Feet
- Dimensions: 16 x 11
Laundry
- Level: Main
- Area: 148.5 Square Feet
- Dimensions: 11 x 13.5
Living room
- Level: Main
- Area: 285 Square Feet
- Dimensions: 19 x 15
Heating
- Geothermal
Cooling
- Geothermal
Appliances
- Included: Dishwasher, Dryer, Microwave, Electric Oven, Refrigerator, Washer, Water Heater, Water Softener Owned
- Laundry: Laundry Room
Features
- Vaulted Ceiling(s), Cathedral Ceiling(s)
- Has basement: No
- Number of fireplaces: 1
- Fireplace features: Living Room
Interior area
- Total structure area: 2,595
- Total interior livable area: 2,595 sqft
Property
Parking
- Total spaces: 2
- Parking features: Attached, Garage Door Opener, Detached
- Attached garage spaces: 2
Accessibility
- Accessibility features: Hallway - 36 Inch Wide, Accessible Doors, Accessible Entrance
Features
- Levels: One Leveland + Loft
- Stories: 1
- Patio & porch: Covered, Deck
- Has view: Yes
- View description: Trees/Woods
Lot
- Size: 2.5 Acres
Details
- Additional structures: Barn Pole, Storage
- Parcel number: 550423100014004010
- Horse amenities: None
Construction
Type & style
- Home type: SingleFamily
- Architectural style: Ranch
- Property subtype: Residential, Single Family Residence
Materials
- Brick
- Foundation: Crawl Space
Condition
- New construction: No
- Year built: 1997
Utilities & green energy
- Water: Public
Community & HOA
Community
- Subdivision: No Subdivision
HOA
- Has HOA: No
Location
- Region: Monrovia
Financial & listing details
- Price per square foot: $208/sqft
- Tax assessed value: $475,500
- Annual tax amount: $2,258
- Date on market: 6/13/2026
- Cumulative days on market: 103 days
Estimated market value
Not available
Estimated sales range
Not available
Not available
Price history
| Date | Event | Price |
|---|---|---|
| 9/11/2026 | Price change | $540,000-1.8%$208/sqft |
Source:  MIBOR as distributed by MLS GRID #22107998 Report a problem MIBOR as distributed by MLS GRID #22107998 Report a problem | ||
| 6/14/2026 | Listed for sale | $550,000$212/sqft |
Source: MIBOR as distributed by MLS GRID #22107998 Report a problem | ||
Public tax history
| Year | Property taxes | Tax assessment |
|---|---|---|
| 2025 | $2,257 +11.8% | $475,500 +15.3% |
| 2024 | $2,019 +10% | $412,300 +6.5% |
| 2023 | $1,836 +11.1% | $387,200 +11.9% |
| 2022 | $1,653 +10.2% | $346,000 +18% |
| 2021 | $1,499 -1% | $293,200 +5.5% |
| 2020 | $1,514 +12.8% | $278,000 +0.6% |
| 2019 | $1,342 +23.1% | $276,400 +8.9% |
| 2018 | $1,091 +3.9% | $253,900 +0.4% |
| 2017 | $1,050 -16.3% | $252,800 +4.1% |
| 2016 | $1,255 +4.8% | $242,800 +4.6% |
| 2014 | $1,198 +5.3% | $232,200 -3.3% |
| 2013 | $1,137 +7.6% | $240,200 +2.6% |
| 2012 | $1,056 -28.5% | $234,200 -14.9% |
| 2011 | $1,477 -8.2% | $275,200 -2.7% |
| 2010 | $1,609 -12.4% | $282,700 -1.6% |
| 2009 | $1,837 -46.9% | $287,300 +1.9% |
| 2006 | $3,463 | $281,900 +6% |
| 2005 | -- | $266,000 |
Find assessor info on the county website
Monthly payment
Est. payment
Payment breakdown
Explore the cost of this home by adjusting the details. Changes won't be saved.Climate risks
Neighborhood: 46157
Nearby schools
Schools provided by the listing agent
- Elementary: Monrovia Elementary School
- Middle: Monrovia Middle School
- High: Monrovia High School
Source: MIBOR as distributed by MLS GRID. This data may not be complete. We recommend contacting the local school district to confirm school assignments for this home.
- $259,9003 bd1 ba1k sqft8635 N Briarhopper Rd, Monrovia, IN 46157Off Market
- $201,3003 bd1 ba1.1k sqft8584 N Briarhopper Rd, Monrovia, IN 46157Off Market
- $254,9003 bd2 ba1.6k sqft8678 N Briarhopper Rd, Monrovia, IN 46157Off Market
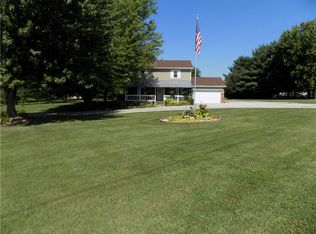
- $158,4002 bd1 ba864 sqft8665 N Briarhopper Rd, Monrovia, IN 46157Off Market
Similar homes
- $550,0003 bd3 ba3.7k sqft3200 Clear Creek Blvd, Martinsville, IN 46151Active
 MLS ID #22126291, Michelle Chandler, Keller Williams Indy Metro Partners. MIBOR as distributed by MLS GRID
 - $514,9003 bd3 ba3.4k sqft2690 E County Road 800s, Clayton, IN 46118Active
 MLS ID #22113134, Edward James, REMAX ONE. MIBOR as distributed by MLS GRID
 - $495,0004 bd3 ba2.6k sqft8590 N Kitchen Rd, Mooresville, IN 46158Active
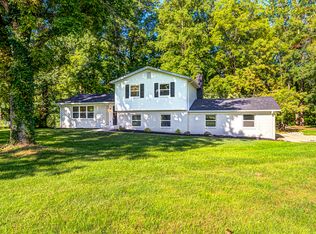 MLS ID #22122122, Jordan Herman, Hoosier Property Partners. MIBOR as distributed by MLS GRID
 - $595,0004 bd4 ba2.8k sqft11025 N McLaughlin Ln, Mooresville, IN 46158Active
 MLS ID #22125500, Emily Brewer, Redfin Corporation. MIBOR as distributed by MLS GRID
