Welcome home to this beautifully renovated, 4-bedroom, 2.5-bath multi-level home, situated on over half an acre and offering an exceptional combination of style, space, and versatility! Meticulously updated and maintained in impeccable condition, this home is truly move-in ready. Step inside to a welcoming living room that flows seamlessly into the dining area and stunning kitchen, featuring beautiful quartz countertops, a gas range, and plenty of space to prepare meals and gather with family and friends. Just a few steps down, you'll discover a spacious family room that creates the perfect place to relax and unwind, complete with a cozy fireplace and built-in bookshelves that add warmth and character. An additional bedroom and convenient half bath on this level provide flexibility for guests, a home office, or other needs. Upstairs, you'll find the spacious primary bedroom, along with two additional bedrooms and a full bathroom, offering comfortable accommodations for everyone. One of the standout features of this property is the incredible garage space! In addition to the large detached 4-car garage, the attached 2-car garage is heated and cooled, providing endless possibilities. Whether you need additional parking, a game room, recreation space, workshop, or hobby area, this flexible space can accommodate your needs. Step outside and enjoy the beautifully landscaped backyard, where the over half-acre lot provides plenty of room to spread out and enjoy the outdoors. The expansive patio is perfect for entertaining, summer gatherings, or simply relaxing, with a portion conveniently covered by an awning attached to the detached garage. Enjoy the peaceful outdoor setting, beautiful landscaping, and ample space for outdoor activities, gardening, or creating your own backyard retreat. From the extensive renovations and impeccable condition to the exceptional garage space and inviting outdoor setting, this property truly has so much to offer. Don't miss it!
Active
$424,900
1743 Ramsey Ln, Plainfield, IN 46168
4beds
2,701sqft
Residential, Single Family Residence
Built in 1975
0.61 Acres Lot
$-- Zestimate®
$157/sqft
$-- HOA
What's special
Cozy fireplacePeaceful outdoor settingOver half an acreBeautiful quartz countertopsSpacious family roomSpacious primary bedroomBeautiful landscaping
- 5 days
- 811
- 93
Likely to sell faster than
Zillow last checked:
Listing updated:
Listed by:
Lindsey Smalling lsmalling@highgarden.com,
Highgarden Real Estate
Source: MIBOR as distributed by MLS GRID,MLS#: 22135673
Facts & features
Interior
Bedrooms & bathrooms
- Bedrooms: 4
- Bathrooms: 3
- Full bathrooms: 2
- 1/2 bathrooms: 1
- Main level bathrooms: 1
- Main level bedrooms: 1
Primary bedroom
- Level: Upper
- Area: 169 Square Feet
- Dimensions: 13x13
Bedroom 2
- Level: Upper
- Area: 150 Square Feet
- Dimensions: 15X10
Bedroom 3
- Level: Upper
- Area: 120 Square Feet
- Dimensions: 12X10
Bedroom 4
- Level: Main
- Area: 180 Square Feet
- Dimensions: 15X12
Dining room
- Level: Main
- Area: 132 Square Feet
- Dimensions: 12X11
Family room
- Level: Main
- Area: 300 Square Feet
- Dimensions: 20x15
Kitchen
- Level: Main
- Area: 154 Square Feet
- Dimensions: 14X11
Living room
- Level: Main
- Area: 192 Square Feet
- Dimensions: 16x12
Heating
- Forced Air, Natural Gas
Cooling
- Central Air
Appliances
- Included: Dishwasher, Down Draft, Disposal, Gas Water Heater, Gas Oven, Refrigerator, Water Softener Owned
- Laundry: Laundry Room
Features
- Attic Access, Breakfast Bar, Built-in Features, Entrance Foyer, Ceiling Fan(s), High Speed Internet
- Windows: Wood Work Stained
- Has basement: No
- Attic: Access Only
- Number of fireplaces: 1
- Fireplace features: Family Room, Insert, Wood Burning
Interior area
- Total structure area: 2,701
- Total interior livable area: 2,701 sqft
Property
Parking
- Total spaces: 4
- Parking features: Attached, Converted Garage, Detached, Garage Door Opener, Tandem
- Attached garage spaces: 4
- Details: Garage Parking Other(Other)
Features
- Levels: Multi/Split
- Patio & porch: Covered, Patio
- Has view: Yes
- View description: Neighborhood
Lot
- Size: 0.61 Acres
- Features: Irregular Lot, Rural - Subdivision, Mature Trees, Trees-Small (Under 20 Ft)
Details
- Additional structures: Barn Mini
- Parcel number: 321502435016000012
- Special conditions: Defects/None Noted
- Horse amenities: None
Construction
Type & style
- Home type: SingleFamily
- Property subtype: Residential, Single Family Residence
Materials
- Brick, Wood Siding
- Foundation: Block
Condition
- Updated/Remodeled
- New construction: No
- Year built: 1975
Utilities & green energy
- Electric: 200+ Amp Service
- Sewer: Septic Tank
- Water: Well, Private
- Utilities for property: Electricity Connected
Community & HOA
Community
- Security: Smoke Detector(s)
- Subdivision: South Hill
HOA
- Has HOA: No
Location
- Region: Plainfield
Financial & listing details
- Price per square foot: $157/sqft
- Tax assessed value: $307,300
- Annual tax amount: $2,540
- Date on market: 11/10/2026
- Cumulative days on market: 7 days
- Electric utility on property: Yes
Estimated market value
Not available
Estimated sales range
Not available
Not available
Price history
| Date | Event | Price |
|---|---|---|
| 11/10/2026 | Listed for sale | $424,900+4.9%$157/sqft |
Source:  MIBOR as distributed by MLS GRID #22135673 Report a problem | ||
| 7/20/2026 | Sold | $405,000-4.7%$150/sqft |
Source: MIBOR as distributed by MLS GRID #22106591 Report a problem | ||
| 6/20/2026 | Pending sale | $424,900$157/sqft |
Source: MIBOR as distributed by MLS GRID #22106591 Report a problem | ||
| 6/12/2026 | Listed for sale | $424,900$157/sqft |
Source: MIBOR as distributed by MLS GRID #22106591 Report a problem | ||
Public tax history
| Year | Property taxes | Tax assessment |
|---|---|---|
| 2025 | $2,700 -5.9% | $307,300 +7.1% |
| 2024 | $2,868 -3% | $286,900 +4.2% |
| 2023 | $2,956 +11.7% | $275,400 +3.8% |
| 2022 | $2,646 -3.2% | $265,200 +11.9% |
| 2021 | $2,732 +6.7% | $237,000 -2.5% |
| 2020 | $2,561 -1.3% | $243,200 +4.8% |
| 2019 | $2,594 +28.8% | $232,000 +1.8% |
| 2018 | $2,014 +4.4% | $228,000 +14.1% |
| 2017 | $1,928 +4.2% | $199,900 +3.8% |
| 2016 | $1,850 +4.8% | $192,600 +8.8% |
| 2014 | $1,766 -0.7% | $177,000 |
| 2013 | $1,778 -1.3% | $177,000 -1.2% |
| 2011 | $1,801 +5% | $179,200 |
| 2010 | $1,715 +2.1% | $179,200 |
| 2009 | $1,680 +14.1% | $179,200 +4.7% |
| 2007 | $1,472 -37.4% | $171,210 -4.5% |
| 2006 | $2,353 | $179,300 +24.9% |
| 2005 | -- | $143,500 |
Find assessor info on the county website
Monthly payment
Est. payment
Payment breakdown
Explore the cost of this home by adjusting the details. Changes won't be saved.Climate risks
Neighborhood: 46168
Nearby schools
Schools provided by the listing agent
- Elementary: Clarks Creek Elementary
- Middle: Plainfield Community Middle School
- High: Plainfield High School
Source: MIBOR as distributed by MLS GRID. This data may not be complete. We recommend contacting the local school district to confirm school assignments for this home.
Similar homes
- $420,0004 bd4 ba3.9k sqft7430 Lombardi Dr, Plainfield, IN 46168Active
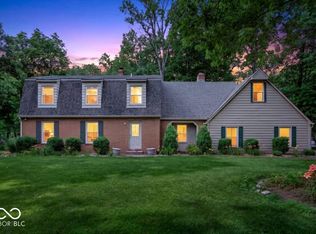 MLS ID #22108195, Frederick Catron, F.C. Tucker Company. MIBOR as distributed by MLS GRID
- $436,5005 bd3 ba3k sqft5903 Chazimal St, Plainfield, IN 46168Active
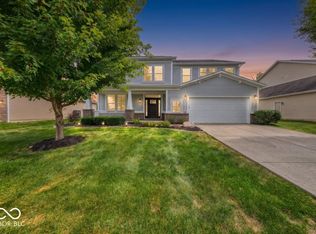 MLS ID #22123598, Andrea Regan, Urban Realty Group, LLC. MIBOR as distributed by MLS GRID
- $450,0003 bd3 ba2.5k sqft1168 Westwind Dr, Avon, IN 46123Active
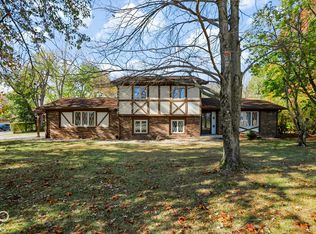 MLS ID #22135247, Craig McLaurin, Redfin Corporation. MIBOR as distributed by MLS GRID
- $430,0004 bd3 ba2.7k sqft6580 Kings Ct, Avon, IN 46123Active
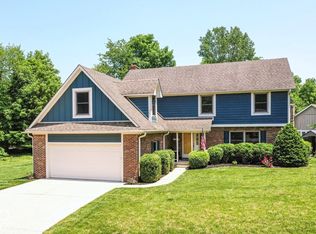 MLS ID #22127227, Stephanie Evelo, Keller Williams Indy Metro NE. MIBOR as distributed by MLS GRID
