Spacious, newly upgraded ranch on a large lot in Brownsburg offering 3,002 sq ft of finished living space and exceptional versatility. This home has been thoughtfully updated and now features 5 bedrooms and 4 full bathrooms, providing ample space for multi-generational living, guests, or flexible use for office or hobby rooms. The interior showcases new flooring, fresh paint, and numerous upgrades throughout, creating a move-in ready environment while still offering room for personal touches. The layout offers generous room sizes and a functional flow that makes the home feel both open and comfortable. An oversized 5 car garage provides abundant storage, making it ideal for projects, equipment, or additional convenience. A pool table is included with the home for added entertainment value. Major mechanical updates include a boiler (2014), AC and water heater (2019), and a newly installed septic system in 2025. Additional exterior features include two utility sheds (10x20 and 12x20), offering even more storage and flexibility. With its size, upgrades, and unique features, this property presents a rare opportunity to own a home with space, function, and potential. A must see to fully appreciate everything it has to offer...Seller is highly motivated.
Active
Price cut: $1K (7/26)
$392,500
3020 N County Road 800 E, Brownsburg, IN 46112
5beds
3,002sqft
:
Get pre-qualified$2,512/mo
Residential, Single Family Residence
Built in 1963
0.6 Acres Lot
$387,100 Zestimate®
$131/sqft
$-- HOA
What's special
Generous room sizesMove-in ready environmentLarge lotFunctional flowNew flooringFresh paintNumerous upgrades throughout
- 128 days |
- 1,214 |
- 36 |
Zillow last checked:
Listing updated:
Listed by:
Adejumoke Olatunji 317-689-9960,
Highgarden Real Estate
Source: MIBOR as distributed by MLS GRID,MLS#: 22088255
Facts & features
Interior
Bedrooms & bathrooms
- Bedrooms: 5
- Bathrooms: 4
- Full bathrooms: 4
- Main level bathrooms: 4
- Main level bedrooms: 5
Primary bedroom
- Level: Main
- Area: 285 Square Feet
- Dimensions: 15x19
Bedroom 2
- Features: Luxury Vinyl Plank
- Level: Main
- Area: 182 Square Feet
- Dimensions: 14x13
Bedroom 3
- Features: Luxury Vinyl Plank
- Level: Main
- Area: 110 Square Feet
- Dimensions: 10x11
Bedroom 4
- Features: Luxury Vinyl Plank
- Level: Main
- Area: 90 Square Feet
- Dimensions: 9x10
Bedroom 5
- Features: Luxury Vinyl Plank
- Level: Main
- Area: 90 Square Feet
- Dimensions: 9x10
Bonus room
- Features: Luxury Vinyl Plank
- Level: Main
- Area: 336 Square Feet
- Dimensions: 16x21
Dining room
- Level: Main
- Area: 154 Square Feet
- Dimensions: 14x11
Family room
- Features: Luxury Vinyl Plank
- Level: Main
- Area: 252 Square Feet
- Dimensions: 21x12
Kitchen
- Features: Luxury Vinyl Plank
- Level: Main
- Area: 200 Square Feet
- Dimensions: 20x10
Living room
- Features: Luxury Vinyl Plank
- Level: Main
- Area: 247 Square Feet
- Dimensions: 13x19
Play room
- Level: Main
- Area: 240 Square Feet
- Dimensions: 20x12
Heating
- Hot Water
Cooling
- Central Air
Appliances
- Included: Dryer
Features
- High Speed Internet, Eat-in Kitchen
- Windows: Wood Work Stained
- Has basement: No
- Number of fireplaces: 1
- Fireplace features: Bedroom
Interior area
- Total structure area: 3,002
- Total interior livable area: 3,002 sqft
Video & virtual tour
Property
Parking
- Total spaces: 4
- Parking features: Attached
- Attached garage spaces: 4
Accessibility
- Accessibility features: Accessible Approach with Ramp
Features
- Levels: One
- Stories: 1
- Patio & porch: Patio
Lot
- Size: 0.6 Acres
Details
- Parcel number: 320723490009000016
- Special conditions: As Is
- Horse amenities: None
Construction
Type & style
- Home type: SingleFamily
- Architectural style: Ranch
- Property subtype: Residential, Single Family Residence
Materials
- Brick
- Foundation: Crawl Space
Condition
- New construction: No
- Year built: 1963
Utilities & green energy
- Water: Private
Community & HOA
Community
- Subdivision: No Subdivision
HOA
- Has HOA: No
Location
- Region: Brownsburg
Financial & listing details
- Price per square foot: $131/sqft
- Tax assessed value: $418,700
- Annual tax amount: $3,738
- Date on market: 3/21/2026
- Cumulative days on market: 125 days
Estimated market value
$387,100
$368,000 - $406,000
$2,803/mo
Price history
| Date | Event | Price |
|---|---|---|
| 7/26/2026 | Price change | $392,500-0.3%$131/sqft |
Source:  MIBOR as distributed by MLS GRID #22088255 Report a problem MIBOR as distributed by MLS GRID #22088255 Report a problem | ||
| 7/1/2026 | Price change | $393,500-0.5%$131/sqft |
Source: MIBOR as distributed by MLS GRID #22088255 Report a problem | ||
| 5/1/2026 | Price change | $395,500-0.5%$132/sqft |
Source: MIBOR as distributed by MLS GRID #22088255 Report a problem | ||
| 4/19/2026 | Price change | $397,500-0.3%$132/sqft |
Source: MIBOR as distributed by MLS GRID #22088255 Report a problem | ||
| 3/21/2026 | Listed for sale | $398,700+45%$133/sqft |
Source: MIBOR as distributed by MLS GRID #22088255 Report a problem | ||
| 11/14/2024 | Sold | $275,000-8.3%$92/sqft |
Source: MIBOR as distributed by MLS GRID #21990130 Report a problem | ||
| 10/20/2024 | Pending sale | $300,000$100/sqft |
Source: MIBOR as distributed by MLS GRID #21990130 Report a problem | ||
| 10/14/2024 | Price change | $300,000-9.1%$100/sqft |
Source: MIBOR as distributed by MLS GRID #21990130 Report a problem | ||
| 8/11/2024 | Price change | $330,000-5.7%$110/sqft |
Source: MIBOR as distributed by MLS GRID #21990130 Report a problem | ||
| 7/12/2024 | Listed for sale | $349,900$117/sqft |
Source: MIBOR as distributed by MLS GRID #21990130 Report a problem | ||
Public tax history
| Year | Property taxes | Tax assessment |
|---|---|---|
| 2025 | $3,738 +12.1% | $418,700 +12% |
| 2024 | $3,334 +20.8% | $373,800 +13.9% |
| 2023 | $2,759 +13.1% | $328,100 +17.9% |
| 2022 | $2,440 -2.6% | $278,400 +12.8% |
| 2021 | $2,505 +5.3% | $246,900 -2.5% |
| 2020 | $2,379 +4.3% | $253,300 +5.2% |
| 2019 | $2,280 -4% | $240,700 +8.2% |
| 2018 | $2,376 +2.9% | $222,500 +0.4% |
| 2017 | $2,310 +2.7% | $221,600 +2.6% |
| 2016 | $2,250 | $216,000 |
Find assessor info on the county website
Monthly payment
Est. payment
Payment breakdown
Explore the cost of this home by adjusting the details. Changes won't be saved.Climate risks
Neighborhood: 46112
Nearby schools
GreatSchools rating
- 8/10Cardinal Elementary SchoolGrades: K-5Distance: 0.6 mi
- 8/10Brownsburg West Middle SchoolGrades: 6-8Distance: 0.9 mi
- 10/10Brownsburg High SchoolGrades: 9-12Distance: 1.6 mi
- $340,0003 bd2 ba2.4k sqft7950 E County Road 300 N, Brownsburg, IN 46112Pending
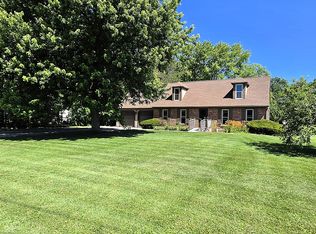
- $315,9003 bd2 ba1.2k sqft7930 E County Road 300 N, Brownsburg, IN 46112Off Market
- $479,6004 bd4 ba3.9k sqft974 Grayson Trl, Brownsburg, IN 46112Off Market
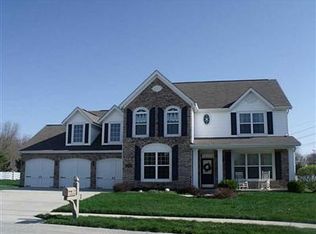
- $226,7003 bd1 ba2.1k sqft3015 N County Road 800 E, Brownsburg, IN 46112Off Market
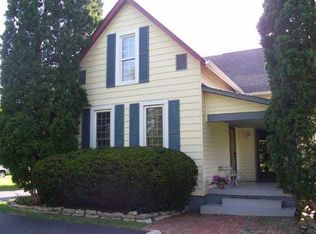
- $95,000-- bd-- ba-- sqft3064 N County Road 800 E, Brownsburg, IN 46112Sold
- $315,6003 bd2 ba1.8k sqft3045 N County Road 800 E, Brownsburg, IN 46112Off Market
- $430,3005 bd2 ba3.6k sqft982 Grayson Trl, Brownsburg, IN 46112Off Market
- $442,5005 bd5 ba4.6k sqft966 Grayson Trl, Brownsburg, IN 46112Sold
A local agent can set up tours, give advice and negotiate with sellers.
Similar homes
- $375,0004 bd3 ba2.5k sqft4 Kimbrough Ct, Brownsburg, IN 46112For Sale
 MLS ID #202629654, Jill L Davis, BerkshireHathaway HS IN Realty. IRMLS
 - $344,9004 bd3 ba2.4k sqft1 Somerset Cir, Brownsburg, IN 46112Active
 MLS ID #22102456, Megan Johnston, Highgarden Real Estate. MIBOR as distributed by MLS GRID
 - $335,0003 bd2 ba1.6k sqft3035 N County Road 900 E, Brownsburg, IN 46112Active
 MLS ID #22111301, Joseph Hession, Key Realty Indiana. MIBOR as distributed by MLS GRID
 - $280,0005 bd2 ba2.6k sqft638 Maple Ct, Brownsburg, IN 46112Active
 MLS ID #22085846, Kerri Smith, F.C. Tucker Company. MIBOR as distributed by MLS GRID
 - $375,0004 bd3 ba2.8k sqft1036 Spanish Lake Dr, Avon, IN 46123ActiveMLS ID #22088274, Amber Russell, Keller Williams Indy Metro NE. MIBOR as distributed by MLS GRID
- $399,0004 bd3 ba3.6k sqft5870 Magnificent Ln, Indianapolis, IN 46234ActiveMLS ID #22113274, Ashley Zhang, eXp Realty, LLC. MIBOR as distributed by MLS GRID
- $375,0004 bd4 ba2.9k sqft1463 Pippin Ct, Avon, IN 46123ActiveMLS ID #22053911, Shelby Farrar, Opendoor Brokerage LLC. MIBOR as distributed by MLS GRID
- $277,0004 bd2 ba1.7k sqft6461 Warren Ln, Brownsburg, IN 46112ActiveMLS ID #22113384, Ray Harris, eXp Realty, LLC. MIBOR as distributed by MLS GRID
- $370,0004 bd3 ba2.8k sqft6640 Berrywood Dr, Avon, IN 46123ActiveMLS ID #22104783, Elise Carmichael, eXp Realty LLC. MIBOR as distributed by MLS GRID
- $345,0005 bd3 ba2k sqft555 Hyannis Dr, Avon, IN 46123ActiveMLS ID #22080575, Dianna Clampitt, Curb Appeal Realty, LLC. MIBOR as distributed by MLS GRID
- $459,5004 bd3 ba2.8k sqft885 N Broadway Dr, Plainfield, IN 46168ActiveMLS ID #22115074, Melissa Richey, Home Realty, LLC. MIBOR as distributed by MLS GRID
- $408,4503 bd2 ba2.1k sqft8846 Holliday Dr, Indianapolis, IN 46260ActiveMLS ID #22115657, Ashok Challa, @Home Indiana. MIBOR as distributed by MLS GRID
- $399,9003 bd1 ba2.5k sqft305 W Sumner Ave, Indianapolis, IN 46217ActiveMLS ID #22113498, Luis Carrillo, F.C. Tucker Company. MIBOR as distributed by MLS GRID
- $310,0004 bd4 ba3.2k sqft5748 Vicksburg Dr, Indianapolis, IN 46254ActiveMLS ID #22115763, Christopher Chaulk, @properties. MIBOR as distributed by MLS GRID
- $399,9004 bd3 ba2.6k sqft6146 Linton Ln, Indianapolis, IN 46220ActiveMLS ID #22102287, Jayson Angst, Trueblood Real Estate. MIBOR as distributed by MLS GRID
- $380,0005 bd3 ba2.8k sqft85 Tarry Ct, Greenwood, IN 46142ActiveMLS ID #22111957, Shelby Farrar, Opendoor Brokerage LLC. MIBOR as distributed by MLS GRID
- $275,0003 bd2 ba3k sqft3504 Pinecrest Rd, Indianapolis, IN 46234ActiveMLS ID #22108171, Will Lonnemann, F.C. Tucker Company. MIBOR as distributed by MLS GRID
- $415,0004 bd3 ba3.3k sqft8476 E County Road 800 N, Bainbridge, IN 46105ActiveMLS ID #22106054, Nicholas Bradford, My Agent. MIBOR as distributed by MLS GRID
- $355,0004 bd4 ba2.7k sqft8519 Walden Trace Dr, Indianapolis, IN 46278ActiveMLS ID #22105300, Luke Reiter, eXp Realty, LLC. MIBOR as distributed by MLS GRID
- $369,0004 bd3 ba2.3k sqft715 Ralston Rd, Indianapolis, IN 46217ActiveMLS ID #22094321, Sara Thacker, eXp Realty, LLC. MIBOR as distributed by MLS GRID
