
This 4 bedroom, 3.5 bath home offers more than 3,100 square feet, including a finished basement with additional living space, abundant storage, and surround sound wiring that's ready for your home theater setup. The oversized primary suite features a private bath with a whirlpool tub, while the fenced backyard provides space for pets, play, or entertaining. During the summer, you'll love having the neighborhood pool just across the street. Conveniently located near shopping, dining, parks and major commuter routes, this home offers incredible space and an opportunity to make it your own.
Active
$310,000
5748 Vicksburg Dr, Indianapolis, IN 46254
4beds
3,264sqft
:
Get pre-qualified$2,119/mo
Residential, Single Family Residence
Built in 1994
10,454 Square Feet Lot
$-- Zestimate®
$95/sqft
$32/mo HOA
What's special
Oversized primary suiteAbundant storage
- 2 days |
- 424 |
- 25 |
Zillow last checked:
Listing updated:
Listed by:
Christopher Chaulk 317-203-9529,
@properties
Source: MIBOR as distributed by MLS GRID,MLS#: 22115763
Facts & features
Interior
Bedrooms & bathrooms
- Bedrooms: 4
- Bathrooms: 4
- Full bathrooms: 3
- 1/2 bathrooms: 1
- Main level bathrooms: 1
Primary bedroom
- Level: Upper
- Area: 240 Square Feet
- Dimensions: 20x12
Bedroom 2
- Level: Upper
- Area: 130 Square Feet
- Dimensions: 13x10
Bedroom 3
- Level: Upper
- Area: 120 Square Feet
- Dimensions: 12x10
Bedroom 4
- Level: Upper
- Area: 121 Square Feet
- Dimensions: 11x11
Bonus room
- Level: Basement
- Area: 468 Square Feet
- Dimensions: 26x18
Breakfast room
- Level: Main
- Area: 98 Square Feet
- Dimensions: 14x7
Dining room
- Level: Main
- Area: 150 Square Feet
- Dimensions: 15x10
Exercise room
- Level: Basement
- Area: 182 Square Feet
- Dimensions: 14x13
Family room
- Level: Main
- Area: 252 Square Feet
- Dimensions: 18x14
Kitchen
- Level: Main
- Area: 80 Square Feet
- Dimensions: 10x8
Laundry
- Level: Main
- Area: 48 Square Feet
- Dimensions: 8x6
Living room
- Level: Main
- Area: 182 Square Feet
- Dimensions: 14x13
Heating
- Forced Air, Natural Gas
Cooling
- Central Air
Appliances
- Included: Dishwasher, Dryer, Disposal, MicroHood, Electric Oven, Refrigerator, Washer, Gas Water Heater, Water Softener Owned
- Laundry: Main Level
Features
- Attic Access, Walk-In Closet(s), Ceiling Fan(s), High Speed Internet, Pantry
- Windows: Wood Work Painted
- Basement: Finished Ceiling,Finished Walls,Full,Partially Finished
- Attic: Access Only
- Number of fireplaces: 1
- Fireplace features: Family Room, Wood Burning
Interior area
- Total structure area: 3,264
- Total interior livable area: 3,264 sqft
- Finished area below ground: 992
Video & virtual tour
Property
Parking
- Total spaces: 2
- Parking features: Attached
- Attached garage spaces: 2
Features
- Levels: Two
- Stories: 2
- Patio & porch: Covered
Lot
- Size: 10,454 Square Feet
- Features: Corner Lot, Sidewalks
Details
- Parcel number: 490501109009000600
- Horse amenities: None
Construction
Type & style
- Home type: SingleFamily
- Architectural style: Traditional
- Property subtype: Residential, Single Family Residence
Materials
- Vinyl With Brick
- Foundation: Concrete Perimeter
Condition
- New construction: No
- Year built: 1994
Utilities & green energy
- Water: Public
Community & HOA
Community
- Security: Security System Owned
- Subdivision: Liberty Creek
HOA
- Has HOA: Yes
- Amenities included: Pool
- Services included: Entrance Common, Maintenance, Tennis Court(s)
- HOA fee: $385 annually
Location
- Region: Indianapolis
Financial & listing details
- Price per square foot: $95/sqft
- Tax assessed value: $333,000
- Annual tax amount: $3,532
- Date on market: 7/23/2026
- Cumulative days on market: 4 days
Estimated market value
Not available
Estimated sales range
Not available
Not available
Price history
| Date | Event | Price |
|---|---|---|
| 7/23/2026 | Listed for sale | $310,000+97.5%$95/sqft |
Source:  MIBOR as distributed by MLS GRID #22115763 Report a problem MIBOR as distributed by MLS GRID #22115763 Report a problem | ||
| 7/21/2015 | Sold | $157,000-3.4%$48/sqft |
Source: MIBOR as distributed by MLS GRID #21350040 Report a problem | ||
| 6/10/2015 | Price change | $162,500-1.5%$50/sqft |
Source: F.C. Tucker Company #21350040 Report a problem | ||
| 4/30/2015 | Listed for sale | $164,900-2.9%$51/sqft |
Source: F.C. Tucker Company #21350040 Report a problem | ||
| 10/30/2008 | Listing removed | $169,900$52/sqft |
Source: Listhub #2827476 Report a problem | ||
| 5/25/2008 | Listed for sale | $169,900$52/sqft |
Source: Listhub #2827476 Report a problem | ||
Public tax history
| Year | Property taxes | Tax assessment |
|---|---|---|
| 2025 | $3,610 +43.3% | $333,000 +4% |
| 2024 | $2,520 -5.3% | $320,200 +27.1% |
| 2023 | $2,660 +16.1% | $252,000 -5.3% |
| 2022 | $2,292 +12% | $266,000 +16.1% |
| 2021 | $2,047 +2.8% | $229,200 +12% |
| 2020 | $1,992 +9.8% | $204,700 +2.8% |
| 2019 | $1,814 +3% | $199,200 +9.8% |
| 2018 | $1,761 +1.7% | $181,400 +4.9% |
| 2017 | $1,731 +11.8% | $172,900 +4.4% |
| 2016 | $1,548 -48% | $165,600 +11.3% |
| 2014 | $2,976 -4.4% | $148,800 +2.9% |
| 2013 | $3,114 | $144,600 -0.1% |
| 2012 | $3,114 | $144,800 +3.1% |
| 2011 | -- | $140,500 |
| 2010 | $2,971 +172.9% | $140,500 +5.2% |
| 2009 | $1,089 | $133,600 -14.9% |
| 2007 | -- | $156,900 -0.9% |
| 2006 | -- | $158,300 +9.5% |
| 2005 | -- | $144,600 |
| 2004 | -- | $144,600 |
| 2003 | -- | $144,600 +59.1% |
| 2002 | -- | $90,900 +200% |
| 2001 | -- | $30,300 |
| 2000 | -- | $30,300 |
Find assessor info on the county website
Monthly payment
Est. payment
Payment breakdown
Explore the cost of this home by adjusting the details. Changes won't be saved.Climate risks
Neighborhood: Snacks-Guion Creek
Nearby schools
GreatSchools rating
- 2/10Snacks Crossing Elementary SchoolGrades: PK-5Distance: 0.9 mi
- 2/10Lincoln Middle SchoolGrades: 6-8Distance: 1.3 mi
- 4/10Pike High SchoolGrades: 9-12Distance: 1 mi
- $263,9003 bd3 ba1.7k sqft6033 Pillory Pl, Indianapolis, IN 46254Off Market

- $314,1004 bd3 ba2k sqft5732 Vicksburg Dr, Indianapolis, IN 46254Off Market
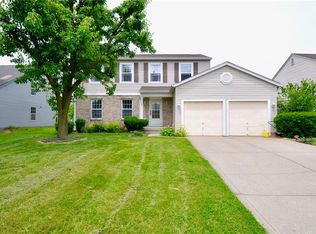
- $295,3004 bd3 ba2k sqft6041 Pillory Pl, Indianapolis, IN 46254Off Market
- $282,7003 bd3 ba2k sqft6028 Pillory Pl, Indianapolis, IN 46254Off Market

- $331,6004 bd3 ba3k sqft6044 N Portwood Ct, Indianapolis, IN 46254Off Market
- $327,0004 bd3 ba2.9k sqft6044 Portwood Ct, Indianapolis, IN 46254Off Market
- $249,1003 bd1 ba1.5k sqft6034 Pillory Pl, Indianapolis, IN 46254Off Market
- $269,8003 bd1 ba1.4k sqft5749 Vicksburg Dr, Indianapolis, IN 46254Off Market
A local agent can set up tours, give advice and negotiate with sellers.
A local lender can help you make sure your offer is ready when you are.
Similar homes
- $299,9994 bd3 ba3.1k sqft5941 Ann Marie Way, Indianapolis, IN 46254Active
 MLS ID #22111394, Becky Douglas, Real Broker, LLC. MIBOR as distributed by MLS GRID
 - $310,0004 bd3 ba2.6k sqft6037 McClellan Ct, Indianapolis, IN 46254Active
 MLS ID #22102538, Gloria O'Neal, Carpenter, REALTORS®. MIBOR as distributed by MLS GRID
 - $309,9004 bd3 ba2.4k sqft5643 Garamy Dr, Indianapolis, IN 46254Active
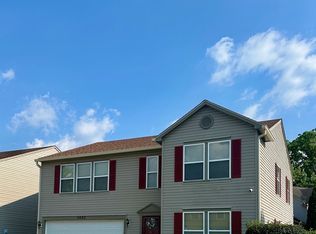 MLS ID #22114675, Lora Lex, Fire House Real Estate. MIBOR as distributed by MLS GRID
 - $279,0004 bd3 ba1.9k sqft5932 Bowie Ln, Indianapolis, IN 46254Active
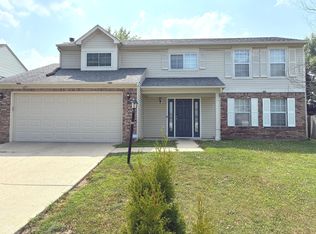 MLS ID #22106026, Kent Smith, Ledford Wright Real Estate Group, LLC. MIBOR as distributed by MLS GRID
 - $320,0004 bd3 ba2k sqft5514 Freedom Ct, Indianapolis, IN 46254ActiveMLS ID #22108339, Marla Holbrook, F.C. Tucker Company. MIBOR as distributed by MLS GRID
- $299,9994 bd4 ba2.5k sqft4851 Rocky Knob Ln, Indianapolis, IN 46254ActiveMLS ID #22111551, Jesus Flores, West & Main Real Estate. MIBOR as distributed by MLS GRID
- $338,0004 bd3 ba2.8k sqft6680 Crestwell Ln, Indianapolis, IN 46268ActiveMLS ID #22116336, Shelby Farrar, Opendoor Brokerage LLC. MIBOR as distributed by MLS GRID
- $--3 bd2 ba2.5k sqft6362 Kentstone Dr, Indianapolis, IN 46268AuctionAuction.com 2
- $315,0004 bd3 ba2.2k sqft6665 Crestwell Ln, Indianapolis, IN 46268ActiveMLS ID #22113652, Anna Hassler, Maywright Property Co.. MIBOR as distributed by MLS GRID
- $310,0004 bd3 ba1.8k sqft2933 Cooperland Ct, Indianapolis, IN 46268ActiveMLS ID #22115694, Jimmy PIERRE LOUIS, F.C. Tucker Company. MIBOR as distributed by MLS GRID
- $345,0004 bd3 ba2.7k sqft5228 Deer Creek Dr, Indianapolis, IN 46254ActiveMLS ID #22108132, Amanda Bick, Keller Williams Indy Metro NE. MIBOR as distributed by MLS GRID
- $299,9993 bd3 ba1.9k sqft4209 Lakefield Ct, Indianapolis, IN 46254ActiveMLS ID #22106097, De'Aunna Mack, F.C. Tucker Company. MIBOR as distributed by MLS GRID
- $249,9003 bd3 ba1.6k sqft6007 Polonius Ln, Indianapolis, IN 46254ActiveMLS ID #22113926, Brooke Haston, Keller Williams Indy Metro Partners. MIBOR as distributed by MLS GRID
- $324,9004 bd3 ba2.5k sqft4736 Rocky Knob Ln, Indianapolis, IN 46254ActiveMLS ID #22099013, Jennifer Melind, Berkshire Hathaway Home. MIBOR as distributed by MLS GRID
- $289,9004 bd3 ba2k sqft4222 Village Trace Blvd, Indianapolis, IN 46254ActiveMLS ID #22074911, Beau Matlock, Matlock Realty Group. MIBOR as distributed by MLS GRID
- $250,0003 bd3 ba1.7k sqft4519 Woodland Ct, Indianapolis, IN 46254ActiveMLS ID #22114408, Bernard Onyia, Leona Realty, LLC. MIBOR as distributed by MLS GRID
- $324,9004 bd3 ba2k sqft5829 W 30th St, Indianapolis, IN 46224ActiveMLS ID #22112543, Malinda Springston, F.C. Tucker Company. MIBOR as distributed by MLS GRID
- $265,0003 bd2 ba1.9k sqft5762 Pilgrim Dr, Indianapolis, IN 46254ActiveMLS ID #22109957, Maryan Jones, Dix Realty Group. MIBOR as distributed by MLS GRID
- $239,9003 bd3 ba1.6k sqft4260 Village Trace Dr, Indianapolis, IN 46254ActiveMLS ID #22109893, Steve Metarelis, Offerpad Brokerage, LLC. MIBOR as distributed by MLS GRID
- $289,9003 bd2 ba1.7k sqft4815 Quail Crescent Ct, Indianapolis, IN 46254ActiveMLS ID #22106797, John Joyce, Berkshire Hathaway Home. MIBOR as distributed by MLS GRID
