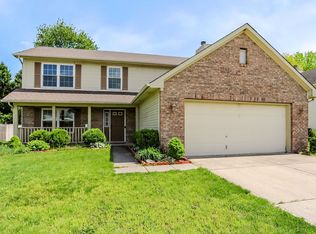
Spacious 4 Br 2.5 Bath with a basement and 2 living spaces. Open entry way with a beautiful staircase, left to the living room with a lovely fireplace. Formal dining off of the kitchen, which also has an eat-in area and is open to the huge family room. Basement entry located off the kitchen. 4 Bedrooms upstairs with a very roomy primary bedroom. Large landing/loft space, adjoining all 4 bedrooms. Laundry is located in the basement along with storage shelves. Deck out the back door for your outdoor enjoyment. New HVAC in 2025! AS-IS, instant equity, bring us an offer
Pending
Price cut: $10K (8/31)
$290,000
6037 McClellan Ct, Indianapolis, IN 46254
4beds
2,668sqft
Residential, Single Family Residence
Built in 1989
0.31 Acres Lot
$-- Zestimate®
$109/sqft
$26/mo HOA
What's special
Open entry wayHuge family roomBeautiful staircaseVery roomy primary bedroom
- 137 days
- 44
- 0
Zillow last checked:
Listing updated:
Listed by:
Gloria O'Neal goneal@callcarpenter.com,
Carpenter, REALTORS®
Source: MIBOR as distributed by MLS GRID,MLS#: 22102538
Facts & features
Interior
Bedrooms & bathrooms
- Bedrooms: 4
- Bathrooms: 3
- Full bathrooms: 2
- 1/2 bathrooms: 1
- Main level bathrooms: 1
Primary bedroom
- Level: Upper
- Area: 272 Square Feet
- Dimensions: 17x16
Bedroom 2
- Level: Upper
- Area: 130 Square Feet
- Dimensions: 13x10
Bedroom 3
- Level: Upper
- Area: 120 Square Feet
- Dimensions: 12x10
Bedroom 4
- Level: Upper
- Area: 110 Square Feet
- Dimensions: 11x10
Breakfast room
- Level: Main
- Area: 120 Square Feet
- Dimensions: 12x10
Dining room
- Level: Main
- Area: 130 Square Feet
- Dimensions: 13x10
Family room
- Level: Main
- Area: 221 Square Feet
- Dimensions: 17x13
Kitchen
- Level: Main
- Area: 108 Square Feet
- Dimensions: 12x9
Living room
- Level: Main
- Area: 224 Square Feet
- Dimensions: 16x14
Heating
- Forced Air
Cooling
- Central Air
Appliances
- Included: Dishwasher, Disposal, Gas Water Heater, Microwave, Electric Oven, Refrigerator
- Laundry: In Basement
Features
- Attic Access, Vaulted Ceiling(s), Eat-in Kitchen, Walk-In Closet(s)
- Has basement: Yes
- Attic: Access Only
- Number of fireplaces: 1
- Fireplace features: Living Room
Interior area
- Total structure area: 2,668
- Total interior livable area: 2,668 sqft
- Finished area below ground: 308
Video & virtual tour
Property
Parking
- Total spaces: 2
- Parking features: Attached
- Attached garage spaces: 2
Features
- Levels: Two
- Stories: 2
Lot
- Size: 0.31 Acres
Details
- Parcel number: 490501114025000600
- Special conditions: As Is
- Horse amenities: None
Construction
Type & style
- Home type: SingleFamily
- Architectural style: Traditional
- Property subtype: Residential, Single Family Residence
Materials
- Vinyl With Brick
- Foundation: Concrete Perimeter
Condition
- New construction: No
- Year built: 1989
Utilities & green energy
- Water: Public
Community & HOA
Community
- Subdivision: Liberty Creek North
HOA
- Has HOA: Yes
- HOA fee: $312 annually
Location
- Region: Indianapolis
Financial & listing details
- Price per square foot: $109/sqft
- Tax assessed value: $326,900
- Annual tax amount: $3,558
- Date on market: 6/3/2026
- Cumulative days on market: 114 days
Estimated market value
Not available
Estimated sales range
Not available
Not available
Price history
| Date | Event | Price |
|---|---|---|
| 9/8/2026 | Pending sale | $290,000$109/sqft |
Source:  MIBOR as distributed by MLS GRID #22102538 Report a problem MIBOR as distributed by MLS GRID #22102538 Report a problem | ||
| 8/31/2026 | Price change | $290,000-3.3%$109/sqft |
Source: MIBOR as distributed by MLS GRID #22102538 Report a problem | ||
| 7/29/2026 | Price change | $300,000-3.2%$112/sqft |
Source: MIBOR as distributed by MLS GRID #22102538 Report a problem | ||
| 7/6/2026 | Price change | $310,000-1.6%$116/sqft |
Source: MIBOR as distributed by MLS GRID #22102538 Report a problem | ||
| 6/12/2026 | Price change | $315,000-3.1%$118/sqft |
Source: MIBOR as distributed by MLS GRID #22102538 Report a problem | ||
| 6/3/2026 | Listed for sale | $325,000+27.5%$122/sqft |
Source: MIBOR as distributed by MLS GRID #22102538 Report a problem | ||
| 1/4/2022 | Sold | $255,000$96/sqft |
Source: Public Record Report a problem | ||
| 10/22/2021 | Sold | $255,000+2%$96/sqft |
Source: MIBOR as distributed by MLS GRID #21812757 Report a problem | ||
| 9/16/2021 | Pending sale | $249,900$94/sqft |
Source: MIBOR as distributed by MLS GRID #21812757 Report a problem | ||
| 9/12/2021 | Listed for sale | $249,900+65.5%$94/sqft |
Source: MIBOR as distributed by MLS GRID #21812757 Report a problem | ||
| 10/12/2017 | Sold | $151,000+0.7%$57/sqft |
Source: MIBOR as distributed by MLS GRID #21502392 Report a problem | ||
| 7/27/2017 | Pending sale | $150,000$56/sqft |
Source: Indianapolis/Carmel #21502392 Report a problem | ||
| 7/27/2017 | Listed for sale | $150,000$56/sqft |
Source: Indianapolis/Carmel #21502392 Report a problem | ||
Public tax history
| Year | Property taxes | Tax assessment |
|---|---|---|
| 2025 | $3,557 +41.2% | $326,900 +3.6% |
| 2024 | $2,520 -1.9% | $315,600 +25.2% |
| 2023 | $2,570 +17.8% | $252,000 -1.9% |
| 2022 | $2,181 +11.6% | $257,000 +17.8% |
| 2021 | $1,955 +2.6% | $218,100 +11.6% |
| 2020 | $1,905 +9.4% | $195,500 +2.6% |
| 2019 | $1,741 +3.9% | $190,500 +9.4% |
| 2018 | $1,675 +1.4% | $174,100 +6% |
| 2017 | $1,652 +5.6% | $164,300 +4.2% |
| 2016 | $1,564 +6.2% | $157,700 +7.1% |
| 2014 | $1,473 +0.7% | $147,300 +2.8% |
| 2013 | $1,463 | $143,300 +0.7% |
| 2012 | $1,463 | $142,300 +1.8% |
| 2011 | -- | $139,800 +2.4% |
| 2010 | $1,222 +10.6% | $136,500 +4.8% |
| 2009 | $1,104 | $130,200 -14.1% |
| 2007 | -- | $151,500 -0.8% |
| 2006 | -- | $152,700 +8.9% |
| 2005 | -- | $140,200 |
| 2004 | -- | $140,200 |
| 2003 | -- | $140,200 +59.7% |
| 2002 | -- | $87,800 +200.1% |
| 2001 | -- | $29,260 |
| 2000 | -- | $29,260 |
Find assessor info on the county website
Monthly payment
Est. payment
Payment breakdown
Explore the cost of this home by adjusting the details. Changes won't be saved.Climate risks
Neighborhood: Snacks-Guion Creek
Nearby schools
Schools provided by the listing agent
- High: Pike High School
Source: MIBOR as distributed by MLS GRID. This data may not be complete. We recommend contacting the local school district to confirm school assignments for this home.
- $312,7003 bd4 ba3k sqft6027 McClellan Ct, Indianapolis, IN 46254Off Market
- $298,6003 bd3 ba2.5k sqft6027 N McClellan Ct, Indianapolis, IN 46254Off Market
- $289,6004 bd3 ba1.8k sqft6043 McClellan Ct, Indianapolis, IN 46254Off Market
- $257,6004 bd3 ba1.6k sqft6034 Pillory Dr, Indianapolis, IN 46254Off Market
Similar homes
- $245,0003 bd2 ba1.9k sqft5762 Pilgrim Dr, Indianapolis, IN 46254Active
 MLS ID #22109957, Maryan Jones, Dix Realty Group. MIBOR as distributed by MLS GRID
 - $250,0003 bd3 ba2.1k sqft4538 Golden Meadow Ct, Indianapolis, IN 46254Active
 MLS ID #22105091, Doreen Harris, RE/MAX Advanced Realty. MIBOR as distributed by MLS GRID
 - $314,9004 bd3 ba1.8k sqft6031 Candlewick Dr, Indianapolis, IN 46228Active
 MLS ID #22099278, Arjun Dhital, Serving You Realty. MIBOR as distributed by MLS GRID
 - $345,0004 bd4 ba2.8k sqft7059 Bretton Wood Dr, Indianapolis, IN 46268Active
 MLS ID #22122689, Dorether Wallace, DW Real Estate Group. MIBOR as distributed by MLS GRID
