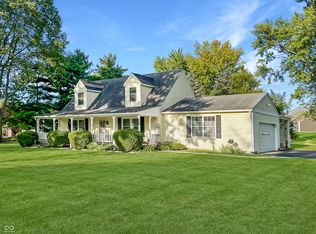
Welcome to 650 Rayham Ct, tucked away on a quiet cul-de-sac in the established Chapel Glen community. This spacious 5-bedroom, 2.5-bath traditional two-story offers 3,458 finished square feet, including a fully finished basement, giving you plenty of room for everyday living, entertaining, guests, a home office, hobbies, or a growing household. The main level features generous living spaces, a large family room with a fireplace, spacious kitchen, hardwood flooring, and plenty of natural light. Upstairs, you'll find five comfortable bedrooms, including a spacious primary suite, a walk-in closet. The finished basement adds even more flexible living space with a large recreation/play room, laundry area, and additional bonus room. Outside, enjoy a spacious 0.31-acre corner lot with room for entertaining, gardening, play, or simply relaxing. The attached 2-car garage offers finished space, keyless entry, and a service door. Recent updates include a roof replaced 3 years ago, water heater approximately 1 year ago, and an updated sump pump with battery backup. Located in Chapel Glen, residents enjoy access to community amenities including a pool, clubhouse, playground, park, nature areas, and tennis courts. The location also offers convenient access to schools, shopping, dining, parks, and major commuter routes. Indianapolis International Airport is also within convenient driving distance, making travel easy for work or leisure. A spacious home with flexible living areas, community amenities, and a convenient west-side Indianapolis location-come see all that 650 Rayham Ct has to offer!
Active
Price cut: $15K (9/21)
$290,000
650 Rayham Ct, Indianapolis, IN 46234
5beds
3,458sqft
Residential, Single Family Residence
Built in 1968
0.31 Acres Lot
$287,700 Zestimate®
$84/sqft
$49/mo HOA
What's special
Fully finished basementLaundry areaAdditional bonus roomSpacious primary suiteFive comfortable bedroomsPlenty of natural lightGenerous living spaces
- 114 days
- 1,270
- 137
Zillow last checked:
Listing updated:
Listed by:
Nardin Eskroos nardinexp@gmail.com,
eXp Realty LLC
Source: MIBOR as distributed by MLS GRID,MLS#: 22107863
Facts & features
Interior
Bedrooms & bathrooms
- Bedrooms: 5
- Bathrooms: 3
- Full bathrooms: 2
- 1/2 bathrooms: 1
- Main level bathrooms: 1
Primary bedroom
- Level: Upper
- Area: 208 Square Feet
- Dimensions: 16x13
Bedroom 2
- Level: Upper
- Area: 210 Square Feet
- Dimensions: 15x14
Bedroom 3
- Level: Upper
- Area: 154 Square Feet
- Dimensions: 14x11
Bedroom 4
- Level: Upper
- Area: 156 Square Feet
- Dimensions: 13x12
Bedroom 5
- Level: Upper
- Area: 110 Square Feet
- Dimensions: 11x10
Bonus room
- Level: Basement
- Area: 84 Square Feet
- Dimensions: 14x6
Family room
- Level: Main
- Area: 275 Square Feet
- Dimensions: 25x11
Kitchen
- Level: Main
- Area: 234 Square Feet
- Dimensions: 26x9
Laundry
- Level: Basement
- Area: 196 Square Feet
- Dimensions: 14x14
Living room
- Level: Main
- Area: 247 Square Feet
- Dimensions: 19x13
Play room
- Level: Basement
- Area: 448 Square Feet
- Dimensions: 32x14
Heating
- Forced Air, Natural Gas
Cooling
- Central Air
Appliances
- Included: Dryer, Disposal, Gas Water Heater, Exhaust Fan, Microwave, Electric Oven, Range Hood, Washer, Water Softener Owned
- Laundry: In Basement
Features
- Attic Access, Built-in Features, Walk-In Closet(s), Ceiling Fan(s), Eat-in Kitchen, Entrance Foyer, High Speed Internet, Pantry
- Basement: Finished
- Attic: Access Only
- Number of fireplaces: 1
- Fireplace features: Family Room, Gas Log, Masonry, Wood Burning
Interior area
- Total structure area: 3,458
- Total interior livable area: 3,458 sqft
- Finished area below ground: 1,140
Property
Parking
- Total spaces: 2
- Parking features: Attached
- Attached garage spaces: 2
- Details: Garage Parking Other(Finished Garage, Keyless Entry, Service Door)
Features
- Levels: Two
- Stories: 2
- Patio & porch: Patio
- Exterior features: Gas Grill
- Has view: Yes
- View description: Trees/Woods
Lot
- Size: 0.31 Acres
- Features: Close to Clubhouse, Corner Lot, Cul-De-Sac, Storm Sewer, Rural - Subdivision, On Trail
Details
- Parcel number: 491204103043000900
- Special conditions: As Is
- Horse amenities: None
Construction
Type & style
- Home type: SingleFamily
- Architectural style: Traditional
- Property subtype: Residential, Single Family Residence
Materials
- Brick, Cedar
- Foundation: Block
Condition
- New construction: No
- Year built: 1968
Utilities & green energy
- Water: Public
Community & HOA
Community
- Features: Tennis Court(s)
- Subdivision: Chapel Glen
HOA
- Has HOA: Yes
- Amenities included: Pool, Clubhouse, Maintenance, Park, Playground, Security, Snow Removal, Tennis Court(s)
- Services included: Association Home Owners, Clubhouse, Entrance Common, Maintenance, Nature Area, ParkPlayground, Security, Snow Removal, Tennis Court(s)
- HOA fee: $291 semi-annually
Location
- Region: Indianapolis
Financial & listing details
- Price per square foot: $84/sqft
- Tax assessed value: $294,200
- Annual tax amount: $3,030
- Date on market: 6/17/2026
- Cumulative days on market: 118 days
Estimated market value
$287,700
$273,000 - $302,000
$2,990/mo
Price history
| Date | Event | Price |
|---|---|---|
| 9/21/2026 | Price change | $290,000-4.9%$84/sqft |
Source:  MIBOR as distributed by MLS GRID #22107863 Report a problem MIBOR as distributed by MLS GRID #22107863 Report a problem | ||
| 9/4/2026 | Price change | $305,000-3.1%$88/sqft |
Source: MIBOR as distributed by MLS GRID #22107863 Report a problem | ||
| 8/12/2026 | Price change | $314,900-1.6%$91/sqft |
Source: MIBOR as distributed by MLS GRID #22107863 Report a problem | ||
| 7/22/2026 | Price change | $319,900-1.6%$93/sqft |
Source: MIBOR as distributed by MLS GRID #22107863 Report a problem | ||
| 6/18/2026 | Listed for sale | $325,000+89%$94/sqft |
Source: MIBOR as distributed by MLS GRID #22107863 Report a problem | ||
| 3/21/2016 | Sold | $172,000-1.7%$50/sqft |
Source: MIBOR as distributed by MLS GRID #21397526 Report a problem | ||
| 2/4/2016 | Listed for sale | $175,000$51/sqft |
Source: Carpenter, REALTORS #21397526 Report a problem | ||
Public tax history
| Year | Property taxes | Tax assessment |
|---|---|---|
| 2025 | $3,031 +2.2% | $294,200 +14.3% |
| 2024 | $2,966 +6.7% | $257,300 +1.5% |
| 2023 | $2,780 +6.3% | $253,500 +7.6% |
| 2022 | $2,614 +4.1% | $235,700 +20.7% |
| 2021 | $2,513 +3.5% | $195,200 +3.7% |
| 2020 | $2,428 +17.6% | $188,200 +3.2% |
| 2019 | $2,065 +2.6% | $182,400 +2.8% |
| 2018 | $2,012 +10.4% | $177,400 +4% |
| 2017 | $1,823 +6.6% | $170,500 +13.4% |
| 2016 | $1,710 +12.7% | $150,400 -0.9% |
| 2014 | $1,518 -2.1% | $151,800 +8.6% |
| 2013 | $1,551 | $139,800 -9.9% |
| 2012 | $1,551 | $155,100 +2.2% |
| 2011 | -- | $151,800 +1.6% |
| 2010 | $1,494 -2.3% | $149,400 -2.3% |
| 2009 | $1,529 | $152,900 -7.3% |
| 2007 | -- | $164,900 -8.2% |
| 2006 | -- | $179,700 +24.2% |
| 2005 | -- | $144,700 |
| 2004 | -- | $144,700 |
| 2003 | -- | $144,700 +60.1% |
| 2002 | -- | $90,400 +200% |
| 2001 | -- | $30,130 |
| 2000 | -- | $30,130 |
Find assessor info on the county website
Monthly payment
Est. payment
Payment breakdown
Explore the cost of this home by adjusting the details. Changes won't be saved.Climate risks
Neighborhood: Chapel Hill-Ben Davis


Similar homes
- $364,9003 bd2 ba1.8k sqft2536 Tansel Rd, Indianapolis, IN 46234Active
 MLS ID #22123089, Regina Jones, Carpenter, REALTORS®. MIBOR as distributed by MLS GRID
 - $269,5003 bd3 ba1.8k sqft1624 Pele Pl, Indianapolis, IN 46214Active
 MLS ID #22126190, Deanna Jackson, Carpenter, REALTORS®. MIBOR as distributed by MLS GRID
 - $349,9005 bd3 ba3.1k sqft4370 Grayson Dr, Indianapolis, IN 46228Active
 MLS ID #22128257, Gabriela Pitts, Highgarden Real Estate. MIBOR as distributed by MLS GRID
 - $209,9003 bd2 ba2.5k sqft220 Cossell Dr, Indianapolis, IN 46224Active
 MLS ID #22128904, Jessica Barton, Keller Williams Indy Metro Partners. MIBOR as distributed by MLS GRID
