Don't miss this beautiful Washington Township home! Situated on a massive corner lot, this spacious 4-bedroom, 2-full-bath home offers an incredible amount of room both inside and out. The recently remodeled interior features stainless steel appliances, granite countertops, and stylish vinyl plank flooring. The bright and inviting living room is filled with natural light, while the generously sized bedrooms offer plenty of flexibility for family, guests, or a home office. Downstairs, the incredible basement adds even more living space with two separate family rooms, a versatile bonus room perfect for an office, gym, or playroom, and plenty of storage. Outside, enjoy the expansive privacy-fenced backyard, complete with a playset and seemingly endless room to play, entertain, garden, or relax. A 2-car attached garage completes this move-in-ready home-a rare combination of space, updates, and an oversized yard in Washington Township!
Active
Price cut: $10.1K (10/20)
$369,900
4726 Cherry Ln, Indianapolis, IN 46228
4beds
3,740sqft
Residential, Single Family Residence
Built in 1962
0.59 Acres Lot
$-- Zestimate®
$99/sqft
$-- HOA
What's special
Stylish vinyl plank flooringGenerously sized bedroomsGranite countertopsMassive corner lotPlenty of storageRecently remodeled interiorStainless steel appliances
- 18 days
- 1,106
- 87
Likely to sell faster than
Zillow last checked:
Listing updated:
Listed by:
Andrew Kirk dkirk@atpropertiesind.com,
@properties,
Andrea Kirk,
@properties
Source: MIBOR as distributed by MLS GRID,MLS#: 22127749
Facts & features
Interior
Bedrooms & bathrooms
- Bedrooms: 4
- Bathrooms: 2
- Full bathrooms: 2
- Main level bathrooms: 2
- Main level bedrooms: 4
Primary bedroom
- Level: Main
- Area: 208 Square Feet
- Dimensions: 16x13
Bedroom 2
- Level: Main
- Area: 168 Square Feet
- Dimensions: 12x14
Bedroom 3
- Level: Main
- Area: 110 Square Feet
- Dimensions: 11x10
Bedroom 4
- Level: Main
- Area: 110 Square Feet
- Dimensions: 11x10
Bonus room
- Features: Other
- Level: Basement
- Area: 228 Square Feet
- Dimensions: 19x12
Family room
- Level: Main
- Area: 308 Square Feet
- Dimensions: 28x11
Kitchen
- Level: Main
- Area: 132 Square Feet
- Dimensions: 12x11
Living room
- Level: Main
- Area: 396 Square Feet
- Dimensions: 36x11
Heating
- Forced Air, Natural Gas
Cooling
- Central Air
Appliances
- Included: Microwave, Washer, Refrigerator, Dryer, Dishwasher
- Laundry: Sink, In Basement
Features
- Attic Access, Breakfast Bar, Wet Bar
- Basement: Partially Finished
- Attic: Access Only
- Number of fireplaces: 1
- Fireplace features: Masonry, Living Room
Interior area
- Total structure area: 3,740
- Total interior livable area: 3,740 sqft
- Finished area below ground: 1,178
Property
Parking
- Total spaces: 2
- Parking features: Attached
- Attached garage spaces: 2
Features
- Levels: One
- Stories: 1
- Patio & porch: Patio
- Exterior features: Lighting, Playground
- Fencing: Fenced,Full,Privacy
Lot
- Size: 0.59 Acres
Details
- Additional structures: Storage
- Parcel number: 490609110059000800
- Horse amenities: None
Construction
Type & style
- Home type: SingleFamily
- Architectural style: Ranch
- Property subtype: Residential, Single Family Residence
Materials
- Brick
- Foundation: Block
Condition
- New construction: No
- Year built: 1962
Utilities & green energy
- Water: Public
Community & HOA
Community
- Security: Smoke Detector(s)
- Subdivision: Knollton Heights
HOA
- Has HOA: No
Location
- Region: Indianapolis
Financial & listing details
- Price per square foot: $99/sqft
- Tax assessed value: $388,700
- Annual tax amount: $4,924
- Date on market: 10/5/2026
- Cumulative days on market: 20 days
Estimated market value
Not available
Estimated sales range
Not available
Not available
Price history
| Date | Event | Price |
|---|---|---|
| 10/20/2026 | Price change | $369,900-2.7%$99/sqft |
Source:  MIBOR as distributed by MLS GRID #22127749 Report a problem | ||
| 10/5/2026 | Listed for sale | $380,000+33.3%$102/sqft |
Source: MIBOR as distributed by MLS GRID #22127749 Report a problem | ||
| 12/11/2020 | Sold | $285,000$76/sqft |
Source: MIBOR as distributed by MLS GRID #21752251 Report a problem | ||
| 11/16/2020 | Pending sale | $285,000$76/sqft |
Source: Priority One Realty #21752251 Report a problem | ||
| 11/13/2020 | Listed for sale | $285,000+69.6%$76/sqft |
Source: Priority One Realty #21752251 Report a problem | ||
| 11/10/2020 | Sold | $168,000$45/sqft |
Source: Public Record Report a problem | ||
Public tax history
| Year | Property taxes | Tax assessment |
|---|---|---|
| 2025 | $4,679 +9.7% | $388,700 +11.8% |
| 2024 | $4,266 -4.8% | $347,600 -2.9% |
| 2023 | $4,481 +12.7% | $357,800 +9% |
| 2022 | $3,977 | $328,200 +10.5% |
| 2021 | -- | $297,100 +67.3% |
| 2020 | -- | $177,600 +15% |
| 2019 | -- | $154,400 -3.7% |
| 2018 | -- | $160,300 +4.6% |
| 2017 | -- | $153,300 +0.7% |
| 2016 | -- | $152,200 -0.5% |
| 2014 | -- | $153,000 +15.7% |
| 2013 | -- | $132,200 -5.4% |
| 2012 | -- | $139,700 |
Find assessor info on the county website
Monthly payment
Est. payment
Payment breakdown
Explore the cost of this home by adjusting the details. Changes won't be saved.Climate risks
Neighborhood: 46228
Nearby schools
Schools provided by the listing agent
- Elementary: Crooked Creek Elementary School
- Middle: Westlane Middle School
- High: North Central High School
Source: MIBOR as distributed by MLS GRID. This data may not be complete. We recommend contacting the local school district to confirm school assignments for this home.
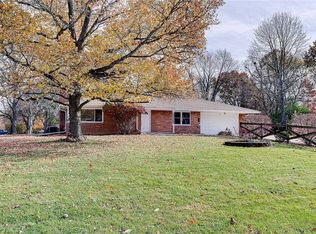
Similar homes
- $415,0004 bd3 ba3.5k sqft6146 Rucker Rd, Indianapolis, IN 46220Active
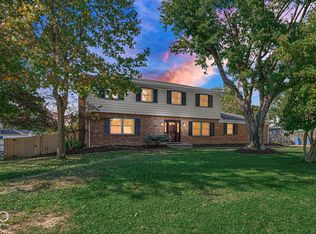 MLS ID #22131121, Seth Catron, F.C. Tucker Company. MIBOR as distributed by MLS GRID
- $359,9004 bd2 ba2.1k sqft7990 Hoover Ct, Indianapolis, IN 46260Active
 MLS ID #22122777, Casley Ward Lewis, F.C. Tucker Company. MIBOR as distributed by MLS GRID
- $359,9003 bd2 ba3.8k sqft4709 Andover Sq, Indianapolis, IN 46226Active
 MLS ID #22097327, Kristen Yazel, CENTURY 21 Scheetz. MIBOR as distributed by MLS GRID
- $399,9004 bd3 ba3.8k sqft8647 Driftwood Dr, Indianapolis, IN 46240Active
 MLS ID #22129816, P. Aaron Starr, F.C. Tucker Company. MIBOR as distributed by MLS GRID
