Tucked away on a quiet cul-de-sac in a peaceful and secluded setting, this charming ranch-style home sits on arguably one of the prettiest lots in the neighborhood. A lovely koi pond surrounded in lush landscaping welcomes you at the front entry, creating a peaceful first impression and adding to the home's inviting character. Inside, the spacious ranch layout offers easy, comfortable one-level living with a generously sized family room addition with cozy fireplace and built-ins, a versatile living room which could serve as a formal dining room, a large, eat-in kitchen, 4 bedrooms, and two updated baths. The 4th bedroom could also be a playroom or home office - the space can transition with you. A standout feature is the expansive 3-season room stretching across the back of the house, offering a bright and inviting space to relax, entertain, or enjoy your morning coffee. This beloved home offers a wonderful blend of comfort, privacy, and timeless appeal. New roof 2025, HVAC 2018, water heater 2020, new windows in 2014 and 2020, brand new electrical panel 2026. Seller is willing to consider reasonable buyer concessions for closing costs or rate buydowns with a strong, clean purchase offer.
Active
Price cut: $10K (10/14)
$359,900
7990 Hoover Ct, Indianapolis, IN 46260
4beds
2,136sqft
Residential, Single Family Residence
Built in 1961
0.32 Acres Lot
$-- Zestimate®
$168/sqft
$-- HOA
What's special
Peaceful and secluded settingQuiet cul-de-sacLarge eat-in kitchenTwo updated bathsSpacious ranch layout
- 51 days
- 1,071
- 96
Zillow last checked:
Listing updated:
Listed by:
Casley Ward Lewis casey@talktotucker.com,
F.C. Tucker Company,
Bif Ward,
F.C. Tucker Company
Source: MIBOR as distributed by MLS GRID,MLS#: 22122777
Facts & features
Interior
Bedrooms & bathrooms
- Bedrooms: 4
- Bathrooms: 2
- Full bathrooms: 2
- Main level bathrooms: 2
- Main level bedrooms: 4
Primary bedroom
- Level: Main
- Area: 176 Square Feet
- Dimensions: 16x11
Bedroom 2
- Level: Main
- Area: 110 Square Feet
- Dimensions: 11x10
Bedroom 3
- Level: Main
- Area: 100 Square Feet
- Dimensions: 10x10
Bedroom 4
- Level: Main
- Area: 165 Square Feet
- Dimensions: 15x11
Family room
- Level: Main
- Area: 435 Square Feet
- Dimensions: 29x15
Kitchen
- Level: Main
- Area: 240 Square Feet
- Dimensions: 20x12
Living room
- Level: Main
- Area: 240 Square Feet
- Dimensions: 20x12
Heating
- Forced Air
Cooling
- Central Air
Appliances
- Included: Electric Cooktop, Dishwasher, Dryer, Microwave, Oven, Refrigerator, Washer
Features
- Attic Pull Down Stairs, Breakfast Bar, Built-in Features, Eat-in Kitchen, Walk-In Closet(s)
- Has basement: No
- Attic: Pull Down Stairs
- Number of fireplaces: 1
- Fireplace features: Family Room
Interior area
- Total structure area: 2,136
- Total interior livable area: 2,136 sqft
Property
Parking
- Total spaces: 2
- Parking features: Attached
- Attached garage spaces: 2
Features
- Levels: One
- Stories: 1
- Patio & porch: Glass Enclosed, Patio
- Exterior features: Water Feature Fountain
Lot
- Size: 0.32 Acres
- Features: Cul-De-Sac, Mature Trees, Trees-Small (Under 20 Ft)
Details
- Additional structures: Barn Mini, Storage
- Parcel number: 490322112003000800
- Horse amenities: None
Construction
Type & style
- Home type: SingleFamily
- Architectural style: Ranch
- Property subtype: Residential, Single Family Residence
Materials
- Brick, Wood Siding
- Foundation: Slab
Condition
- New construction: No
- Year built: 1961
Utilities & green energy
- Water: Public
Community & HOA
Community
- Subdivision: Greenbriar
HOA
- Has HOA: No
Location
- Region: Indianapolis
Financial & listing details
- Price per square foot: $168/sqft
- Tax assessed value: $313,100
- Annual tax amount: $3,780
- Date on market: 9/1/2026
- Cumulative days on market: 53 days
Estimated market value
Not available
Estimated sales range
Not available
Not available
Price history
| Date | Event | Price |
|---|---|---|
| 10/14/2026 | Price change | $359,900-2.7%$168/sqft |
Source:  MIBOR as distributed by MLS GRID #22122777 Report a problem MIBOR as distributed by MLS GRID #22122777 Report a problem | ||
| 9/1/2026 | Listed for sale | $369,900$173/sqft |
Source: MIBOR as distributed by MLS GRID #22122777 Report a problem | ||
Public tax history
| Year | Property taxes | Tax assessment |
|---|---|---|
| 2025 | $3,453 +10.1% | $313,100 +16.5% |
| 2024 | $3,135 -4.6% | $268,800 +4.5% |
| 2023 | $3,287 +22.6% | $257,200 +3.1% |
| 2022 | $2,680 +15.3% | $249,400 +21.8% |
| 2021 | $2,325 +13.5% | $204,700 +7.7% |
| 2020 | $2,048 +11.8% | $190,100 +4.6% |
| 2019 | $1,833 +3.1% | $181,800 +6.9% |
| 2018 | $1,778 +6.7% | $170,000 +2.5% |
| 2017 | $1,666 +29.5% | $165,900 +3.9% |
| 2016 | $1,286 -12.2% | $159,600 -2% |
| 2014 | $1,466 +1.1% | $162,800 +8% |
| 2013 | $1,450 | $150,700 -8.2% |
| 2012 | $1,450 | $164,200 +2.4% |
| 2011 | -- | $160,400 |
| 2010 | $1,312 +18.1% | $160,400 +2% |
| 2009 | $1,111 | $157,300 +7.7% |
| 2007 | -- | $146,100 -1.4% |
| 2006 | -- | $148,100 +18.9% |
| 2005 | -- | $124,600 |
| 2004 | -- | $124,600 |
| 2003 | -- | $124,600 +89.1% |
| 2002 | -- | $65,900 +200% |
| 2001 | -- | $21,970 |
| 2000 | -- | $21,970 |
Find assessor info on the county website
Monthly payment
Est. payment
Payment breakdown
Explore the cost of this home by adjusting the details. Changes won't be saved.Climate risks
Neighborhood: St Vincent-Greenbriar

Similar homes
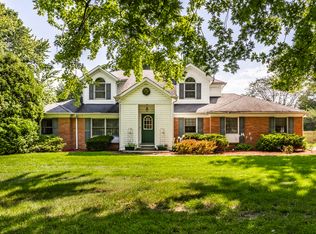
- $364,9003 bd3 ba1.8k sqft1629 W 74th Pl, Indianapolis, IN 46260Active
 MLS ID #22130136, Christina Hodgeson, Trueblood Real Estate. MIBOR as distributed by MLS GRID
 - $399,0004 bd4 ba2.7k sqft7143 Mohawk Ln, Indianapolis, IN 46260Active
 MLS ID #22123950, Stevee Clifton, Compass Indiana, LLC. MIBOR as distributed by MLS GRID
 - $349,9503 bd3 ba2.1k sqft7591 Sycamore Grove Ct, Indianapolis, IN 46260Active
 MLS ID #22112297, Beth Lyons, Keller Williams Indpls Metro N. MIBOR as distributed by MLS GRID
 - $375,0004 bd3 ba3k sqft8633 Fox Ridge Ln, Indianapolis, IN 46256Active
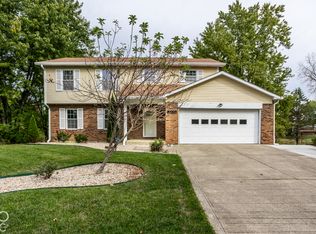 MLS ID #22131913, Brittany Correll, Berkshire Hathaway Home. MIBOR as distributed by MLS GRID
