Spacious and thoughtfully designed in Washington Township, this generously sized traditional two-story sits on a nearly half-acre lot in a quiet, established neighborhood with no HOA. A flagstone entry opens to formal living and dining rooms, while the expansive wood-paneled family room features a wood-burning fireplace with gas logs and direct access to the deck and backyard. The main level includes a large eat-in kitchen and three sizable bedrooms, including one with a private ensuite bath, plus an additional full hall bath with dual vanities. A convenient laundry/mudroom and half bath adjoin the attached two-car garage. Upstairs, the expansive primary suite features a vaulted ceiling, multiple closets, including a walk-in, and ensuite bath with dual vanity. An impressive office with extensive built-ins and storage offers excellent flexibility and could easily serve as a fifth bedroom. Outside, enjoy the deck, backyard, firepit and storage shed. Pre-inspected for added buyer confidence. With generous proportions and a versatile floor plan, this home offers plenty of room to make it distinctly your own.
Active
$399,000
7143 Mohawk Ln, Indianapolis, IN 46260
4beds
2,742sqft
Residential, Single Family Residence
Built in 1962
0.46 Acres Lot
$-- Zestimate®
$146/sqft
$-- HOA
What's special
- 50 days
- 869
- 69
Zillow last checked:
Listing updated:
Listed by:
Stevee Clifton stevee.clifton@compass.com,
Compass Indiana, LLC
Source: MIBOR as distributed by MLS GRID,MLS#: 22123950
Facts & features
Interior
Bedrooms & bathrooms
- Bedrooms: 4
- Bathrooms: 4
- Full bathrooms: 3
- 1/2 bathrooms: 1
- Main level bathrooms: 3
- Main level bedrooms: 3
Primary bedroom
- Level: Upper
- Area: 210 Square Feet
- Dimensions: 15x14
Bedroom 2
- Level: Main
- Area: 180 Square Feet
- Dimensions: 15x12
Bedroom 3
- Level: Main
- Area: 180 Square Feet
- Dimensions: 15x12
Bedroom 4
- Level: Main
- Area: 120 Square Feet
- Dimensions: 12x10
Dining room
- Level: Main
- Area: 130 Square Feet
- Dimensions: 13x10
Family room
- Level: Main
- Area: 288 Square Feet
- Dimensions: 24x12
Kitchen
- Level: Main
- Area: 168 Square Feet
- Dimensions: 14x12
Laundry
- Level: Main
- Area: 98 Square Feet
- Dimensions: 14x7
Living room
- Level: Main
- Area: 204 Square Feet
- Dimensions: 17x12
Heating
- Forced Air
Cooling
- Central Air
Appliances
- Included: Dishwasher, Dryer, Disposal, Gas Water Heater, Microwave, Electric Oven, Refrigerator, Washer
- Laundry: Main Level
Features
- Attic Pull Down Stairs, Double Vanity, Built-in Features, Vaulted Ceiling(s), Entrance Foyer, Eat-in Kitchen, Walk-In Closet(s)
- Has basement: No
- Attic: Pull Down Stairs
- Number of fireplaces: 1
- Fireplace features: Family Room, Gas Log, Wood Burning
Interior area
- Total structure area: 2,742
- Total interior livable area: 2,742 sqft
Property
Parking
- Total spaces: 2
- Parking features: Attached, Asphalt, Garage Door Opener, Garage Faces Rear
- Attached garage spaces: 2
Features
- Levels: Two
- Stories: 2
- Patio & porch: Covered, Deck
- Exterior features: Gas Grill, Fire Pit
Lot
- Size: 0.46 Acres
Details
- Additional structures: Storage
- Parcel number: 490327117071000800
- Special conditions: As Is,Sales Disclosure Not Required,Other
- Horse amenities: None
Construction
Type & style
- Home type: SingleFamily
- Architectural style: Traditional
- Property subtype: Residential, Single Family Residence
Materials
- Brick, Vinyl Siding
- Foundation: Crawl Space
Condition
- New construction: No
- Year built: 1962
Utilities & green energy
- Electric: 200+ Amp Service
- Water: Public
- Utilities for property: Electricity Connected, Sewer Connected, Water Connected
Community & HOA
Community
- Subdivision: Westlane Terrace
HOA
- Has HOA: No
Location
- Region: Indianapolis
Financial & listing details
- Price per square foot: $146/sqft
- Tax assessed value: $298,200
- Annual tax amount: $2,870
- Date on market: 9/4/2026
- Cumulative days on market: 35 days
- Electric utility on property: Yes
Estimated market value
Not available
Estimated sales range
Not available
Not available
Price history
| Date | Event | Price |
|---|---|---|
| 10/5/2026 | Listed for sale | $399,000$146/sqft |
Source:  MIBOR as distributed by MLS GRID #22123950 Report a problem MIBOR as distributed by MLS GRID #22123950 Report a problem | ||
| 9/21/2026 | Pending sale | $399,000$146/sqft |
Source: MIBOR as distributed by MLS GRID #22123950 Report a problem | ||
| 9/4/2026 | Listed for sale | $399,000$146/sqft |
Source: MIBOR as distributed by MLS GRID #22123950 Report a problem | ||
Public tax history
| Year | Property taxes | Tax assessment |
|---|---|---|
| 2025 | $3,130 +5.2% | $298,200 +3.5% |
| 2024 | $2,976 +66.8% | $288,100 |
| 2023 | $1,784 +8.3% | $288,100 +50.3% |
| 2022 | $1,648 +4.4% | $191,700 +7.3% |
| 2021 | $1,578 +6.8% | $178,600 |
| 2020 | $1,477 +15.9% | $178,600 |
| 2019 | $1,275 +0.3% | $178,600 +6.8% |
| 2018 | $1,271 -35.2% | $167,300 +0.7% |
| 2017 | $1,960 +64.5% | $166,100 |
| 2016 | $1,191 +5.1% | $166,100 -3.1% |
| 2014 | $1,134 +5.3% | $171,400 |
| 2013 | $1,077 | $171,400 +1.4% |
| 2012 | $1,077 | $169,000 -2% |
| 2011 | -- | $172,400 |
| 2010 | $1,048 +9.9% | $172,400 -2.3% |
| 2009 | $954 | $176,400 -1.5% |
| 2007 | -- | $179,000 -9.4% |
| 2006 | -- | $197,500 +44.1% |
| 2005 | -- | $137,100 |
| 2004 | -- | $137,100 |
| 2003 | -- | $137,100 +69.3% |
| 2002 | -- | $81,000 +200% |
| 2001 | -- | $27,000 |
| 2000 | -- | $27,000 |
Find assessor info on the county website
Monthly payment
Est. payment
Payment breakdown
Explore the cost of this home by adjusting the details. Changes won't be saved.Climate risks
Neighborhood: Delaware Trail
Nearby schools
Schools provided by the listing agent
- Elementary: Fox Hill Elementary School
- Middle: Westlane Middle School
- High: North Central High School
Source: MIBOR as distributed by MLS GRID. This data may not be complete. We recommend contacting the local school district to confirm school assignments for this home.
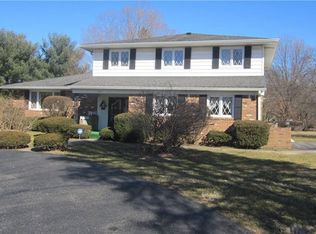
Similar homes
- $359,9004 bd2 ba2.1k sqft7990 Hoover Ct, Indianapolis, IN 46260Active
 MLS ID #22122777, Casley Ward Lewis, F.C. Tucker Company. MIBOR as distributed by MLS GRID
 - $419,9003 bd2 ba3.2k sqft6380 Hazelwood Ave, Indianapolis, IN 46260Active
 MLS ID #22116542, Devin Brennan, Ferris Property Group. MIBOR as distributed by MLS GRID
 - $347,5003 bd2 ba1.8k sqft907 Fairway Dr, Indianapolis, IN 46260Active
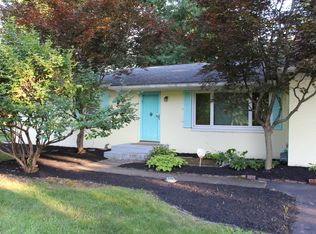 MLS ID #22077440, Tim Clinch, F.C. Tucker Company. MIBOR as distributed by MLS GRID
 - $399,9004 bd3 ba3.8k sqft8647 Driftwood Dr, Indianapolis, IN 46240Active
 MLS ID #22129816, P. Aaron Starr, F.C. Tucker Company. MIBOR as distributed by MLS GRID
