Nestled within one of the area's most sought-after communities, this two-bedroom condo offers a seamless blend of interior creature comfort with exceptional outdoor living. The thoughtfully designed layout features a bright, airy living room anchored by broad windows that flood the space with natural light. Formal, elegant dining room shows beautiful hardwood floors. Continue on into the kitchen and spacious breakfast room. SS appliances and tile floor. Convenient laundry room with stacked washer/dryer beyond the kitchen in the back hall. Spacious primary bedroom features raised ceiling & fabulous office/den adjacent, overlooking patio. A "potting" room for gardening sits next to den. Its crown jewel, however, is the exceptionally spacious, private outdoor patio-a rare find that serves as a true extension of the home, perfect for alfresco dining, morning coffee or effortlessly hosting friends under the open sky. Complete with generously sized bedrooms, a beautiful living room with cozy fireplace, a formal dining room and an eat-in kitchen, this residence delivers an uncompromising lifestyle in an unbeatable location.
Active
$309,900
9251 Spring Forest Dr, Indianapolis, IN 46260
2beds
1,839sqft
Residential, Condominium
Built in 1987
-- sqft lot
$-- Zestimate®
$169/sqft
$646/mo HOA
What's special
Formal elegant dining roomGenerously sized bedroomsFormal dining roomEat-in kitchenBeautiful hardwood floors
- 17 days
- 593
- 27
Likely to sell faster than
Zillow last checked:
Listing updated:
Listed by:
Megan Kelly megan.kelly@talktotucker.com,
F.C. Tucker Company,
Nancy Meek 317-507-5211
Source: MIBOR as distributed by MLS GRID,MLS#: 22126388
Facts & features
Interior
Bedrooms & bathrooms
- Bedrooms: 2
- Bathrooms: 2
- Full bathrooms: 2
- Main level bathrooms: 2
- Main level bedrooms: 2
Primary bedroom
- Level: Main
- Area: 210 Square Feet
- Dimensions: 14 x 15
Bedroom 2
- Level: Main
- Area: 180 Square Feet
- Dimensions: 15 x 12
Breakfast room
- Features: Tile-Ceramic
- Level: Main
- Area: 85 Square Feet
- Dimensions: 10 x 8.5
Dining room
- Level: Main
- Area: 168 Square Feet
- Dimensions: 14 x 12
Kitchen
- Features: Tile-Ceramic
- Level: Main
- Area: 84 Square Feet
- Dimensions: 12 x 7
Laundry
- Features: Tile-Ceramic
- Level: Main
- Area: 24 Square Feet
- Dimensions: 6 x 4
Living room
- Level: Main
- Area: 210 Square Feet
- Dimensions: 14 x 15
Office
- Level: Main
- Area: 117 Square Feet
- Dimensions: 13 x 9
Heating
- Heat Pump
Cooling
- Central Air
Appliances
- Included: Dishwasher, Dryer, Disposal, Microwave, Oven, Electric Oven, Range Hood, Refrigerator, Washer, Water Heater, Water Softener Owned
- Laundry: Main Level
Features
- Double Vanity, Built-in Features, High Ceilings, Ceiling Fan(s), High Speed Internet, Walk-In Closet(s)
- Has basement: No
- Number of fireplaces: 1
- Fireplace features: Living Room, Masonry, Wood Burning
- Common walls with other units/homes: 1 Common Wall
Interior area
- Total structure area: 1,839
- Total interior livable area: 1,839 sqft
Property
Parking
- Total spaces: 2
- Parking features: Attached
- Attached garage spaces: 2
Features
- Levels: One
- Stories: 1
- Entry location: Ground Level
- Patio & porch: Covered, Patio
- Exterior features: Sprinkler System
- Fencing: Fenced,Privacy
Lot
- Size: 16.3 Acres
- Features: Curbs, Mature Trees, Trees-Small (Under 20 Ft)
Details
- Parcel number: 490315111029000800
- Horse amenities: None
Construction
Type & style
- Home type: Condo
- Architectural style: Traditional
- Property subtype: Residential, Condominium
- Attached to another structure: Yes
Materials
- Brick
- Foundation: Crawl Space
Condition
- New construction: No
- Year built: 1987
Utilities & green energy
- Water: Public
Community & HOA
Community
- Features: Lake
- Security: Security System
- Subdivision: Springmill Lakes At Tamarack
HOA
- Has HOA: Yes
- Amenities included: Insurance
- Services included: Association Home Owners, Insurance, Irrigation, Lawncare
- HOA fee: $646 monthly
- HOA phone: 317-570-4358
Location
- Region: Indianapolis
Financial & listing details
- Price per square foot: $169/sqft
- Tax assessed value: $321,200
- Annual tax amount: $3,898
- Date on market: 9/17/2026
- Cumulative days on market: 20 days
Estimated market value
Not available
Estimated sales range
Not available
Not available
Price history
| Date | Event | Price |
|---|---|---|
| 9/17/2026 | Listed for sale | $309,900$169/sqft |
Source:  MIBOR as distributed by MLS GRID #22126388 Report a problem MIBOR as distributed by MLS GRID #22126388 Report a problem | ||
Public tax history
| Year | Property taxes | Tax assessment |
|---|---|---|
| 2025 | $4,853 +7.3% | $321,200 -10.8% |
| 2024 | $4,523 +12.5% | $360,000 +2.8% |
| 2023 | $4,019 +7.6% | $350,200 +18.8% |
| 2022 | $3,734 -0.8% | $294,700 +5.7% |
| 2021 | $3,764 +16.4% | $278,700 -6.2% |
| 2020 | $3,234 +5.6% | $297,100 +8.6% |
| 2019 | $3,063 +4.8% | $273,500 +3% |
| 2018 | $2,924 +2% | $265,600 +4.5% |
| 2017 | $2,867 +20.4% | $254,200 -2.6% |
| 2016 | $2,381 +3.8% | $260,900 +17% |
| 2014 | $2,294 -21.5% | $223,000 -5.9% |
| 2013 | $2,922 | $237,100 -15.4% |
| 2012 | $2,922 | $280,400 +5.5% |
| 2011 | -- | $265,900 +0% |
| 2010 | $2,601 +11.8% | $265,800 -2.2% |
| 2009 | $2,327 | $271,900 +0.9% |
| 2007 | -- | $269,500 -2.2% |
| 2006 | -- | $275,600 +17% |
| 2005 | -- | $235,600 |
| 2004 | -- | $235,600 -5.8% |
| 2003 | -- | $250,100 +177.6% |
| 2002 | -- | $90,100 +200% |
| 2001 | -- | $30,030 |
| 2000 | -- | $30,030 |
Find assessor info on the county website
Monthly payment
Est. payment
Payment breakdown
Explore the cost of this home by adjusting the details. Changes won't be saved.Climate risks
Neighborhood: St Vincent-Greenbriar
- $366,2003 bd2 ba1.8k sqft9257 Spring Forest Dr, Indianapolis, IN 46260Off Market
- $354,2003 bd1 ba1.7k sqft9245 Spring Forest Dr, Indianapolis, IN 46260Off Market
- $307,5002 bd2 ba1.7k sqft9263 Spring Forest Dr #7, Indianapolis, IN 46260Sold
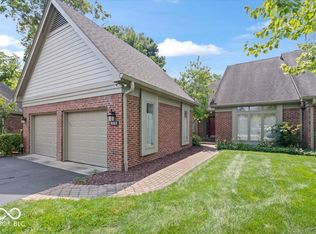
- $307,5002 bd2 ba1.7k sqft9263 Spring Forest Dr, Indianapolis, IN 46260Sold
Similar homes
- $325,0002 bd2 ba1.8k sqft9308 Spring Forest Dr, Indianapolis, IN 46260Active
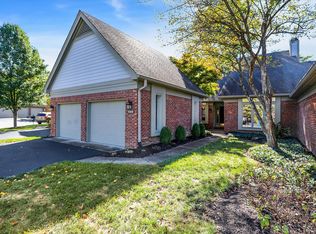 MLS ID #22068358, Jill Thompson, @properties. MIBOR as distributed by MLS GRID
 - $300,0002 bd2 ba1.7k sqft2211 Van Ness Pl, Indianapolis, IN 46240Active
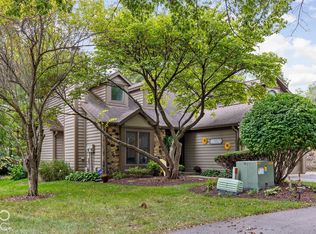 MLS ID #22129035, Michael Miller, F.C. Tucker Company. MIBOR as distributed by MLS GRID
 - $320,0003 bd2 ba1.6k sqft560 Golf Ln, Indianapolis, IN 46260Active
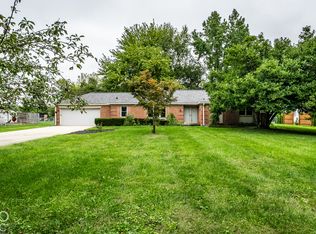 MLS ID #22127464, Shawnna West, F.C. Tucker Company. MIBOR as distributed by MLS GRID
 - $269,9002 bd2 ba1.7k sqft8690 Jaffa Court West Dr APT 14, Indianapolis, IN 46260Active
 MLS ID #22112048, Lesa King, F.C. Tucker Company. MIBOR as distributed by MLS GRID
