Welcome Home! Meticulously maintained and highly sought after Sylvan Ridge Ranch that features 2 Bedroom 2.5 Bath Ranch with finished Basement. The heart of the home is the expansive Great Room w/gas log fireplace and built-in bookcases, which serves as a center for relaxation and refined entertainment. The kitchen is equipped with stainless steel appliances, providing a functional and modern environment for culinary preparation. The private quarters are designed for convenience and privacy. Large spacious Primary Bedroom w/walk-in closet accompanies this primary suite, ensuring ample storage and organization, and updated Primary Bathroom features modern walk-in shower. The exterior of the property is equally well-considered, offering a porch for covered entry and a patio for outdoor enjoyment overlooking lake great for paddle boats or canoeing. Don't let this opportunity to pass you by, great location to shopping, dining, and entertainment.
Active
$324,900
3533 E 75th Pl, Indianapolis, IN 46240
2beds
2,073sqft
Residential, Single Family Residence
Built in 1980
1,742 Square Feet Lot
$-- Zestimate®
$157/sqft
$525/mo HOA
What's special
Finished basementGas log fireplacePatio for outdoor enjoymentExpansive great roomPorch for covered entryLarge spacious primary bedroomBuilt-in bookcases
- 7 days
- 744
- 68
Likely to sell faster than
Zillow last checked:
Listing updated:
Listed by:
Laura Bonner laura.bonner79@gmail.com,
REMAX ONE
Source: MIBOR as distributed by MLS GRID,MLS#: 22134864
Facts & features
Interior
Bedrooms & bathrooms
- Bedrooms: 2
- Bathrooms: 3
- Full bathrooms: 2
- 1/2 bathrooms: 1
- Main level bathrooms: 2
- Main level bedrooms: 2
Primary bedroom
- Level: Main
- Area: 195 Square Feet
- Dimensions: 15x13
Bedroom 2
- Level: Main
- Area: 143 Square Feet
- Dimensions: 13x11
Dining room
- Level: Main
- Area: 100 Square Feet
- Dimensions: 10x10
Family room
- Level: Basement
- Area: 260 Square Feet
- Dimensions: 20x13
Family room
- Level: Basement
- Area: 130 Square Feet
- Dimensions: 13x10
Great room
- Level: Main
- Area: 270 Square Feet
- Dimensions: 18x15
Kitchen
- Level: Main
- Area: 144 Square Feet
- Dimensions: 12x12
Heating
- Heat Pump, Electric
Cooling
- Heat Pump
Appliances
- Included: Dishwasher, Dryer, Disposal, Gas Water Heater, MicroHood, Electric Oven, Refrigerator, Washer, Water Softener Owned
- Laundry: In Basement
Features
- Built-in Features, Walk-In Closet(s), Ceiling Fan(s), Eat-in Kitchen, Entrance Foyer, High Speed Internet, Pantry, Smart Thermostat
- Windows: Wood Work Stained
- Basement: Finished
- Number of fireplaces: 1
- Fireplace features: Gas Log, Great Room, Masonry
Interior area
- Total structure area: 2,073
- Total interior livable area: 2,073 sqft
- Finished area below ground: 727
Video & virtual tour
Property
Parking
- Total spaces: 2
- Parking features: Attached
- Attached garage spaces: 2
- Details: Garage Parking Other(Finished Garage)
Features
- Levels: One
- Stories: 1
- Patio & porch: Patio, Covered
Lot
- Size: 1,742 Square Feet
- Features: Gated Community, Storm Sewer, Mature Trees
Details
- Parcel number: 490229117062000800
- Horse amenities: None
Construction
Type & style
- Home type: SingleFamily
- Architectural style: Traditional
- Property subtype: Residential, Single Family Residence
- Attached to another structure: Yes
Materials
- Brick, Wood Siding
- Foundation: Concrete Perimeter, Partial
Condition
- New construction: No
- Year built: 1980
Utilities & green energy
- Water: Public
Community & HOA
Community
- Features: Low Maintenance Lifestyle, Pool, Tennis Court(s)
- Security: Security System Owned
- Subdivision: Sylvan Ridge
HOA
- Has HOA: Yes
- Amenities included: Insurance, Maintenance, Maintenance Grounds, Management, Pool, Snow Removal, Tennis Court(s)
- Services included: Association Home Owners, Sewer, Entrance Common, Insurance, Lawncare, Maintenance Grounds, Maintenance Structure, Maintenance, Management, Snow Removal, Tennis Court(s)
- HOA fee: $525 monthly
- HOA phone: 317-545-0105
Location
- Region: Indianapolis
Financial & listing details
- Price per square foot: $157/sqft
- Tax assessed value: $271,200
- Annual tax amount: $3,184
- Date on market: 11/4/2026
- Cumulative days on market: 8 days
Estimated market value
Not available
Estimated sales range
Not available
Not available
Price history
| Date | Event | Price |
|---|---|---|
| 11/4/2026 | Listed for sale | $324,900+84.1%$157/sqft |
Source:  MIBOR as distributed by MLS GRID #22134864 Report a problem | ||
| 4/29/2016 | Sold | $176,500-1.9%$85/sqft |
Source: MIBOR as distributed by MLS GRID #21402313 Report a problem | ||
| 3/16/2016 | Pending sale | $179,900$87/sqft |
Source: Chapman-Osborne Legacy Realtors LLC #21402313 Report a problem | ||
| 3/13/2016 | Listed for sale | $179,900$87/sqft |
Source: Chapman-Osborne Legacy Realtors LLC #21402313 Report a problem | ||
Public tax history
| Year | Property taxes | Tax assessment |
|---|---|---|
| 2025 | $3,131 +4.5% | $271,200 +9.3% |
| 2024 | $2,996 +3.8% | $248,200 |
| 2023 | $2,888 +1.6% | $248,200 +12.5% |
| 2022 | $2,843 +7.5% | $220,700 +2.5% |
| 2021 | $2,644 +16.3% | $215,300 +1.6% |
| 2020 | $2,274 +2.9% | $211,900 +8.8% |
| 2019 | $2,209 +15.8% | $194,700 +0.6% |
| 2018 | $1,907 +7.3% | $193,500 +13.4% |
| 2017 | $1,777 -48.6% | $170,600 +3.7% |
| 2016 | $3,461 +2.2% | $164,500 +0.1% |
| 2014 | $3,386 +125% | $164,300 +11.6% |
| 2013 | $1,505 | $147,200 -26% |
| 2012 | $1,505 | $199,000 +15.5% |
| 2011 | -- | $172,300 |
| 2010 | $1,500 +10.5% | $172,300 -2.9% |
| 2009 | $1,358 | $177,400 +10% |
| 2007 | -- | $161,200 +27.1% |
| 2004 | -- | $126,800 |
| 2003 | -- | $126,800 +82.4% |
| 2002 | -- | $69,500 +200.1% |
| 2001 | -- | $23,160 |
| 2000 | -- | $23,160 |
Find assessor info on the county website
Monthly payment
Est. payment
Payment breakdown
Explore the cost of this home by adjusting the details. Changes won't be saved.Climate risks
Neighborhood: Clearwater


Similar homes
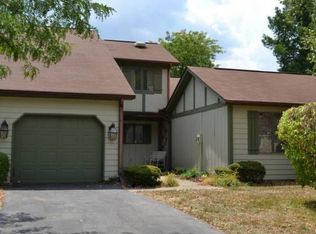
- $324,9002 bd2 ba1.3k sqft6935 Steinmeier Dr W, Indianapolis, IN 46220Active
 MLS ID #22120505, Danielle Maynard, eXp Realty, LLC. MIBOR as distributed by MLS GRID
- $299,0003 bd3 ba2.1k sqft5913 Winston Dr, Indianapolis, IN 46226Active
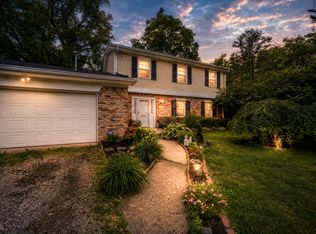 MLS ID #22104918, Georgina Becerra, F.C. Tucker Company. MIBOR as distributed by MLS GRID
- $330,0004 bd3 ba1.9k sqft8535 McNutt Cir, Indianapolis, IN 46256Active
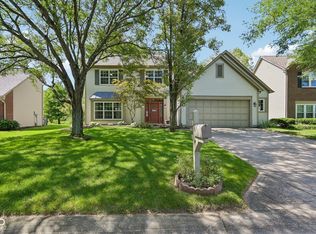 MLS ID #22119761, James Smock, F.C. Tucker Company. MIBOR as distributed by MLS GRID
- $289,9002 bd2 ba1.4k sqft6952 Steinmeier Dr W, Indianapolis, IN 46220Active
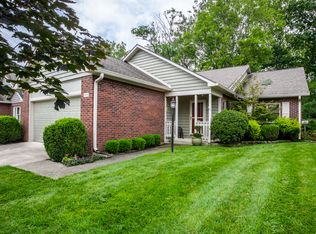 MLS ID #22115197, Sue Pfohl, F.C. Tucker Company. MIBOR as distributed by MLS GRID
