Incredible Sylvan Ridge Lakes condo that offers so much! Spacious floor plan includes a living room/dining room combo with vaulted ceiling that is a great space for entertaining. Updated kitchen offers granite countertops, stainless steel appliances and large pantry. Adjacent to the kitchen is the family room with gas log fire place offering a cozy retreat in cooler months. The screened porch is right off both the family room and primary suite - a great place to enjoy your morning coffee. Evenings can be spent grilling out on the patio while enjoying the serene lake views. Main level primary suite comes complete with walk-in closet and updated bathroom. Upstairs you'll find two bedrooms with walk-in closets and a full bath. The Rec Room in the basement is massive, allowing for a pool table and bar area (the bar stays!). Good sized exercise room and laundry room complete this lower level. Sylvan Ridge Lakes offers a great lifestyle with swimming pool, tennis courts, walking paths and social activities. The location is primo - close to Indiana's finest shopping, fabulous restaurants and easy access to I-465. Please see information regarding the HOA and what is covered in attachments. SRL offers a low maintenance lifestyle that makes it easy for the owner to "lock and go".
Sold
$340,000
3539 E 75th Pl, Indianapolis, IN 46240
3beds
2,952sqft
Residential, Condominium
Built in 1980
-- sqft lot
$361,100 Zestimate®
$115/sqft
$2,646 Estimated rent
Home value
$361,100
$339,000 - $383,000
$2,646/mo
Zestimate® history
Owner options
List your home for rent
$2,646/mo
Rent Zestimate®
Find your next renter with Zillow Rental Manager. Plus, with online applications, you can quickly screen prospective tenants – for free.
$2,646/mo
Rent Zestimate®
Refinance and save
$2,739/mo
Est. payment
Refinancing to a lower rate could help reduce your monthly payments and save thousands over the life of the loan.
$2,739/mo
Est. payment
Explore your selling options
Work with a Zillow partner agent
Leverage their expertise and Zillow's premium Showcase listings to get your home seen by more buyers.
Get startedList with your own agent
Get your home in front of millions of buyers by listing it on Zillow.
Learn how to do itSell it yourself
Take full control of how buyers see your home on Zillow by listing For Sale by Owner (FSBO).
List your homeWhat's special
Gas log fireplaceScreened porchPool tableSerene lake viewsExercise roomGranite countertopsVaulted ceiling
Zillow last checked:
Listing updated:
Listed by:
Janet Clark 317-691-6651,
F.C. Tucker Company,
Ellie Orzeske 317-691-5841
Bought with:
Patricia Gill
Carpenter, REALTORS®
Source: MIBOR as distributed by MLS GRID,MLS#: 22010958
Facts & features
Interior
Bedrooms & bathrooms
- Bedrooms: 3
- Bathrooms: 3
- Full bathrooms: 2
- 1/2 bathrooms: 1
- Main level bathrooms: 2
- Main level bedrooms: 1
Primary bedroom
- Features: Carpet
- Level: Main
- Area: 221 Square Feet
- Dimensions: 13x17
Bedroom 2
- Features: Carpet
- Level: Upper
- Area: 120 Square Feet
- Dimensions: 10x12
Bedroom 3
- Features: Carpet
- Level: Upper
- Area: 120 Square Feet
- Dimensions: 10x12
Dining room
- Features: Hardwood
- Level: Main
- Area: 100 Square Feet
- Dimensions: 10x10
Exercise room
- Features: Carpet
- Level: Basement
- Area: 180 Square Feet
- Dimensions: 12x15
Family room
- Features: Hardwood
- Level: Main
- Area: 238 Square Feet
- Dimensions: 17x14
Kitchen
- Features: Hardwood
- Level: Main
- Area: 100 Square Feet
- Dimensions: 10x10
Laundry
- Features: Other
- Level: Basement
- Area: 126 Square Feet
- Dimensions: 18x7
Living room
- Features: Hardwood
- Level: Main
- Area: 234 Square Feet
- Dimensions: 13x18
Play room
- Features: Carpet
- Level: Basement
- Area: 351 Square Feet
- Dimensions: 27x13
Heating
- Forced Air
Cooling
- Has cooling: Yes
Appliances
- Included: Gas Cooktop, Dishwasher, Dryer, Disposal, Gas Water Heater, Microwave, Gas Oven, Refrigerator, Washer, Water Heater
Features
- Double Vanity, Vaulted Ceiling(s), Entrance Foyer, Hardwood Floors, Pantry, Walk-In Closet(s)
- Flooring: Hardwood
- Has basement: Yes
- Number of fireplaces: 1
- Fireplace features: Family Room
- Common walls with other units/homes: 1 Common Wall
Interior area
- Total structure area: 2,952
- Total interior livable area: 2,952 sqft
- Finished area below ground: 690
Property
Parking
- Total spaces: 2
- Parking features: Attached
- Attached garage spaces: 2
Features
- Levels: Two
- Stories: 2
- Entry location: Building Private Entry,Ground Level
- Patio & porch: Patio, Screened
Lot
- Size: 2,178 Square Feet
Details
- Parcel number: 490229117065000800
- Horse amenities: None
Construction
Type & style
- Home type: Condo
- Architectural style: Contemporary
- Property subtype: Residential, Condominium
- Attached to another structure: Yes
Materials
- Brick, Cedar
- Foundation: Concrete Perimeter
Condition
- New construction: No
- Year built: 1980
Utilities & green energy
- Water: Community Water
Community & HOA
Community
- Features: Low Maintenance Lifestyle
- Subdivision: Sylvan Ridge Lakes
HOA
- Has HOA: Yes
- Amenities included: Insurance, Maintenance Grounds, Maintenance, Management, Snow Removal, Tennis Court(s)
- Services included: Association Home Owners, Entrance Common, Insurance, Lawncare, Maintenance Grounds, Maintenance Structure, Maintenance, Management, Snow Removal, Tennis Court(s)
- HOA fee: $465 monthly
- HOA phone: 317-545-0105
Location
- Region: Indianapolis
Financial & listing details
- Price per square foot: $115/sqft
- Tax assessed value: $332,000
- Annual tax amount: $7,794
- Date on market: 11/13/2024
- Cumulative days on market: 15 days
Price history
| Date | Event | Price |
|---|---|---|
| 12/11/2024 | Sold | $340,000-11.7%$115/sqft |
Source:  MIBOR as distributed by MLS GRID #22010958 Report a problem MIBOR as distributed by MLS GRID #22010958 Report a problem | ||
| 11/27/2024 | Pending sale | $385,000$130/sqft |
Source: MIBOR as distributed by MLS GRID #22010958 Report a problem | ||
| 11/13/2024 | Listed for sale | $385,000+66.7%$130/sqft |
Source: MIBOR as distributed by MLS GRID #22010958 Report a problem | ||
| 3/10/2016 | Sold | $231,000$78/sqft |
Source: Public Record Report a problem | ||
Public tax history
| Year | Property taxes | Tax assessment |
|---|---|---|
| 2025 | $3,986 -48.2% | $332,000 +9.6% |
| 2024 | $7,688 +9.8% | $302,900 |
| 2023 | $7,002 +0.4% | $302,900 +11% |
| 2022 | $6,975 +7.3% | $272,900 +2.6% |
| 2021 | $6,500 +15.8% | $265,900 +1.6% |
| 2020 | $5,611 +3% | $261,700 +9% |
| 2019 | $5,449 -7.6% | $240,200 +0.7% |
| 2018 | $5,897 +164.8% | $238,600 +13.6% |
| 2017 | $2,227 +6.9% | $210,100 +3.8% |
| 2016 | $2,084 +2.5% | $202,500 -0.1% |
| 2014 | $2,034 +2.3% | $202,800 +11.9% |
| 2013 | $1,989 | $181,200 -26.5% |
| 2012 | $1,989 | $246,600 +10.8% |
| 2011 | -- | $222,600 +6.9% |
| 2010 | $1,924 +10.7% | $208,300 -2.9% |
| 2009 | $1,738 | $214,500 +10.3% |
| 2007 | -- | $194,400 -5.9% |
| 2006 | -- | $206,500 +33.7% |
| 2005 | -- | $154,400 |
| 2004 | -- | $154,400 -17.3% |
| 2003 | -- | $186,600 +122.4% |
| 2002 | -- | $83,900 +200.1% |
| 2001 | -- | $27,960 |
| 2000 | -- | $27,960 |
Find assessor info on the county website
Neighborhood: Clearwater
Nearby homes
- $357,7003 bd2 ba2.6k sqft3537 E 75th Pl, Indianapolis, IN 46240Off Market
- $---- bd-- ba-- sqft7400 Sylvan Ridge Rd, Indianapolis, IN 46240Off Market
- $251,8001 bd2 ba1.9k sqft3535 E 75th Pl, Indianapolis, IN 46240Off Market
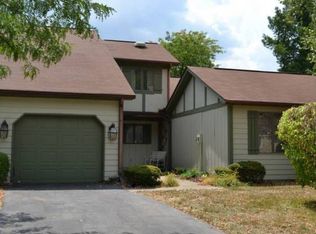
- $348,4002 bd3 ba3.3k sqft3601 E 75th Pl, Indianapolis, IN 46240Off Market
- $301,3002 bd2 ba2k sqft3533 E 75th Pl, Indianapolis, IN 46240Off Market
- $338,4002 bd3 ba1.3k sqft3603 E 75th Pl, Indianapolis, IN 46240Off Market
- $343,7002 bd3 ba2.9k sqft3605 E 75th Pl, Indianapolis, IN 46240Off Market
- $280,0002 bd2 ba2k sqft3527 E 75th Pl, Indianapolis, IN 46240Sold
Nearby schools
GreatSchools rating
- 7/10Clearwater Elementary SchoolGrades: K-5Distance: 0.5 mi
- 9/10Eastwood Middle SchoolGrades: 6-8Distance: 1.7 mi
- 6/10North Central High SchoolGrades: 9-12Distance: 1.9 mi
Get a cash offer in 3 minutes
Find out how much your home could sell for in as little as 3 minutes with a no-obligation cash offer.
Estimated market value
$361,100
Get a cash offer in 3 minutes
Find out how much your home could sell for in as little as 3 minutes with a no-obligation cash offer.
Estimated market value
$361,100
- Indiana
- Marion County
- Indianapolis
- 46240
- Clearwater
- 3539 E 75th Pl
