You had me at "sun room with a beautiful lake view"! This condo in popular Sylvan Ridge Lakes has so much to offer including a gas fireplace flanked with built-ins on both sides, glass sliders leading to where you will spend mornings sipping your favorite warm brew almost all year round. The updated primary bathroom ensuite makes this home move in ready so you can leisurely decide how you want to make this condo your own. Sylvan Ridge Lakes is a "walker-friendly" neighborhood. Spend your mornings playing pickleball and your afternoons at the pool. There is plenty of time for leisure with this low maintenance lifestyle. The unfinished lower level provides an opportunity to make it your own, especially since it is plumbed for that third bathroom. Check it out today!
Sold
$280,000
3527 E 75th Pl, Indianapolis, IN 46240
2beds
2,098sqft
Residential, Condominium
Built in 1980
-- sqft lot
$309,500 Zestimate®
$133/sqft
$2,310 Estimated rent
Home value
$309,500
$288,000 - $334,000
$2,310/mo
Zestimate® history
Owner options
List your home for rent
$2,310/mo
Rent Zestimate®
Find your next renter with Zillow Rental Manager. Plus, with online applications, you can quickly screen prospective tenants – for free.
$2,310/mo
Rent Zestimate®
Refinance and save
$2,335/mo
Est. payment
Refinancing to a lower rate could help reduce your monthly payments and save thousands over the life of the loan.
$2,335/mo
Est. payment
Explore your selling options
Work with a Zillow partner agent
Leverage their expertise and Zillow's premium Showcase listings to get your home seen by more buyers.
Get startedList with your own agent
Get your home in front of millions of buyers by listing it on Zillow.
Learn how to do itSell it yourself
Take full control of how buyers see your home on Zillow by listing For Sale by Owner (FSBO).
List your homeWhat's special
Zillow last checked:
Listing updated:
Listed by:
Patricia Gill 317-979-2556,
Carpenter, REALTORS®
Bought with:
Julie Pells
Keller Williams Indpls Metro N
Eric Pells
Keller Williams Indpls Metro N
Source: MIBOR as distributed by MLS GRID,MLS#: 22003564
Facts & features
Interior
Bedrooms & bathrooms
- Bedrooms: 2
- Bathrooms: 2
- Full bathrooms: 2
- Main level bathrooms: 2
- Main level bedrooms: 2
Primary bedroom
- Features: Carpet
- Level: Main
- Area: 221 Square Feet
- Dimensions: 17' x 13'
Bedroom 2
- Features: Carpet
- Level: Main
- Area: 99 Square Feet
- Dimensions: 11' x 9'
Breakfast room
- Features: Carpet
- Level: Main
- Area: 72 Square Feet
- Dimensions: 9' X 8'
Dining room
- Features: Carpet
- Level: Main
- Area: 110 Square Feet
- Dimensions: 11' x 10'
Foyer
- Features: Other
- Level: Main
- Area: 60 Square Feet
- Dimensions: 12' x 5'
Kitchen
- Features: Other
- Level: Main
- Area: 108 Square Feet
- Dimensions: 12' x 9'
Living room
- Features: Carpet
- Level: Main
- Area: 208 Square Feet
- Dimensions: 16' x 13'
Sun room
- Features: Carpet
- Level: Main
- Area: 121 Square Feet
- Dimensions: 11' x 11'
Heating
- Forced Air
Cooling
- Has cooling: Yes
Appliances
- Included: Dishwasher, Dryer, Disposal, Gas Water Heater, Gas Oven, Range Hood, Refrigerator, Washer, Water Heater, Water Softener Owned
- Laundry: Connections All, Laundry Closet
Features
- Bookcases, Entrance Foyer, Walk-In Closet(s)
- Basement: Partial,Roughed In,Storage Space,Unfinished
- Number of fireplaces: 1
- Fireplace features: Gas Log, Living Room, Masonry
- Common walls with other units/homes: 1 Common Wall,End Unit
Interior area
- Total structure area: 2,098
- Total interior livable area: 2,098 sqft
- Finished area below ground: 0
Property
Parking
- Total spaces: 2
- Parking features: Attached
- Attached garage spaces: 2
Features
- Levels: One
- Stories: 1
- Entry location: Ground Level
- Patio & porch: Covered, Glass Enclosed
- Has view: Yes
- View description: Lake
- Has water view: Yes
- Water view: Lake
- Waterfront features: Lake Front, Seawall
Lot
- Size: 1,742 Square Feet
- Features: Storm Sewer, Mature Trees
Details
- Parcel number: 490229117068000800
- Special conditions: Estate
- Horse amenities: None
Construction
Type & style
- Home type: Condo
- Architectural style: Traditional
- Property subtype: Residential, Condominium
- Attached to another structure: Yes
Materials
- Cedar, Stone
- Foundation: Concrete Perimeter
Condition
- New construction: No
- Year built: 1980
Utilities & green energy
- Water: Municipal/City
- Utilities for property: Sewer Connected
Community & HOA
Community
- Features: Low Maintenance Lifestyle, Fishing, Lake, Pool, Tennis Court(s)
- Security: Security Alarm Paid
- Subdivision: Sylvan Ridge Lakes
HOA
- Has HOA: Yes
- Amenities included: Insurance, Maintenance Grounds, Maintenance, Management, Security, Snow Removal, Tennis Court(s), Trash
- Services included: Sewer, Insurance, Maintenance Grounds, Maintenance Structure, Management, Security, Snow Removal, Tennis Court(s), Trash
- HOA fee: $462 monthly
- HOA phone: 317-545-0105
Location
- Region: Indianapolis
Financial & listing details
- Price per square foot: $133/sqft
- Tax assessed value: $298,800
- Annual tax amount: $3,212
- Date on market: 10/4/2024
- Cumulative days on market: 6 days
Price history
| Date | Event | Price |
|---|---|---|
| 11/4/2024 | Sold | $280,000-1.9%$133/sqft |
Source:  MIBOR as distributed by MLS GRID #22003564 Report a problem MIBOR as distributed by MLS GRID #22003564 Report a problem | ||
| 10/10/2024 | Pending sale | $285,500$136/sqft |
Source: MIBOR as distributed by MLS GRID #22003564 Report a problem | ||
| 10/4/2024 | Listed for sale | $285,500$136/sqft |
Source: MIBOR as distributed by MLS GRID #22003564 Report a problem | ||
Public tax history
| Year | Property taxes | Tax assessment |
|---|---|---|
| 2025 | $3,512 +4.5% | $298,800 +9.6% |
| 2024 | $3,362 +4.7% | $272,600 |
| 2023 | $3,211 +1.9% | $272,600 +11.3% |
| 2022 | $3,150 +7.5% | $245,000 +2.7% |
| 2021 | $2,929 +16.4% | $238,500 +1.6% |
| 2020 | $2,516 +3% | $234,700 +9% |
| 2019 | $2,443 +16.5% | $215,400 +0.7% |
| 2018 | $2,097 +7.7% | $214,000 +13.9% |
| 2017 | $1,947 +11.7% | $187,900 +3.8% |
| 2016 | $1,743 +3.1% | $181,100 +0.2% |
| 2014 | $1,691 +2% | $180,800 +11.8% |
| 2013 | $1,657 | $161,700 -26.4% |
| 2012 | $1,657 | $219,800 +11.7% |
| 2011 | -- | $196,800 +14.8% |
| 2010 | $1,436 +10.4% | $171,500 -2.8% |
| 2009 | $1,301 | $176,500 +10% |
| 2007 | -- | $160,400 -4.5% |
| 2006 | -- | $168,000 +33.2% |
| 2005 | -- | $126,100 |
| 2004 | -- | $126,100 |
| 2003 | -- | $126,100 +83.6% |
| 2002 | -- | $68,700 +200% |
| 2001 | -- | $22,900 |
| 2000 | -- | $22,900 |
Find assessor info on the county website
Neighborhood: Clearwater
Nearby homes
- $300,6002 bd3 ba2k sqft3525 E 75th Pl, Indianapolis, IN 46240Off Market

- $294,4002 bd1 ba1.3k sqft3523 E 75th Pl, Indianapolis, IN 46240Off Market
- $301,3002 bd2 ba2k sqft3533 E 75th Pl, Indianapolis, IN 46240Off Market
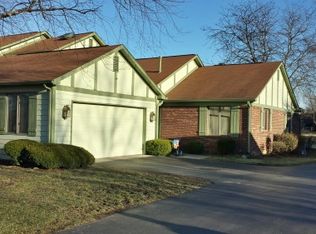
- $251,8001 bd2 ba1.9k sqft3535 E 75th Pl, Indianapolis, IN 46240Off Market
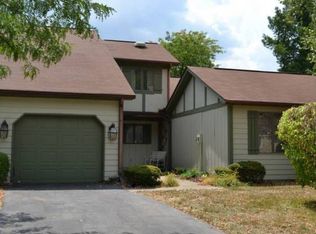
- $403,8003 bd3 ba3.8k sqft7423 Sylvan Ridge Rd, Indianapolis, IN 46240Off Market
- $517,0003 bd2 ba3.8k sqft7423 Sylann Ridge Rd, Indianapolis, IN 46240Off Market
- $357,7003 bd2 ba2.6k sqft3537 E 75th Pl, Indianapolis, IN 46240Off Market
- $271,2002 bd2 ba1.8k sqft3526 E 75th Pl, Indianapolis, IN 46240Off Market
Nearby schools
GreatSchools rating
- 7/10Clearwater Elementary SchoolGrades: K-5Distance: 0.5 mi
- 9/10Eastwood Middle SchoolGrades: 6-8Distance: 1.7 mi
- 6/10North Central High SchoolGrades: 9-12Distance: 1.9 mi
Schools provided by the listing agent
- Elementary: Clearwater Elementary School
- Middle: Eastwood Middle School
- High: North Central High School
Source: MIBOR as distributed by MLS GRID. This data may not be complete. We recommend contacting the local school district to confirm school assignments for this home.
Get a cash offer in 3 minutes
Find out how much your home could sell for in as little as 3 minutes with a no-obligation cash offer.
Estimated market value
$309,500
Get a cash offer in 3 minutes
Find out how much your home could sell for in as little as 3 minutes with a no-obligation cash offer.
Estimated market value
$309,500
- Indiana
- Marion County
- Indianapolis
- 46240
- Clearwater
- 3527 E 75th Pl
