Welcome home to your private lakeside sanctuary in Lakes at the Crossing! Tucked away at the end of a peaceful street, this light and airy condo combines high-end upgrades with unmatched outdoor living. Take in water views from your choice of wraparound decks, upper balconies, or the lower walkout patio. The open-concept main floor features soaring cathedral ceilings, a cozy fireplace, and a beautifully remodeled kitchen with granite counters, custom cabinets, and stainless appliances. The primary retreat offers a tranquil getaway with tray ceilings, two walk-in closets, and an en-suite bath with a double vanity and walk-in shower. Downstairs, the finished walkout lower level adds a large second living room, a full bath, and an extra bedroom-perfect for hosting friends and family. With two and a half updated bathrooms, fresh paint, and turnkey finishes, there is nothing left to do but move in and relax. Prime location close to Fashion Mall dining, shopping, and easy highway access, plus neighborhood tennis/pickleball courts, pool, and clubhouse!
Active
Price cut: $20K (10/21)
$479,900
8335 Sand Point Way #6, Indianapolis, IN 46240
2beds
2,208sqft
Residential, Condominium
Built in 1984
-- sqft lot
$-- Zestimate®
$217/sqft
$375/mo HOA
What's special
Cozy fireplaceOpen-concept main floorPrivate lakeside sanctuaryUnmatched outdoor livingSoaring cathedral ceilingsLight and airy condoTwo walk-in closets
- 26 days
- 429
- 18
Zillow last checked:
Listing updated:
Listed by:
Chris Camperelli chris@theeliterealtypros.com,
eXp Realty, LLC
Source: MIBOR as distributed by MLS GRID,MLS#: 22129274
Facts & features
Interior
Bedrooms & bathrooms
- Bedrooms: 2
- Bathrooms: 3
- Full bathrooms: 2
- 1/2 bathrooms: 1
- Main level bathrooms: 2
- Main level bedrooms: 1
Primary bedroom
- Level: Main
- Area: 234 Square Feet
- Dimensions: 18x13
Bedroom 2
- Level: Basement
- Area: 156 Square Feet
- Dimensions: 12x13
Dining room
- Level: Main
- Area: 132 Square Feet
- Dimensions: 11x12
Family room
- Level: Basement
- Area: 286 Square Feet
- Dimensions: 22x13
Kitchen
- Features: Marble
- Level: Main
- Area: 187 Square Feet
- Dimensions: 17x11
Laundry
- Features: Tile-Ceramic
- Level: Basement
- Area: 286 Square Feet
- Dimensions: 22x13
Living room
- Level: Main
- Area: 286 Square Feet
- Dimensions: 22x13
Play room
- Level: Basement
- Area: 192 Square Feet
- Dimensions: 16x12
Heating
- Forced Air, Natural Gas
Cooling
- Central Air
Appliances
- Included: Dishwasher, Dryer, Disposal, Microwave, MicroHood, Electric Oven, Refrigerator, Washer, Gas Water Heater
- Laundry: In Basement
Features
- Ceiling Fan(s), Double Vanity, Eat-in Kitchen, High Speed Internet, Smart Thermostat
- Windows: Wood Work Painted
- Basement: Finished,Walk-Out Access
- Number of fireplaces: 2
- Fireplace features: Family Room, Gas Starter, Living Room
- Common walls with other units/homes: 2+ Common Walls,No One Above,No One Below
Interior area
- Total structure area: 2,208
- Total interior livable area: 2,208 sqft
- Finished area below ground: 887
Property
Parking
- Total spaces: 2
- Parking features: Attached
- Attached garage spaces: 2
- Details: Garage Parking Other(Finished Garage)
Features
- Levels: One
- Stories: 1
- Entry location: Building Private Entry
- Patio & porch: Deck, Porch
- Has view: Yes
- View description: Pond
- Water view: Pond
- Waterfront features: Pond, Water View
Lot
- Size: 0.26 Acres
- Features: Close to Clubhouse
Details
- Parcel number: 490219116009000800
- Horse amenities: None
Construction
Type & style
- Home type: Condo
- Architectural style: Traditional
- Property subtype: Residential, Condominium
- Attached to another structure: Yes
Materials
- Cedar, Stone
- Foundation: Concrete Perimeter
Condition
- Updated/Remodeled
- New construction: No
- Year built: 1984
Utilities & green energy
- Water: Public
Community & HOA
Community
- Features: Low Maintenance Lifestyle, Pool, Suburban, Tennis Court(s)
- Security: Security System Leased
- Subdivision: Lakes At The Crossing
HOA
- Has HOA: Yes
- Amenities included: Pool
- Services included: Association Home Owners, Clubhouse, Insurance, Lawncare, Maintenance Grounds, Maintenance Structure, Snow Removal, Trash
- HOA fee: $375 monthly
- HOA phone: 317-570-4358
Location
- Region: Indianapolis
Financial & listing details
- Price per square foot: $217/sqft
- Annual tax amount: $8,496
- Date on market: 10/9/2026
- Cumulative days on market: 23 days
Estimated market value
Not available
Estimated sales range
Not available
Not available
Price history
| Date | Event | Price |
|---|---|---|
| 10/21/2026 | Price change | $479,900-4%$217/sqft |
Source:  MIBOR as distributed by MLS GRID #22129274 Report a problem | ||
| 10/9/2026 | Listed for sale | $499,900+85.8%$226/sqft |
Source: MIBOR as distributed by MLS GRID #22129274 Report a problem | ||
| 4/5/2016 | Sold | $269,000$122/sqft |
Source: MIBOR as distributed by MLS GRID #21398450 Report a problem | ||
Public tax history
Tax history is unavailable.
Find assessor info on the county website
Monthly payment
Est. payment
Payment breakdown
Explore the cost of this home by adjusting the details. Changes won't be saved.Climate risks
Neighborhood: Keystone at the Crossing
Nearby schools
Schools provided by the listing agent
- Elementary: Nora Elementary School
- Middle: Northview Middle School
- High: North Central High School
Source: MIBOR as distributed by MLS GRID. This data may not be complete. We recommend contacting the local school district to confirm school assignments for this home.
- $400,7003 bd1 ba1.3k sqft8335 Sand Point Way, Indianapolis, IN 46240Off Market
- $390,3003 bd2 ba1.6k sqft8341 Sand Point Way, Indianapolis, IN 46240Off Market
- $448,2003 bd2 ba1.6k sqft8329 Sand Point Way, Indianapolis, IN 46240Off Market

- $390,3003 bd2 ba1.6k sqft8347 Sand Point Way, Indianapolis, IN 46240Off Market
Similar homes
- $415,0002 bd3 ba1.9k sqft8108 River Bay Dr W, Indianapolis, IN 46240Active
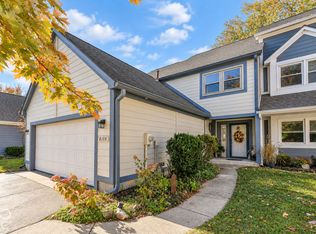 MLS ID #22131208, Stephanie Evelo, Keller Williams Indy Metro NE. MIBOR as distributed by MLS GRID
- $377,7773 bd3 ba2.2k sqft8047 Van Ness Way, Indianapolis, IN 46240Active
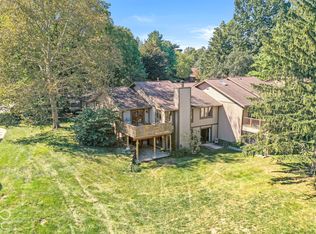 MLS ID #22128630, GB Landrigan, GB Landrigan & Company. MIBOR as distributed by MLS GRID
- $272,0002 bd3 ba1.5k sqft2342 Calaveras Way, Indianapolis, IN 46240Active
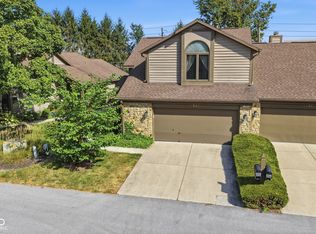 MLS ID #22125641, Jill Curtis, F.C. Tucker Company. MIBOR as distributed by MLS GRID
- $459,0005 bd3 ba2.9k sqft3715 Chadwick Dr, Carmel, IN 46033Active
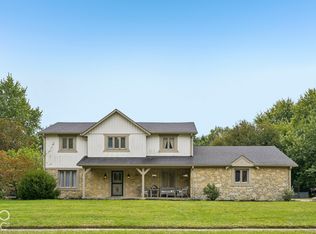 MLS ID #22129260, Jeneene West, F.C. Tucker Company. MIBOR as distributed by MLS GRID
