A little character, a lot of space and your own backyard retreat awaits! Welcome to this charming 3 bedroom, 2 bath brick ranch situated on over half an acre. Fresh Paint, new landscaping, outdoor lighting and a professionally installed 30' above ground pool (Spring 2025) with a custom built deck creates an inviting outdoor oasis. This is a backyard made for memories with room to garden, weekend cookouts or just relaxing in the sunshine. Plenty of room for your four-legged friends as it's fully fenced! Step into the spacious great room featuring a vaulted ceiling with exposed wood beams and a striking rustic wood accent wall that adds warmth and personality. The kitchen brings its own charm with beautiful sage green cabinetry, warm wood countertops and stainless steel appliances Newly remodeled baths and too many updates to list. No worries about mechanicals either! New A/C in 2024, new water heater in 2024, new heat exchange in 2026. And a new roof in 2023! No HOA on this secluded street yet just minutes to I-70. If the 2 car garage isn't enough space, there is also a generously sized backyard shed. With character inside, room to breathe outside, and a backyard made for memories, this is more than a house--it's a place to call Home!
Active
Price cut: $20K (11/11)
$319,999
1139 Portalan Dr, Greenfield, IN 46140
3beds
1,561sqft
Residential, Single Family Residence
Built in 1977
0.59 Acres Lot
$-- Zestimate®
$205/sqft
$-- HOA
What's special
Over half an acreSpacious great roomNew landscapingCustom built deckWarm wood countertopsBeautiful sage green cabinetryBackyard made for memories
- 17 days
- 1,922
- 75
Likely to sell faster than
Zillow last checked:
Listing updated:
Listed by:
Michelle Hammes mhammes171@gmail.com,
Keller Williams Indy Metro NE,
Lorri Stackhouse,
Keller Williams Indy Metro NE
Source: MIBOR as distributed by MLS GRID,MLS#: 22134230
Facts & features
Interior
Bedrooms & bathrooms
- Bedrooms: 3
- Bathrooms: 2
- Full bathrooms: 2
- Main level bathrooms: 2
- Main level bedrooms: 3
Primary bedroom
- Level: Main
- Area: 210 Square Feet
- Dimensions: 15x14
Bedroom 2
- Level: Main
- Area: 154 Square Feet
- Dimensions: 14x11
Bedroom 3
- Level: Main
- Area: 110 Square Feet
- Dimensions: 11x10
Dining room
- Level: Main
- Area: 110 Square Feet
- Dimensions: 11x10
Kitchen
- Level: Main
- Area: 120 Square Feet
- Dimensions: 12x10
Laundry
- Level: Main
- Area: 66 Square Feet
- Dimensions: 11x6
Living room
- Level: Main
- Area: 360 Square Feet
- Dimensions: 20x18
Heating
- Natural Gas
Cooling
- Central Air
Appliances
- Included: Microwave, Electric Oven, Washer, Refrigerator, Dryer, Dishwasher, Range Hood
- Laundry: Laundry Room
Features
- Cathedral Ceiling(s), Vaulted Ceiling(s), Walk-In Closet(s)
- Has basement: No
Interior area
- Total structure area: 1,561
- Total interior livable area: 1,561 sqft
Property
Parking
- Total spaces: 2
- Parking features: Attached
- Attached garage spaces: 2
Features
- Levels: One
- Stories: 1
- Patio & porch: Deck
- Pool features: Above Ground, Outdoor Pool, Pool Cover
- Fencing: Fenced,Full
- Has view: Yes
- View description: Trees/Woods
Lot
- Size: 0.59 Acres
- Features: Rural - Not Subdivision
Details
- Additional structures: Storage
- Parcel number: 300525401014000006
- Horse amenities: None
Construction
Type & style
- Home type: SingleFamily
- Architectural style: Ranch
- Property subtype: Residential, Single Family Residence
Materials
- Brick
- Foundation: Crawl Space
Condition
- New construction: No
- Year built: 1977
Utilities & green energy
- Water: Private
Community & HOA
Community
- Subdivision: Portalan Pleasant Plains
HOA
- Has HOA: No
Location
- Region: Greenfield
Financial & listing details
- Price per square foot: $205/sqft
- Tax assessed value: $168,900
- Annual tax amount: $1,232
- Date on market: 10/30/2026
- Cumulative days on market: 19 days
Estimated market value
Not available
Estimated sales range
Not available
Not available
Price history
| Date | Event | Price |
|---|---|---|
| 11/11/2026 | Price change | $319,999-5.9%$205/sqft |
Source:  MIBOR as distributed by MLS GRID #22134230 Report a problem | ||
| 10/30/2026 | Listed for sale | $339,999+183.6%$218/sqft |
Source: MIBOR as distributed by MLS GRID #22134230 Report a problem | ||
| 12/20/2012 | Sold | --0 |
Source: Agent Provided Report a problem | ||
| 9/29/2012 | Price change | $119,900-2.4%$77/sqft |
Source: RE/MAX Realty Group #21198587 Report a problem | ||
| 9/5/2012 | Price change | $122,900-1.6%$79/sqft |
Source: RE/MAX Realty Group #21125530 Report a problem | ||
| 7/19/2012 | Price change | $124,900-3.6%$80/sqft |
Source: RE/MAX Realty Group #21125530 Report a problem | ||
| 7/12/2012 | Price change | $129,500+3.7%$83/sqft |
Source: RE/MAX Realty Group #21125530 Report a problem | ||
| 7/10/2012 | Listed for sale | $124,900-3.6%$80/sqft |
Source: RE/MAX Realty Group #21125530 Report a problem | ||
| 10/14/2011 | Price change | $129,500-4%$83/sqft |
Source: RE/MAX Realty Group (Greenfield) #21125530 Report a problem | ||
| 9/10/2011 | Price change | $134,900-3.6%$86/sqft |
Source: RE/MAX Realty Group (Greenfield) #21125530 Report a problem | ||
| 6/4/2011 | Listed for sale | $139,900+6.1%$90/sqft |
Source: RE/MAX Realty Group (Greenfield) #21125530 Report a problem | ||
| 4/23/2001 | Sold | $131,900$84/sqft |
Source: MIBOR as distributed by MLS GRID #2035426 Report a problem | ||
Public tax history
| Year | Property taxes | Tax assessment |
|---|---|---|
| 2025 | $1,324 +7.3% | $168,900 +5.7% |
| 2024 | $1,234 -6.1% | $159,800 +7.8% |
| 2023 | $1,314 +15.1% | $148,300 +7.2% |
| 2022 | $1,141 +2% | $138,400 +4.3% |
| 2021 | $1,119 +17.1% | $132,700 +4.4% |
| 2020 | $955 -8.9% | $127,100 +3.1% |
| 2019 | $1,049 -5.2% | $123,300 |
| 2018 | $1,106 +6.2% | $123,300 +2% |
| 2017 | $1,042 | $120,900 |
| 2016 | $1,042 -4% | $120,900 +1.1% |
| 2014 | $1,085 -9.9% | $119,600 |
| 2013 | $1,204 +4.2% | $119,600 -3.4% |
| 2012 | $1,155 -5.1% | $123,800 +2.1% |
| 2011 | $1,218 +18.8% | $121,300 |
| 2010 | $1,025 +1.8% | $121,300 |
| 2009 | $1,007 -9.8% | $121,300 -6.4% |
| 2007 | $1,116 -10.6% | $129,600 -0.5% |
| 2006 | $1,249 | $130,200 +10.1% |
| 2005 | -- | $118,300 |
Find assessor info on the county website
Monthly payment
Est. payment
Payment breakdown
Explore the cost of this home by adjusting the details. Changes won't be saved.Climate risks
Neighborhood: 46140
Nearby schools
Schools provided by the listing agent
- Elementary: Mt Comfort Elementary School
- Middle: Mt Vernon Middle School
- High: Mt Vernon High School
Source: MIBOR as distributed by MLS GRID. This data may not be complete. We recommend contacting the local school district to confirm school assignments for this home.

Similar homes
- $255,0003 bd2 ba1.2k sqft2814 W Walnut Dr, Greenfield, IN 46140Active
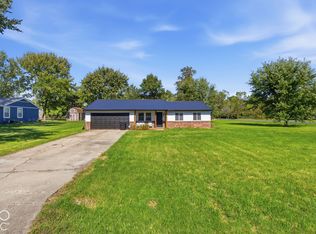 MLS ID #22129065, Cara Ahrens-Roemer, Berkshire Hathaway Home. MIBOR as distributed by MLS GRID
- $299,9003 bd3 ba1.9k sqft12150 Sunrise Ct, Indianapolis, IN 46229Active
 MLS ID #22115301, Jimmy Perry, Ever Real Estate, LLC. MIBOR as distributed by MLS GRID
- $325,0003 bd3 ba1.8k sqft7730 Hollow Ridge Cir, Indianapolis, IN 46256Active
 MLS ID #22120431, Susan Ancona, F.C. Tucker Company. MIBOR as distributed by MLS GRID
- $349,0003 bd2 ba1.6k sqft11826 Marlin Rd, Indianapolis, IN 46239Active
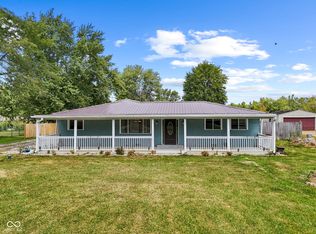 MLS ID #22125599, Sean Daniels, Daniels Real Estate. MIBOR as distributed by MLS GRID
