Welcome to 3024 Sable Ridge Lane, where modern updates meet comfortable, easy living! This beautifully updated 3-bedroom, 2-bath ranch offers 1,631 square feet of inviting living space in a desirable Greenwood location with NO HOA! Step inside and enjoy the fresh, modern feel with all-new interior paint, beautiful new flooring, updated bathrooms, and stylish new light fixtures throughout. The thoughtfully designed floor plan offers comfortable gathering spaces, spacious bedrooms, and plenty of room to entertain or unwind. Situated on a generous .36-acre lot, there's plenty of outdoor space for gardening, entertaining, or simply relaxing. Enjoy the convenience of single-level living with all the updates already completed! Conveniently located near shopping, dining, and everyday amenities, this move-in-ready home offers the perfect combination of style, comfort, and freedom from HOA fees. Just unpack and enjoy!
Active
$300,000
3024 Sable Ridge Ln, Greenwood, IN 46142
3beds
1,631sqft
Residential, Single Family Residence
Built in 1990
0.36 Acres Lot
$296,200 Zestimate®
$184/sqft
$-- HOA
What's special
Spacious bedroomsThoughtfully designed floor planComfortable gathering spacesUpdated bathroomsBeautiful new flooringAll-new interior paintSingle-level living
- 14 days
- 1,231
- 208
Zillow last checked:
Listing updated:
Listed by:
Kelly McLaughlin kelly-m-mclaughlin@hotmail.com,
Mad Chase Real Estate
Source: MIBOR as distributed by MLS GRID,MLS#: 22134873
Facts & features
Interior
Bedrooms & bathrooms
- Bedrooms: 3
- Bathrooms: 2
- Full bathrooms: 2
- Main level bathrooms: 2
- Main level bedrooms: 3
Primary bedroom
- Level: Main
- Area: 225 Square Feet
- Dimensions: 15x15
Bedroom 2
- Level: Main
- Area: 144 Square Feet
- Dimensions: 12x12
Bedroom 3
- Level: Main
- Area: 144 Square Feet
- Dimensions: 12x12
Breakfast room
- Level: Main
- Area: 144 Square Feet
- Dimensions: 12x12
Great room
- Level: Main
- Area: 432 Square Feet
- Dimensions: 24x18
Kitchen
- Features: Tile-Ceramic
- Level: Main
- Area: 216 Square Feet
- Dimensions: 18x12
Laundry
- Features: Tile-Ceramic
- Level: Main
- Area: 48 Square Feet
- Dimensions: 08x06
Heating
- Forced Air, Natural Gas
Cooling
- Central Air
Appliances
- Included: Dishwasher, Dryer, Gas Water Heater, MicroHood, Gas Oven, Refrigerator, Washer, Water Softener Owned, Microwave
- Laundry: Main Level, Laundry Room
Features
- Attic Access, Cathedral Ceiling(s), Walk-In Closet(s), Breakfast Bar, Ceiling Fan(s), Entrance Foyer, High Speed Internet, Vaulted Ceiling(s), Double Vanity
- Windows: Wood Work Painted
- Has basement: No
- Attic: Access Only
- Number of fireplaces: 1
- Fireplace features: Gas Log, Great Room, Masonry, Living Room
Interior area
- Total structure area: 1,631
- Total interior livable area: 1,631 sqft
Property
Parking
- Total spaces: 2
- Parking features: Attached
- Attached garage spaces: 2
- Details: Garage Parking Other(Finished Garage)
Features
- Levels: One
- Stories: 1
- Patio & porch: Patio, Covered
- Exterior features: Gas Grill, Fire Pit
- Has spa: Yes
- Spa features: Bath
- Fencing: Fenced,Full
- Has view: Yes
- View description: Trees/Woods
Lot
- Size: 0.36 Acres
- Features: Sidewalks, Mature Trees
Details
- Additional structures: Storage
- Parcel number: 410326041016000041
- Horse amenities: None
Construction
Type & style
- Home type: SingleFamily
- Architectural style: Ranch
- Property subtype: Residential, Single Family Residence
Materials
- Brick, Vinyl Siding
- Foundation: Slab
Condition
- New construction: No
- Year built: 1990
Utilities & green energy
- Water: Public
Community & HOA
Community
- Security: Smoke Detector(s)
- Subdivision: Sable Ridge
HOA
- Has HOA: No
Location
- Region: Greenwood
Financial & listing details
- Price per square foot: $184/sqft
- Tax assessed value: $268,400
- Annual tax amount: $2,416
- Date on market: 11/6/2026
- Cumulative days on market: 11 days
Estimated market value
$296,200
$281,000 - $311,000
$1,859/mo
Price history
| Date | Event | Price |
|---|---|---|
| 11/16/2026 | Listed for sale | $300,000$184/sqft |
Source:  MIBOR as distributed by MLS GRID #22134873 Report a problem | ||
| 11/10/2026 | Pending sale | $300,000$184/sqft |
Source: MIBOR as distributed by MLS GRID #22134873 Report a problem | ||
| 11/6/2026 | Listed for sale | $300,000+50%$184/sqft |
Source: MIBOR as distributed by MLS GRID #22134873 Report a problem | ||
| 3/1/2019 | Sold | $200,000+0.1%$123/sqft |
Source: MIBOR as distributed by MLS GRID #21613650 Report a problem | ||
| 1/11/2019 | Pending sale | $199,900$123/sqft |
Source: Cottingham Realty, Appraisal #21613650 Report a problem | ||
| 1/8/2019 | Listed for sale | $199,900+33.3%$123/sqft |
Source: Cottingham Realty, Appraisal #21613650 Report a problem | ||
| 9/12/2017 | Sold | $150,000-6.2%$92/sqft |
Source: MIBOR as distributed by MLS GRID #21496842 Report a problem | ||
| 8/11/2017 | Pending sale | $159,900$98/sqft |
Source: Indy Metro South #21496842 Report a problem | ||
| 8/4/2017 | Price change | $159,900-5.9%$98/sqft |
Source: Indy Metro South #21496842 Report a problem | ||
| 7/7/2017 | Listed for sale | $169,900+79%$104/sqft |
Source: Keller Williams Indy Metro S #21496842 Report a problem | ||
| 12/31/2013 | Listing removed | $1,100$1/sqft |
Source: Owner Report a problem | ||
| 11/26/2013 | Listed for rent | $1,100$1/sqft |
Source: Owner Report a problem | ||
| 3/1/2008 | Sold | $94,900$58/sqft |
Source: MIBOR as distributed by MLS GRID #2807576 Report a problem | ||
Public tax history
| Year | Property taxes | Tax assessment |
|---|---|---|
| 2025 | $2,538 -0.9% | $268,400 +5.8% |
| 2024 | $2,561 +12.8% | $253,800 -0.9% |
| 2023 | $2,271 +21.6% | $256,100 +12.8% |
| 2022 | $1,868 +12.7% | $227,100 +21.6% |
| 2021 | $1,658 +29.5% | $186,800 +10.8% |
| 2020 | $1,280 +3% | $168,600 +21.8% |
| 2019 | $1,243 +13.3% | $138,400 +2.8% |
| 2018 | $1,097 -57.7% | $134,600 +3.4% |
| 2017 | $2,591 +112.4% | $130,200 -0.4% |
| 2016 | $1,220 -53.2% | $130,700 +12.6% |
| 2014 | $2,609 +5.2% | $116,100 -8.4% |
| 2013 | $2,479 -0.6% | $126,800 +1.7% |
| 2012 | $2,494 +9.5% | $124,700 +6.9% |
| 2011 | $2,278 -2.4% | $116,700 |
| 2010 | $2,334 -2.8% | $116,700 -2.7% |
| 2009 | $2,402 +1.7% | $119,900 |
| 2007 | $2,362 -7.3% | $119,900 -7% |
| 2006 | $2,548 | $128,900 +12% |
| 2005 | -- | $115,100 |
Find assessor info on the county website
Monthly payment
Est. payment
Payment breakdown
Explore the cost of this home by adjusting the details. Changes won't be saved.Climate risks
Neighborhood: 46142
Similar homes
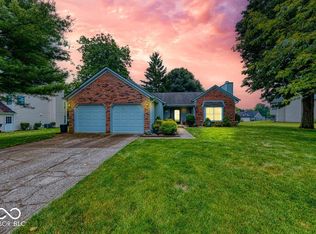
- $299,9003 bd2 ba1.3k sqft1102 Sarah Ct, Greenwood, IN 46142Active
 MLS ID #22120067, Dan Moran, Moran Real Estate Group. MIBOR as distributed by MLS GRID
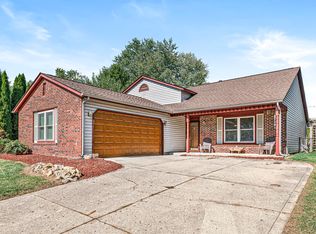
- $299,9002 bd2 ba1.5k sqft323 Lake Ridge Ln, Greenwood, IN 46142Active
 MLS ID #22111330, Jill Turner, Carpenter, REALTORS®. MIBOR as distributed by MLS GRID
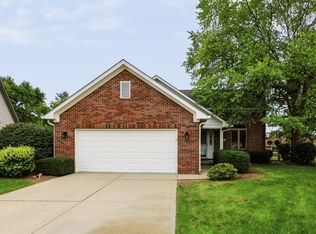
- $329,9005 bd3 ba2.1k sqft600 Leisure Ln, Greenwood, IN 46142Active
 MLS ID #22117655, Doug Dilling, United Real Estate Indpls. MIBOR as distributed by MLS GRID
- $313,0003 bd2 ba1.6k sqft831 Ellington Cir, Greenwood, IN 46143Active
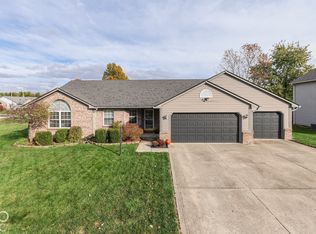 MLS ID #22134829, Merissa Houston, Keller Williams Indy Metro Partners. MIBOR as distributed by MLS GRID
