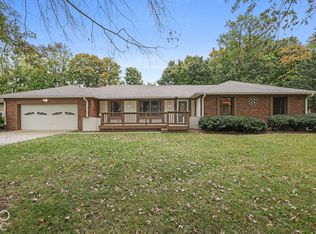
Charming single-family home built in 2001, featuring a classic brick exterior and mature landscaping that create an inviting first impression. Inside, the open floor plan offers a spacious living room and a functional layout with three bedrooms and laundry conveniently located on the main level. An additional loft provides versatile space for a home office, playroom, or flex area. Designed for comfortable indoor-outdoor living, the home features a screened-in porch and cozy patio-perfect for relaxing or entertaining. The home offers three generously sized bedrooms, including a spacious primary suite. Recent updates include new ceramic tile flooring, granite countertops, a stylish backsplash, fresh paint, and an updated laundry area. Don't miss your opportunity to make this charming and thoughtfully updated home your own!
Active
$329,900
7845 Shannon Lakes Way, Indianapolis, IN 46217
3beds
1,768sqft
Residential, Single Family Residence
Built in 2001
10,454 Square Feet Lot
$323,800 Zestimate®
$187/sqft
$23/mo HOA
What's special
Stylish backsplashClassic brick exteriorScreened-in porchSpacious primary suiteThree bedroomsThree generously sized bedroomsGranite countertops
- 51 days
- 246
- 7
Zillow last checked:
Listing updated:
Listed by:
Joshua Lawrence josh@atpropertiesind.com,
@properties
Source: MIBOR as distributed by MLS GRID,MLS#: 22123018
Facts & features
Interior
Bedrooms & bathrooms
- Bedrooms: 3
- Bathrooms: 2
- Full bathrooms: 2
- Main level bathrooms: 2
- Main level bedrooms: 3
Primary bedroom
- Level: Main
- Area: 176 Square Feet
- Dimensions: 16x11
Bedroom 2
- Level: Main
- Area: 120 Square Feet
- Dimensions: 12x10
Bedroom 3
- Level: Main
- Area: 132 Square Feet
- Dimensions: 12x11
Dining room
- Level: Main
- Area: 104 Square Feet
- Dimensions: 13x8
Kitchen
- Features: Tile-Ceramic
- Level: Main
- Area: 160 Square Feet
- Dimensions: 16x10
Laundry
- Features: Tile-Ceramic
- Level: Main
- Area: 60 Square Feet
- Dimensions: 10x6
Living room
- Features: Tile-Ceramic
- Level: Main
- Area: 234 Square Feet
- Dimensions: 18x13
Loft
- Level: Upper
- Area: 429 Square Feet
- Dimensions: 33x13
Heating
- Forced Air, Natural Gas
Cooling
- Central Air
Appliances
- Included: Dishwasher, Dryer, Disposal, Electric Oven, Refrigerator, Washer, Gas Water Heater, Water Softener Owned
- Laundry: Main Level
Features
- Attic Access, Cathedral Ceiling(s), High Ceilings, Breakfast Bar, Ceiling Fan(s), Entrance Foyer, High Speed Internet, Pantry
- Has basement: No
- Attic: Access Only
- Number of fireplaces: 1
- Fireplace features: Living Room
Interior area
- Total structure area: 1,768
- Total interior livable area: 1,768 sqft
Property
Parking
- Total spaces: 2
- Parking features: Attached
- Attached garage spaces: 2
- Details: Garage Parking Other(Keyless Entry)
Features
- Levels: One Leveland + Loft
- Stories: 1
- Patio & porch: Screened
Lot
- Size: 10,454 Square Feet
- Features: Sidewalks, Storm Sewer, Street Lights
Details
- Parcel number: 491415140001000500
- Horse amenities: None
Construction
Type & style
- Home type: SingleFamily
- Architectural style: Traditional
- Property subtype: Residential, Single Family Residence
Materials
- Vinyl With Brick
- Foundation: Slab
Condition
- New construction: No
- Year built: 2001
Utilities & green energy
- Water: Public
Community & HOA
Community
- Subdivision: Shannon Lakes
HOA
- Has HOA: Yes
- Services included: Association Home Owners, Entrance Common, Insurance, Maintenance, Management
- HOA fee: $275 annually
Location
- Region: Indianapolis
Financial & listing details
- Price per square foot: $187/sqft
- Tax assessed value: $309,600
- Annual tax amount: $6,968
- Date on market: 8/28/2026
- Cumulative days on market: 33 days
Estimated market value
$323,800
$308,000 - $340,000
$1,937/mo
Price history
| Date | Event | Price |
|---|---|---|
| 8/28/2026 | Listed for sale | $329,900+143.5%$187/sqft |
Source:  MIBOR as distributed by MLS GRID #22123018 Report a problem MIBOR as distributed by MLS GRID #22123018 Report a problem | ||
| 7/25/2018 | Listing removed | $1,475$1/sqft |
Source: Nottingham Realty Group Report a problem | ||
| 7/12/2018 | Listed for rent | $1,475$1/sqft |
Source: Nottingham Realty Group Report a problem | ||
| 11/14/2011 | Sold | $135,500-3.2%$77/sqft |
Source: Agent Provided Report a problem | ||
| 7/22/2011 | Price change | $140,000-6.6%$79/sqft |
Source: RE/MAX Select, Emerson #21133253 Report a problem | ||
| 3/2/2011 | Price change | $149,900+100504%$85/sqft |
Source: <B>SACKSTEDER REAL ESTATE<br> SERVICES, L.L.C.</B> #21040972 Report a problem | ||
| 2/25/2011 | Listed for sale | $149-99.9% |
Source: <B>SACKSTEDER REAL ESTATE<br> SERVICES, L.L.C.</B> #21040972 Report a problem | ||
| 8/14/2010 | Listed for sale | $149,900$85/sqft |
Source: <B>SACKSTEDER REAL ESTATE<br> SERVICES, L.L.C.</B> #21040972 Report a problem | ||
Public tax history
| Year | Property taxes | Tax assessment |
|---|---|---|
| 2025 | $7,695 +8% | $309,600 +2.4% |
| 2024 | $7,125 +10.3% | $302,300 +7.9% |
| 2023 | $6,457 +10.6% | $280,200 +11% |
| 2022 | $5,839 +111.7% | $252,500 +12.2% |
| 2021 | $2,758 +3.2% | $225,000 +6.4% |
| 2020 | $2,673 +4.3% | $211,500 +3.5% |
| 2019 | $2,564 -0.3% | $204,300 +3% |
| 2018 | $2,571 +4.7% | $198,400 +1.1% |
| 2017 | $2,455 +10.8% | $196,300 +6.9% |
| 2016 | $2,216 +5.7% | $183,600 +4.3% |
| 2014 | $2,096 -50.1% | $176,000 +2.4% |
| 2013 | $4,202 | $171,900 -0.4% |
| 2012 | $4,202 | $172,600 +2.8% |
| 2011 | -- | $167,900 +7.8% |
| 2010 | $1,558 +14% | $155,800 |
| 2009 | $1,367 | $155,800 -4.2% |
| 2007 | -- | $162,700 |
| 2006 | -- | $162,700 +16.5% |
| 2005 | -- | $139,600 |
| 2004 | -- | $139,600 |
| 2003 | -- | $139,600 |
Find assessor info on the county website
Monthly payment
Est. payment
Payment breakdown
Explore the cost of this home by adjusting the details. Changes won't be saved.Climate risks
Neighborhood: Glenn's Valley
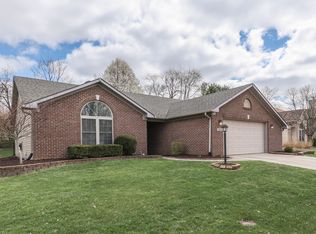
- $257,5003 bd2 ba1.4k sqft7835 Shannon Lakes Way, Indianapolis, IN 46217Sold
- $368,5003 bd3 ba3.2k sqft7851 Shannon Lakes Way, Indianapolis, IN 46217Off Market
- $271,2003 bd1 ba1.4k sqft1407 Mahony Ct, Indianapolis, IN 46217Off Market
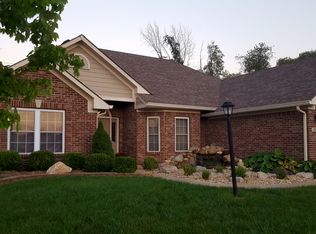
- $280,5003 bd2 ba1.5k sqft7827 Shannon Lakes Way, Indianapolis, IN 46217Off Market
Similar homes
- $319,9003 bd2 ba1.8k sqft1404 Mahony Ct, Indianapolis, IN 46217Active
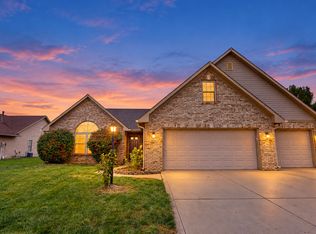 MLS ID #22131535, Travis Carpenter, Indiana Ford Realty LLC. MIBOR as distributed by MLS GRID
 - $317,5003 bd3 ba2k sqft933 Amesbury Ct, Indianapolis, IN 46217Active
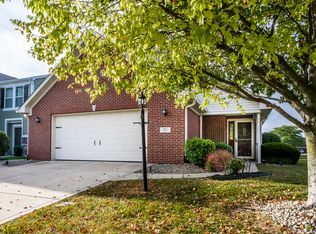 MLS ID #22125782, Cody Jenkins, Cedar Tree Realtors. MIBOR as distributed by MLS GRID
 - $365,0004 bd5 ba2.5k sqft7722 Shasta Dr, Indianapolis, IN 46217Active
 MLS ID #22129733, Dan Moran, Moran Real Estate Group. MIBOR as distributed by MLS GRID
 - $350,0003 bd3 ba1.7k sqft801 S Restin Rd, Greenwood, IN 46142Active
 MLS ID #22131379, Miguel Rodriguez, Keller Williams Indy Metro Partners. MIBOR as distributed by MLS GRID
