Discover refined single-story living at 1241 Station DR in GREENWOOD, IN. Built in 2018, this attractive 2038 square foot ranch-style residence offers a great condition property, designed for comfortable and elegant living. The heart of this home is its open-plan kitchen, seamlessly flowing into the living room. Culinary enthusiasts will appreciate the double oven and the expansive island, which thoughtfully incorporates a sink, making meal preparation and entertaining a breeze. The adjacent living room provides a welcoming atmosphere, centered around a cozy fireplace, perfect for gathering and relaxation. Retreat to one of the two well-appointed bathrooms, each designed with comfort in mind. One bathroom features a double vanity, a walk-in shower, and an indulgent shower with multiple shower heads, including a luxurious rainfall shower, creating a spa-like experience. The property also includes practical amenities such as a dedicated laundry room and an attached garage, offering convenience and additional storage. Step outside to enjoy the inviting porch, an ideal spot for morning coffee or evening unwinding. With its thoughtful design and desirable features, this home presents an exceptional opportunity for sophisticated living.
Active
$335,000
1241 Station Dr, Greenwood, IN 46143
3beds
2,038sqft
Residential, Single Family Residence
Built in 2018
0.31 Acres Lot
$-- Zestimate®
$164/sqft
$12/mo HOA
What's special
Cozy fireplaceAttached garageInviting porchDouble vanityLuxurious rainfall showerOpen-plan kitchenDouble oven
- 11 days |
- 629 |
- 52 |
Likely to sell faster than
Zillow last checked:
Listing updated:
Listed by:
Rebecca Webb 317-522-6185,
eXp Realty, LLC
Source: MIBOR as distributed by MLS GRID,MLS#: 22118112
Facts & features
Interior
Bedrooms & bathrooms
- Bedrooms: 3
- Bathrooms: 2
- Full bathrooms: 2
- Main level bathrooms: 2
- Main level bedrooms: 3
Primary bedroom
- Level: Main
- Area: 221 Square Feet
- Dimensions: 17x13
Bedroom 2
- Level: Main
- Area: 120 Square Feet
- Dimensions: 10x12
Bedroom 3
- Level: Main
- Area: 156 Square Feet
- Dimensions: 13x12
Dining room
- Level: Main
- Area: 130 Square Feet
- Dimensions: 13x10
Great room
- Level: Main
- Area: 119 Square Feet
- Dimensions: 7x17
Kitchen
- Level: Main
- Area: 169 Square Feet
- Dimensions: 13x13
Laundry
- Level: Main
- Area: 90 Square Feet
- Dimensions: 9x10
Living room
- Level: Main
- Area: 459 Square Feet
- Dimensions: 17x27
Heating
- Electric
Cooling
- Central Air
Appliances
- Included: Electric Cooktop, Dishwasher, Dryer, Electric Water Heater, Microwave, Oven, Refrigerator, Washer, Water Softener Owned
- Laundry: In Unit, Main Level
Features
- Attic Access, Double Vanity, High Ceilings, Ceiling Fan(s), Pantry, Walk-In Closet(s)
- Has basement: No
- Attic: Access Only
Interior area
- Total structure area: 2,038
- Total interior livable area: 2,038 sqft
Property
Parking
- Total spaces: 2
- Parking features: Attached
- Attached garage spaces: 2
Features
- Levels: One
- Stories: 1
- Patio & porch: Covered, Deck, Patio, Porch
Lot
- Size: 0.31 Acres
Details
- Parcel number: 410503042100000025
- Horse amenities: None
Construction
Type & style
- Home type: SingleFamily
- Architectural style: Ranch
- Property subtype: Residential, Single Family Residence
Materials
- Vinyl With Stone
- Foundation: Slab
Condition
- New construction: No
- Year built: 2018
Details
- Builder name: Mi Homes
Utilities & green energy
- Electric: 200+ Amp Service
- Water: Public
- Utilities for property: Electricity Connected, Water Connected
Community & HOA
Community
- Security: 24 Hour Security, Security System
- Subdivision: Greenwood Station
HOA
- Has HOA: Yes
- HOA fee: $138 annually
Location
- Region: Greenwood
Financial & listing details
- Price per square foot: $164/sqft
- Tax assessed value: $361,100
- Annual tax amount: $3,524
- Date on market: 8/6/2026
- Cumulative days on market: 13 days
- Electric utility on property: Yes
Estimated market value
Not available
Estimated sales range
Not available
Not available
Price history
| Date | Event | Price |
|---|---|---|
| 8/6/2026 | Listed for sale | $335,000$164/sqft |
Source:  MIBOR as distributed by MLS GRID #22118112 Report a problem MIBOR as distributed by MLS GRID #22118112 Report a problem | ||
Public tax history
| Year | Property taxes | Tax assessment |
|---|---|---|
| 2025 | $3,470 -0.5% | $361,100 +9% |
| 2024 | $3,488 +12.8% | $331,300 -0.8% |
| 2023 | $3,092 +15.9% | $334,100 +12.6% |
| 2022 | $2,668 +5.6% | $296,800 +16.3% |
| 2021 | $2,526 +9.3% | $255,300 +6.2% |
| 2020 | $2,311 | $240,300 +9.2% |
| 2019 | -- | $220,100 |
Find assessor info on the county website
Monthly payment
Est. payment
Payment breakdown
Explore the cost of this home by adjusting the details. Changes won't be saved.Climate risks
Neighborhood: 46143
Nearby schools
GreatSchools rating
- 6/10Ray Crowe ElementaryGrades: K-5Distance: 0.5 mi
- 7/10Clark Pleasant Middle SchoolGrades: 6-8Distance: 0.7 mi
- 5/10Whiteland Community High SchoolGrades: 9-12Distance: 3.5 mi
Schools provided by the listing agent
- Middle: Greenwood Middle School
- High: Greenwood Community High Sch
Source: MIBOR as distributed by MLS GRID. This data may not be complete. We recommend contacting the local school district to confirm school assignments for this home.
- $366,6003 bd2 ba2k sqft1227 Station Dr, Greenwood, IN 46143Off Market
- $457,0005 bd3 ba3.4k sqft1369 Old Market Sq, Greenwood, IN 46143Off Market
- $448,0004 bd3 ba3.1k sqft1211 Station Dr, Greenwood, IN 46143Off Market
- $380,0004 bd3 ba2.4k sqft1366 Old Market Sq, Greenwood, IN 46143Off Market
- $418,5005 bd4 ba3.3k sqft1147 Hamilton Dr, Greenwood, IN 46143Off Market
- $358,5003 bd2 ba1.8k sqft1361 Old Market Sq, Greenwood, IN 46143Off Market
- $382,3004 bd2 ba2.5k sqft1151 Hamilton Dr, Greenwood, IN 46143Off Market
- $456,1004 bd4 ba3.3k sqft1203 Station Dr, Greenwood, IN 46143Off Market
A local agent can set up tours, give advice and negotiate with sellers.
Similar homes
- $350,0003 bd2 ba2k sqft1391 Hamilton Dr, Greenwood, IN 46143Active
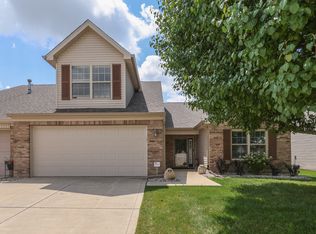 MLS ID #22111496, David C Brenton, DAVID BRENTON'S TEAM. MIBOR as distributed by MLS GRID
 - $349,9003 bd2 ba1.9k sqft2538 Riviera Pl, Greenwood, IN 46143Active
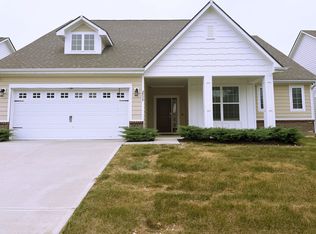 MLS ID #22117742, Harvir Kaur, eXp Realty, LLC. MIBOR as distributed by MLS GRID
 - $319,9004 bd3 ba2.3k sqft834 Blue Ash Trl, Greenwood, IN 46143Active
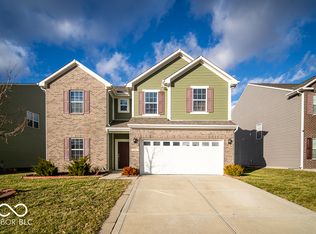 MLS ID #22082504, Angi Oakes, Berkshire Hathaway Home. MIBOR as distributed by MLS GRID
 - $259,3002 bd2 ba1.2k sqft1177 Spencer Dr, Greenwood, IN 46143Active
 MLS ID #22118677, Elizabeth Keenan, Hoosier, REALTORS®. MIBOR as distributed by MLS GRID
 - $305,0003 bd2 ba1.6k sqft841 Cherry Tree Ln, Greenwood, IN 46143ActiveMLS ID #22094339, Jeneene West, F.C. Tucker Company. MIBOR as distributed by MLS GRID
- $329,9994 bd3 ba2k sqft6520 Kentland Dr, Indianapolis, IN 46237ActiveMLS ID #22119682, Kimberly Lyon, Hoosier, REALTORS®. MIBOR as distributed by MLS GRID
- $350,0004 bd3 ba2.1k sqft5507 Gainesway Dr, Greenwood, IN 46142ActiveMLS ID #22119120, Ray Podesta, Stone & Gable Realty. MIBOR as distributed by MLS GRID
- $325,0003 bd3 ba2.1k sqft5338 Bombay Dr, Indianapolis, IN 46239ActiveMLS ID #22119908, Timothy Bennett, 1 Percent Lists Indiana Real Estate. MIBOR as distributed by MLS GRID
- $328,9003 bd2 ba1.5k sqft8128 Meadow Bend Dr, Indianapolis, IN 46259ActiveMLS ID #22117078, Lori Crosley, CENTURY 21 Scheetz. MIBOR as distributed by MLS GRID
- $385,0005 bd3 ba2.5k sqft1169 Richmond Ln, Greenwood, IN 46143ActiveMLS ID #22021663, David Bartili, Wemy Realtor. MIBOR as distributed by MLS GRID
- $399,9903 bd3 ba2.8k sqft1075 Lazio Ct, Greenwood, IN 46143ActiveMLS ID #22093391, Veronica Ketron, BluPrint Real Estate Group. MIBOR as distributed by MLS GRID
- $319,0003 bd3 ba1.7k sqft6728 Ennis Way, Indianapolis, IN 46237ActiveMLS ID #22088495, Roy Saylor, Saylor Real Estate Group. MIBOR as distributed by MLS GRID
- $295,0002 bd2 ba1.8k sqft8630 Twain Ln, Indianapolis, IN 46239ActiveMLS ID #22120119, Daniel Aud, Keller Williams Indy Metro Partners. MIBOR as distributed by MLS GRID
- $339,0004 bd3 ba2.2k sqft7825 Bullfinch Ln, Indianapolis, IN 46239ActiveMLS ID #22111771, Fred Nelson, CENTURY 21 Scheetz. MIBOR as distributed by MLS GRID
- $254,9003 bd2 ba1.3k sqft4323 Stone Mill Dr, Indianapolis, IN 46237ActiveMLS ID #22119831, Bethany Miranda, Hoosier, REALTORS®. MIBOR as distributed by MLS GRID
- $465,0003 bd3 ba2.4k sqft4617 Rainbow Row, Greenwood, IN 46143For Sale
 MLS ID #841471, Keri Hir, Keri Hir. NIRA as distributed by MLS GRID
 - $349,9004 bd3 ba2.2k sqft5225 Hearst Ln, Indianapolis, IN 46239ActiveMLS ID #22112896, Nancy Warfield, F.C. Tucker Company. MIBOR as distributed by MLS GRID
- $349,9003 bd3 ba2.3k sqft8822 Rowling Way, Indianapolis, IN 46239ActiveMLS ID #22105903, Andy Waggoner, Ferris Property Group. MIBOR as distributed by MLS GRID
- $324,9004 bd3 ba2.5k sqft5217 Montavia Ln, Indianapolis, IN 46239ActiveMLS ID #22113298, Jeannie Grant, Highgarden Real Estate. MIBOR as distributed by MLS GRID
- $305,0004 bd3 ba2.2k sqft7550 Wildcat Run Ln, Indianapolis, IN 46239ActiveMLS ID #22108779, Biak Sang, Diamond Stars Realty LLC. MIBOR as distributed by MLS GRID
