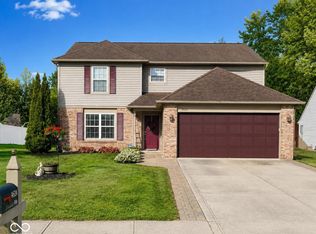
Tucked quietly into the back of Southport Green, this 2,000 sq ft home has the kind of setting that's hard to find - mature trees, a private cul-de-sac, and a neighborhood made for evening walks. Inside, 9-foot ceilings and an open floor plan give the home an easy, spacious feel, while a neutral color palette leaves plenty of room to make it your own. The flexible layout works just as well for entertaining as it does for working from home, homeschooling, hobbies, or simply everyday life. The kitchen has been updated, and upstairs you'll find four bedrooms with generously sized closets, giving everyone plenty of space with a little extra room for storage, hobbies, or whatever life brings. Out back, the extended patio gives you more room to enjoy the yard, with a firepit ready for cool evenings and weekends spent outside. That extra space continues into the oversized 2-car garage, complete with a storage bump-out for all the things you'd rather not bring inside. Even better, some of the not-so-fun (but very important!) updates are already handled, with the furnace, A/C, and water heater all just three years old. Southport Green offers well-maintained sidewalks and landscaped common areas, all within Franklin Township Schools. And when convenience matters, you're directly across from restaurants, shopping, and a pharmacy, with I-65 less than two miles away. Quiet when you want it, convenient when you need it - this one makes everyday life a little easier.
Active
$329,999
6520 Kentland Dr, Indianapolis, IN 46237
4beds
2,024sqft
Residential, Single Family Residence
Built in 1999
10,018 Square Feet Lot
$-- Zestimate®
$163/sqft
$38/mo HOA
What's special
Landscaped common areasWell-maintained sidewalksPrivate cul-de-sacExtended patioMature treesNeutral color paletteOpen floor plan
- 27 days
- 1,006
- 66
Likely to sell faster than
Zillow last checked:
Listing updated:
Listed by:
Kimberly Lyon 317-488-9697,
Hoosier, REALTORS®
Source: MIBOR as distributed by MLS GRID,MLS#: 22119682
Facts & features
Interior
Bedrooms & bathrooms
- Bedrooms: 4
- Bathrooms: 3
- Full bathrooms: 2
- 1/2 bathrooms: 1
- Main level bathrooms: 1
Primary bedroom
- Level: Upper
- Area: 208 Square Feet
- Dimensions: 13x16
Bedroom 2
- Level: Upper
- Area: 143 Square Feet
- Dimensions: 11x13
Bedroom 3
- Level: Upper
- Area: 130 Square Feet
- Dimensions: 10x13
Bedroom 4
- Level: Upper
- Area: 110 Square Feet
- Dimensions: 10x11
Dining room
- Level: Main
- Area: 88 Square Feet
- Dimensions: 8x11
Family room
- Level: Main
- Area: 221 Square Feet
- Dimensions: 13x17
Kitchen
- Level: Main
- Area: 210 Square Feet
- Dimensions: 10x21
Living room
- Level: Main
- Area: 182 Square Feet
- Dimensions: 13x14
Heating
- Forced Air, Natural Gas
Cooling
- Central Air
Appliances
- Included: Dishwasher, Dryer, Disposal, Gas Water Heater, MicroHood, Microwave, Gas Oven, Refrigerator, Washer, Water Heater
- Laundry: Upper Level
Features
- Attic Access, Double Vanity, High Speed Internet, Eat-in Kitchen, Pantry, Smart Thermostat
- Windows: Wood Work Painted
- Has basement: No
- Attic: Access Only
- Number of fireplaces: 1
- Fireplace features: Family Room, Gas Log
Interior area
- Total structure area: 2,024
- Total interior livable area: 2,024 sqft
Property
Parking
- Total spaces: 2
- Parking features: Attached, Garage Door Opener, Storage
- Attached garage spaces: 2
Features
- Levels: Two
- Stories: 2
- Patio & porch: Covered, Patio
- Fencing: Fenced,Chain Link,Partial,Privacy
Lot
- Size: 10,018 Square Feet
- Features: Cul-De-Sac, Sidewalks, Mature Trees
Details
- Parcel number: 491511100010000300
- Horse amenities: None
Construction
Type & style
- Home type: SingleFamily
- Architectural style: Traditional
- Property subtype: Residential, Single Family Residence
Materials
- Vinyl With Brick
- Foundation: Slab
Condition
- New construction: No
- Year built: 1999
Utilities & green energy
- Water: Public
- Utilities for property: Electricity Connected, Sewer Connected, Water Connected
Community & HOA
Community
- Security: Carbon Monoxide Detector(s), Security System, Smoke Detector(s)
- Subdivision: Southport Green
HOA
- Has HOA: Yes
- Services included: Association Home Owners, Entrance Common, Maintenance
- HOA fee: $457 annually
Location
- Region: Indianapolis
Financial & listing details
- Price per square foot: $163/sqft
- Tax assessed value: $258,800
- Annual tax amount: $2,420
- Date on market: 8/12/2026
- Cumulative days on market: 29 days
- Electric utility on property: Yes
Estimated market value
Not available
Estimated sales range
Not available
Not available
Price history
| Date | Event | Price |
|---|---|---|
| 8/12/2026 | Listed for sale | $329,999+76%$163/sqft |
Source:  MIBOR as distributed by MLS GRID #22119682 Report a problem MIBOR as distributed by MLS GRID #22119682 Report a problem | ||
| 2/28/2018 | Sold | $187,500-6.3%$93/sqft |
Source: MIBOR as distributed by MLS GRID #21539947 Report a problem | ||
| 2/14/2018 | Pending sale | $200,000$99/sqft |
Source: Indianapolis - WEICHERT, REALTORS - Cooper Group Indy #21539947 Report a problem | ||
| 1/11/2018 | Listed for sale | $200,000$99/sqft |
Source: Weichert REALTORS? Cooper Grp #21539947 Report a problem | ||
Public tax history
| Year | Property taxes | Tax assessment |
|---|---|---|
| 2025 | $2,347 +0% | $258,800 +10.3% |
| 2024 | $2,347 | $234,700 |
| 2023 | $2,347 +10.4% | $234,700 |
| 2022 | $2,125 +12.4% | $234,700 +10.4% |
| 2021 | $1,890 +2.4% | $212,500 +12.4% |
| 2020 | $1,846 +6.2% | $189,000 +2.4% |
| 2019 | $1,739 +2.9% | $184,600 +6.2% |
| 2018 | $1,690 +6.4% | $173,900 +4.9% |
| 2017 | $1,588 +11.2% | $165,800 +9.6% |
| 2016 | $1,428 -0.9% | $151,300 +5% |
| 2014 | $1,441 -6% | $144,100 |
| 2013 | $1,533 | $144,100 -6% |
| 2012 | $1,533 | $153,300 -1.9% |
| 2011 | -- | $156,200 |
| 2010 | $1,562 | $156,200 |
| 2009 | $1,562 | $156,200 -5.2% |
| 2007 | -- | $164,800 +5.5% |
| 2006 | -- | $156,200 +12.4% |
| 2005 | -- | $139,000 |
| 2004 | -- | $139,000 |
| 2003 | -- | $139,000 +74.6% |
| 2002 | -- | $79,600 +200% |
| 2001 | -- | $26,530 |
Find assessor info on the county website
Monthly payment
Est. payment
Payment breakdown
Explore the cost of this home by adjusting the details. Changes won't be saved.Climate risks
Neighborhood: Galludet
Nearby schools
Schools provided by the listing agent
- Elementary: Bunker Hill Elementary School
- Middle: Franklin Central Junior High
- High: Franklin Central High School
Source: MIBOR as distributed by MLS GRID. This data may not be complete. We recommend contacting the local school district to confirm school assignments for this home.
Similar homes
- $325,0004 bd3 ba1.9k sqft5423 Mesa Verde Dr, Indianapolis, IN 46237Active
 MLS ID #22117277, Jeannie Grant, Highgarden Real Estate. MIBOR as distributed by MLS GRID
 - $320,0004 bd3 ba2.2k sqft4624 Pantina Way, Indianapolis, IN 46237Active
 MLS ID #22110690, Steven Koleno, Beycome Brokerage Realty LLC. MIBOR as distributed by MLS GRID
 - $315,0004 bd3 ba2.1k sqft6511 Caressa Way, Indianapolis, IN 46259Active
 MLS ID #22122462, Stephen Clark, Compass Indiana, LLC. MIBOR as distributed by MLS GRID
 - $319,0003 bd3 ba1.7k sqft6728 Ennis Way, Indianapolis, IN 46237Active
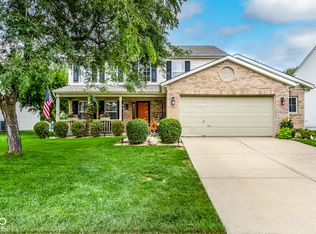 MLS ID #22088495, Roy Saylor, Saylor Real Estate Group. MIBOR as distributed by MLS GRID
