Don't miss out on the potential of this expansive property. Built in 1977, this 2416 square foot single family residence presents a significant opportunity for homeowners seeking a project with a rewarding outcome. Check with your loan officer about a home renovation loan that could possibly cover the purchase price plus any repairs that will need to be made all in one loan. This home includes four bedrooms and two full bathrooms with a 3rd bath ready to complete off primary BR, providing ample living space. All appliances and washer/dryer are included with this home. Enjoy the privacy of the large fenced-in lot, No HOA, and expansive 1008 sq ft, 3 car detached garage and an over-sized mini-barn with loft! Property is being sold AS IS.
Active
Price cut: $15K (8/21)
$250,000
10422 Norman Rd, Brownsburg, IN 46112
4beds
2,416sqft
Residential, Single Family Residence
Built in 1977
0.29 Acres Lot
$-- Zestimate®
$103/sqft
$-- HOA
What's special
Over-sized mini-barn with loftFour bedrooms
- 48 days
- 2,408
- 108
Zillow last checked:
Listing updated:
Listed by:
Lisa Reynolds 816-516-7444,
Top Shelf Homes
Source: MIBOR as distributed by MLS GRID,MLS#: 22116629
Facts & features
Interior
Bedrooms & bathrooms
- Bedrooms: 4
- Bathrooms: 2
- Full bathrooms: 2
- Main level bathrooms: 1
- Main level bedrooms: 3
Bedroom 2
- Level: Main
- Area: 143 Square Feet
- Dimensions: 13x11
Bedroom 3
- Level: Main
- Area: 117 Square Feet
- Dimensions: 13x9
Bedroom 4
- Level: Upper
- Area: 224 Square Feet
- Dimensions: 16x14
Other
- Level: Main
- Area: 154 Square Feet
- Dimensions: 14x11
Dining room
- Level: Main
- Area: 176 Square Feet
- Dimensions: 16x11
Great room
- Level: Main
- Area: 260 Square Feet
- Dimensions: 20x13
Kitchen
- Level: Main
- Area: 108 Square Feet
- Dimensions: 12x9
Living room
- Level: Main
- Area: 216 Square Feet
- Dimensions: 18x12
Heating
- Baseboard, Electric
Cooling
- Window Unit(s)
Appliances
- Included: Dishwasher, Dryer, Electric Water Heater, MicroHood, Electric Oven, Refrigerator, Washer, Microwave
- Laundry: In Unit, Laundry Room
Features
- Ceiling Fan(s), Eat-in Kitchen
- Has basement: No
Interior area
- Total structure area: 2,416
- Total interior livable area: 2,416 sqft
Property
Parking
- Total spaces: 4
- Parking features: Attached, Detached
- Attached garage spaces: 4
Features
- Levels: Two,One
- Stories: 1
- Exterior features: Fire Pit
- Has view: Yes
- View description: Trees/Woods
Lot
- Size: 0.29 Acres
Details
- Parcel number: 320817340017000015
- Special conditions: As Is
- Horse amenities: None
Construction
Type & style
- Home type: SingleFamily
- Architectural style: Traditional
- Property subtype: Residential, Single Family Residence
Materials
- Brick, Vinyl With Brick
- Foundation: Block
Condition
- New construction: No
- Year built: 1977
Utilities & green energy
- Water: Public
Community & HOA
Community
- Security: Smoke Detector(s)
- Subdivision: Clermont Heights
HOA
- Has HOA: No
Location
- Region: Brownsburg
Financial & listing details
- Price per square foot: $103/sqft
- Annual tax amount: $2,984
- Date on market: 7/28/2026
- Cumulative days on market: 50 days
Estimated market value
Not available
Estimated sales range
Not available
Not available
Price history
| Date | Event | Price |
|---|---|---|
| 8/21/2026 | Price change | $250,000-5.7%$103/sqft |
Source:  MIBOR as distributed by MLS GRID #22116629 Report a problem MIBOR as distributed by MLS GRID #22116629 Report a problem | ||
| 7/31/2026 | Price change | $265,000-7%$110/sqft |
Source: MIBOR as distributed by MLS GRID #22116629 Report a problem | ||
| 7/28/2026 | Listed for sale | $285,000$118/sqft |
Source: MIBOR as distributed by MLS GRID #22116629 Report a problem | ||
Public tax history
Tax history is unavailable.
Monthly payment
Est. payment
Payment breakdown
Explore the cost of this home by adjusting the details. Changes won't be saved.Climate risks
Neighborhood: 46112
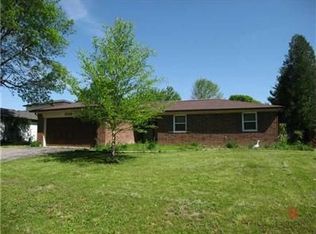
Similar homes
- $260,0002 bd2 ba1.5k sqft399 Vinewood Dr S, Brownsburg, IN 46112Active
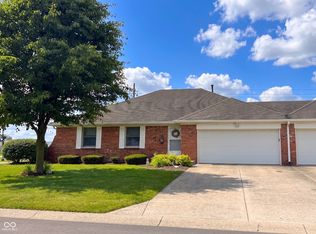 MLS ID #22121271, Rob Newkirk, Newkirk Realty. MIBOR as distributed by MLS GRID
 - $245,0003 bd2 ba1.3k sqft721 Chestnut Ln, Brownsburg, IN 46112Active
 MLS ID #22108548, Stan Comer, Carpenter, REALTORS®. MIBOR as distributed by MLS GRID
 - $249,9003 bd2 ba1.4k sqft5213 Lakeside Manor Dr, Indianapolis, IN 46254Active
 MLS ID #22119409, Barry Hines, Realty Wealth Advisors. MIBOR as distributed by MLS GRID
 - $259,9003 bd2 ba1.2k sqft4369 E Main St, Avon, IN 46123For Sale
 MLS ID #202627072, Tara White, Century 21 Scheetz - Bloomington. IRMLS
